Basement Renovation · Bronx, NY
Best Basement Renovation in the Bronx — From Bare Concrete to Finished Living Space
An unfinished basement is often the largest unused area in a Bronx house. We turn basements into family rooms, home offices, gyms and guest areas, handling framing, insulation, drywall, ceilings, flooring and lighting under one licensed and insured contract.
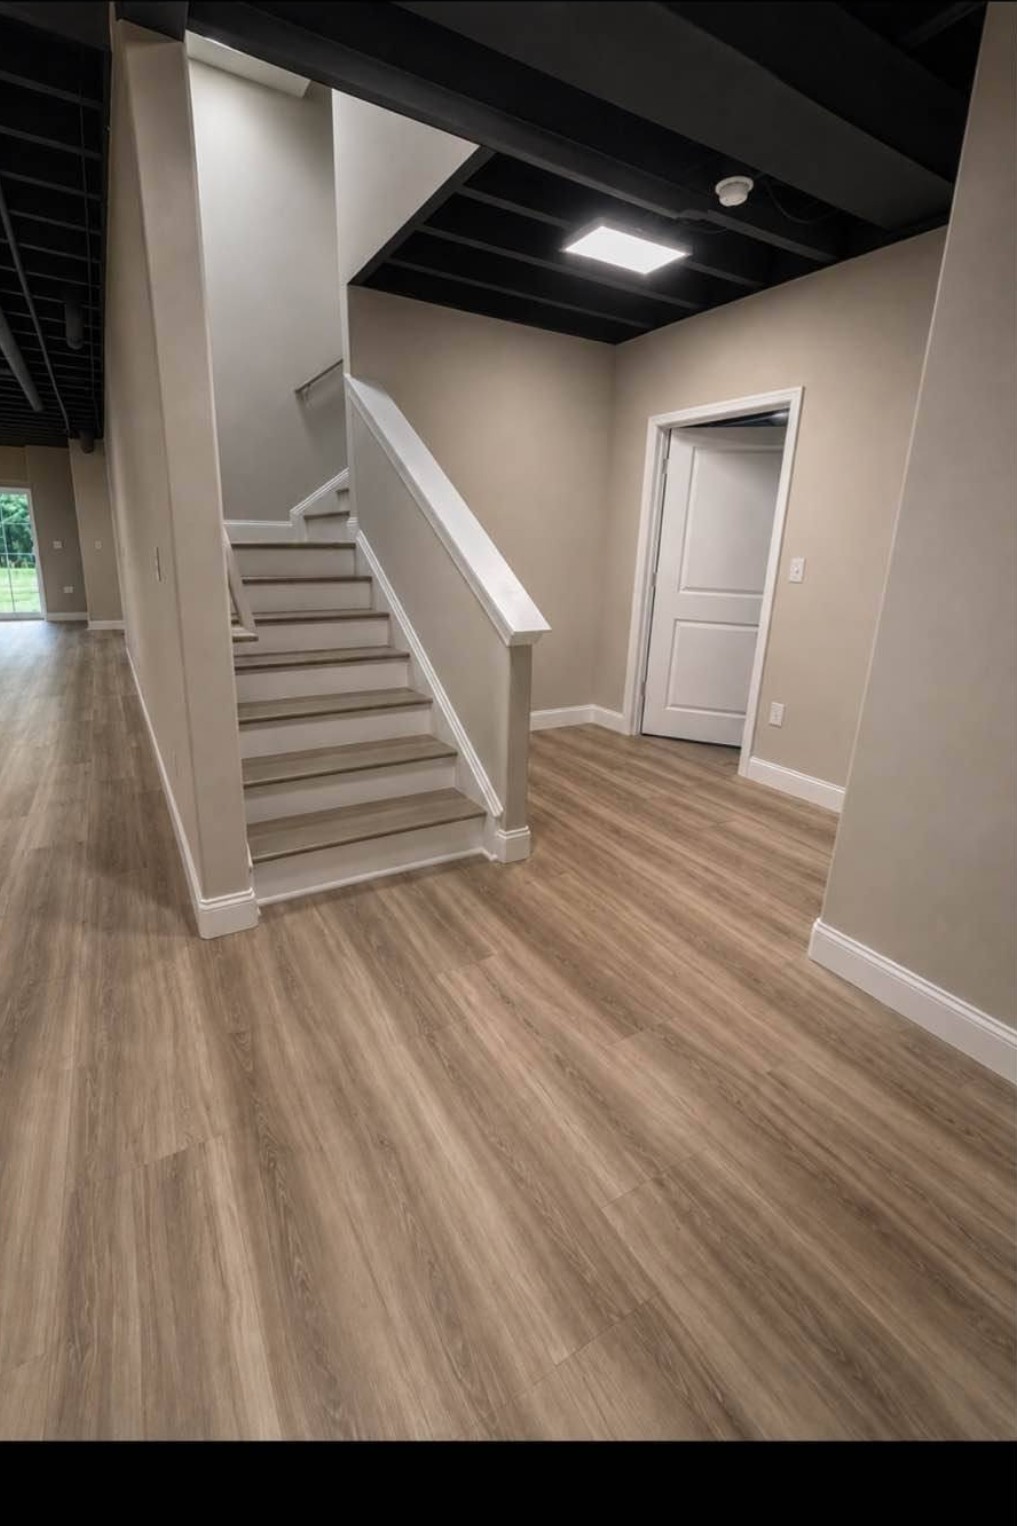
- 7-Year Workmanship Guarantee
- Fully Licensed & Insured
- Professional Craftsmanship
- Quality Materials
- Free Estimates
- Residential Renovation Specialists
- Serving Bronx, NY
Planning the best basement renovation for your Bronx home
Basements behave differently from the rest of the house. They sit partly below grade, often contain the boiler, water heater and electrical panel, and can have low beams or ductwork running across the ceiling. A good basement plan works with those conditions rather than hiding problems behind new walls.
We start by looking at moisture, ceiling height, the stairs and where utilities need to stay reachable. From there we lay out the space around how you plan to use it, so a home office, playroom or media room each gets the lighting and layout it needs.
Still researching your options? Our basement remodeling guide for the Bronx and Westchester covers finishing choices and questions in more detail.
Check these before finishing a basement
Three conditions shape every basement plan, so we review them during the first visit.
Moisture and leaks
Water stains, damp walls or a musty smell should be investigated before framing. Finishes installed over an active moisture problem will not last.
Ceiling height and obstructions
Beams, pipes and ducts decide whether a drywall ceiling, a drop ceiling or boxed soffits make the most sense.
Intended use and local rules
A recreation room has different requirements from a bedroom or a separate living space. Confirm what the building code and your property allow before planning sleeping areas.
Basement finishing services
Basement finishing
Turning a bare or partly finished basement into comfortable, usable living space, from framing through paint and trim.
Framing and insulation
Wall framing laid out around utilities, with insulation suited to below-grade walls to help keep the space comfortable year-round.
Drywall installation
Drywall hung, taped and finished smooth for paint, with access panels wherever valves or shut-offs must stay reachable.
Ceiling installation
Drywall or drop ceilings chosen based on height, ductwork and how easily you need to reach what is above.
Flooring
Flooring products suited to below-grade rooms, installed over a cleaned and prepared slab.
Lighting
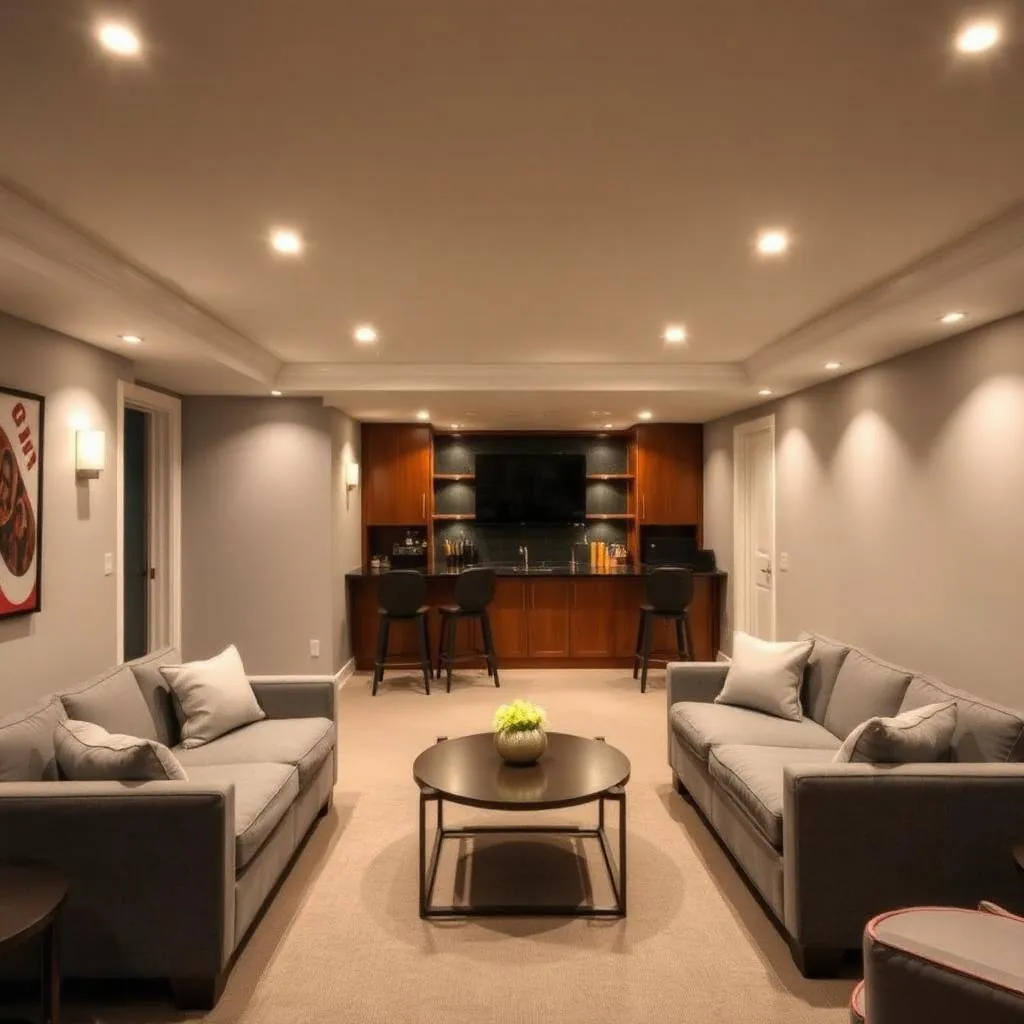
Recessed lighting and fixtures planned so a room with little daylight still feels bright and welcoming.
Basement layout improvements
Open recreation areas, enclosed offices, storage rooms and closets arranged around the stairs and mechanical equipment.
Complete basement transformations
Full basement remodels that bring every element together into one finished, coordinated space.
How a basement renovation moves forward
- 1
On-site assessment
We inspect the walls, slab, ceiling height and utility locations and discuss how you want to use the space.
- 2
Layout and written quote
You receive a layout concept and a fixed written quote listing each part of the work.
- 3
Framing, insulation and rough-in
Walls are framed and insulated, and electrical is roughed in for lighting and outlets.
- 4
Drywall, ceilings and flooring
Surfaces are closed up, finished and painted, then the flooring is installed.
- 5
Final review
We go over lighting, doors, trim and finishes with you before the project is closed out.
Basement layouts and finishes
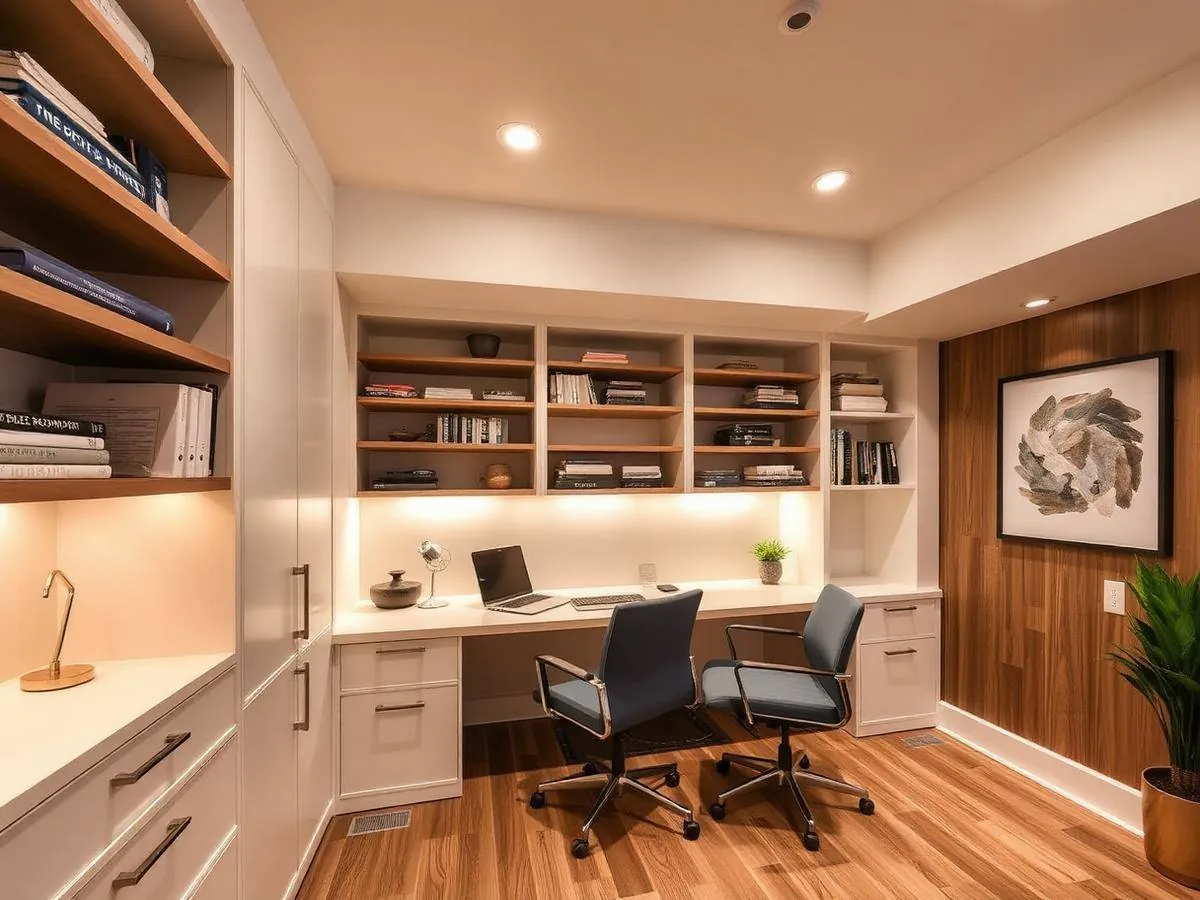
Examples of the finishes and room uses described on this page. Your layout is planned around your own basement.
Why a professional basement contractor makes a difference
Problems found early
A careful assessment identifies moisture, uneven slabs and low clearances before they become expensive surprises.
Utilities kept accessible
Framing and ceilings are planned so shut-offs, cleanouts and the electrical panel remain reachable.
Permits where required
When the scope calls for permits or DOB filings, we handle the paperwork as part of the project.
Guaranteed workmanship
Licensed and insured with $2M in coverage, and backed by a 7-year written workmanship guarantee.
Basement finishing across the Bronx
Many houses in Throgs Neck, Country Club, Pelham Bay, Morris Park and Williamsbridge have basements used only for storage and laundry. Finishing that space can add a family room or office without changing the footprint of the house. We also work on basements in Wakefield, Kingsbridge and Riverdale, and in Westchester communities such as Yonkers, New Rochelle and Larchmont.
Basement projects often lead into other work. Walls and ceilings can be finished by our Bronx plaster and painting crew, and if the garage needs attention too, see garage epoxy flooring in the Bronx.
Basement renovation questions
Common questions about finishing a basement in the Bronx.
What is the first step in finishing a basement?
An on-site assessment. Moisture, ceiling height, stairs and utility locations all affect what can be built, so we check them before proposing a layout or price.
Can you finish a basement that has had leaks?
The source of the moisture has to be identified and addressed first. We look at the signs during the visit and explain what needs to happen before framing and drywall go in.
Which ceiling is best for a basement?
It depends on height and what is above. A drywall ceiling gives a finished look, while a drop ceiling keeps pipes and valves easy to reach. We help you weigh both options.
Do you handle framing, insulation, drywall and flooring?
Yes. Framing, insulation, drywall installation, ceilings, flooring and lighting are all included in our basement finishing scope.
Is the basement estimate free?
Yes. The on-site visit and the written quote are free, and the quote is fixed and itemized.
Request a free estimate
Call now or use the form. During a free walkthrough we check moisture, ceiling height and access, then prepare a fixed, itemized written quote for your basement.
- Call Now: 917-705-4571
- excellenthometransformations@gmail.com
- 1951 Hone Ave, Bronx, NY 10461
- Open every day, 7:00 AM – 7:00 PM
Free basement renovation estimate
Describe your basement and how you want to use it. A project manager will reply within one business day.
Turn your basement into living space
Call 917-705-4571 or request a free basement assessment. Licensed, $2M insured and backed by a 7-year workmanship guarantee.
Call (917) 705-4571Get a free estimate in 30 seconds
Name, phone, and what you need — we call you back within one business day.
Prefer to talk? (917) 705-4571
Other Bronx renovation services
Explore the other services in our Bronx renovation section.
Showers, tubs, tile and waterproofing for Bronx bathrooms.
Best Kitchen Renovation BronxCabinets, countertops, backsplash, flooring and lighting.
Best Home Remodeling BronxMulti-room and whole-home renovation under one contractor.
Best Garage Epoxy Flooring BronxConcrete grinding, crack repair and flake or metallic epoxy.
Best Plaster & Painting Services BronxPlaster repair, skim coating, ceilings and interior painting.
Best Home Renovation Services BronxCompare all six services on one page.
Drywall installation New YorkHanging, taping and finishing for new walls.