Kitchen Renovation · Bronx, NY
Best Kitchen Renovation in the Bronx for Kitchens That Work as Well as They Look
Your kitchen has to handle weekday breakfasts, holiday cooking and everything in between. We design and build kitchen renovations for Bronx homes, with one licensed, insured contractor managing the cabinets, countertops, backsplash, flooring and lighting from the first measurement to the final walkthrough.
- 7-Year Workmanship Guarantee
- Fully Licensed & Insured
- Professional Craftsmanship
- Quality Materials
- Free Estimates
- Residential Renovation Specialists
- Serving Bronx, NY
What makes a kitchen renovation the best one for your home
The best kitchen renovation starts with how you cook, store and move around the room. Counter space beside the range, a clear path between the sink and the refrigerator, enough outlets and good light where you actually prepare food: these practical decisions matter more than any single finish.
Kitchens in the Bronx range from galley layouts in pre-war apartments to open plans in single-family houses. We measure carefully, account for existing plumbing and gas locations, and show you where changes are practical before you commit to a design.
If your cabinet boxes are solid and you mainly want a new look, cabinet refacing in the Bronx is worth comparing with a full remodel. For more photos and planning notes, read our kitchen remodeling guide for the Bronx and Westchester.
Kitchen remodeling services we provide
From a full gut renovation to targeted upgrades, every part of the kitchen is handled by one coordinated team.
Complete kitchen remodeling
Full renovations covering demolition, layout changes, cabinets, counters, backsplash, flooring, lighting and trim, sequenced by one project manager.
Kitchen cabinet installation
New cabinets set level and plumb, secured to the wall and adjusted so doors and drawers line up and close evenly.
Countertops
Countertops templated after the cabinets are in place, with sink and cooktop cutouts and seam locations planned with you.
Kitchen backsplash installation
Tile backsplashes laid out around outlets, windows and range hoods so cuts are balanced and grout lines stay straight.
Kitchen flooring
New flooring installed over a sound, level base and coordinated with cabinet installation and transitions into adjoining rooms.
Lighting upgrades
Recessed lights, pendants over an island and under-cabinet lighting planned so every work surface is well lit.
Kitchen layouts and improvements
Better work zones, added storage, an island or peninsula where space allows, and smarter appliance placement.
Modern kitchen transformations
Shaker or flat-panel cabinets, stone-look counters and coordinated hardware and fixtures for a clean, current kitchen.
Planning your kitchen layout before demolition
Check the work triangle
The distance between sink, range and refrigerator shapes how efficient a kitchen feels. We confirm clearances before cabinets are ordered.
Plan storage by use
Deep drawers for pots, tall pantry cabinets and corner solutions are far easier to include at the design stage than after installation.
Choose finishes in sequence
Cabinets first, then countertops, then backsplash. Selecting them in that order makes color and pattern easier to coordinate.
Kitchen cabinet and island details
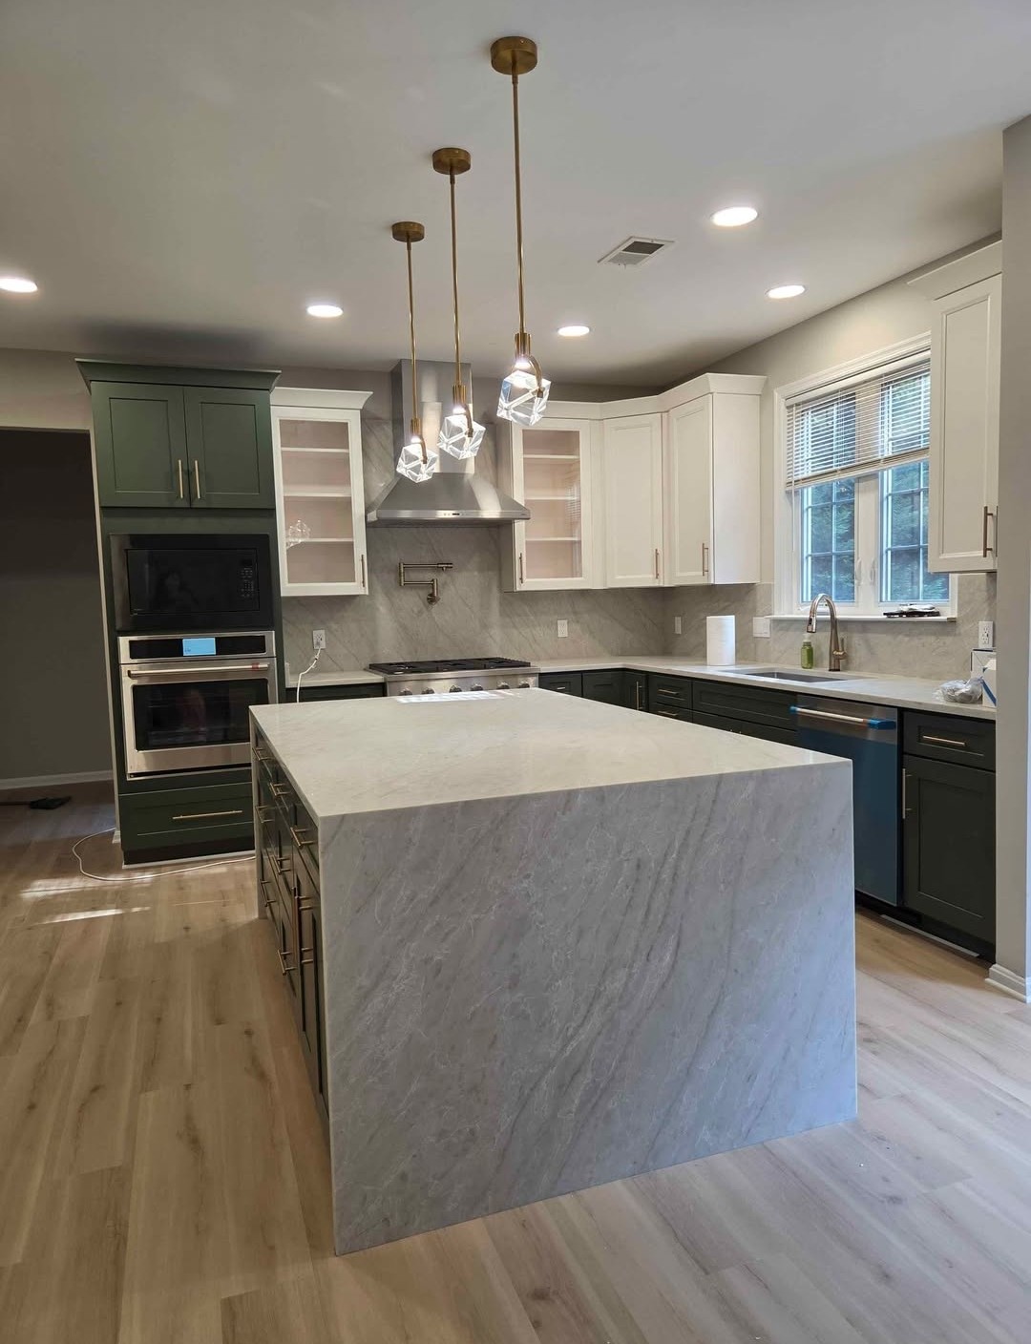
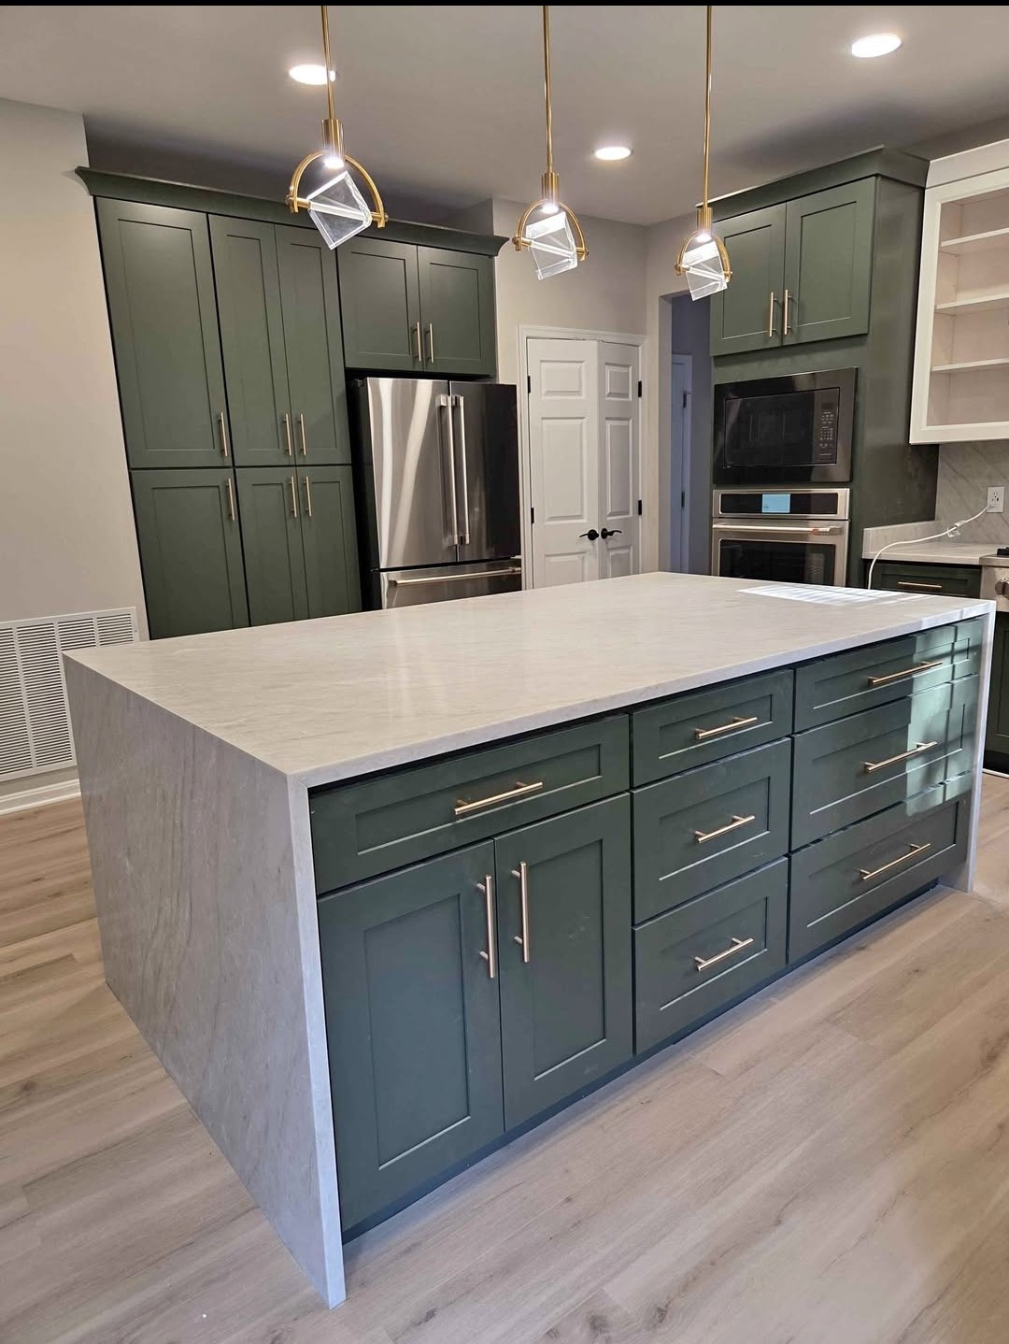
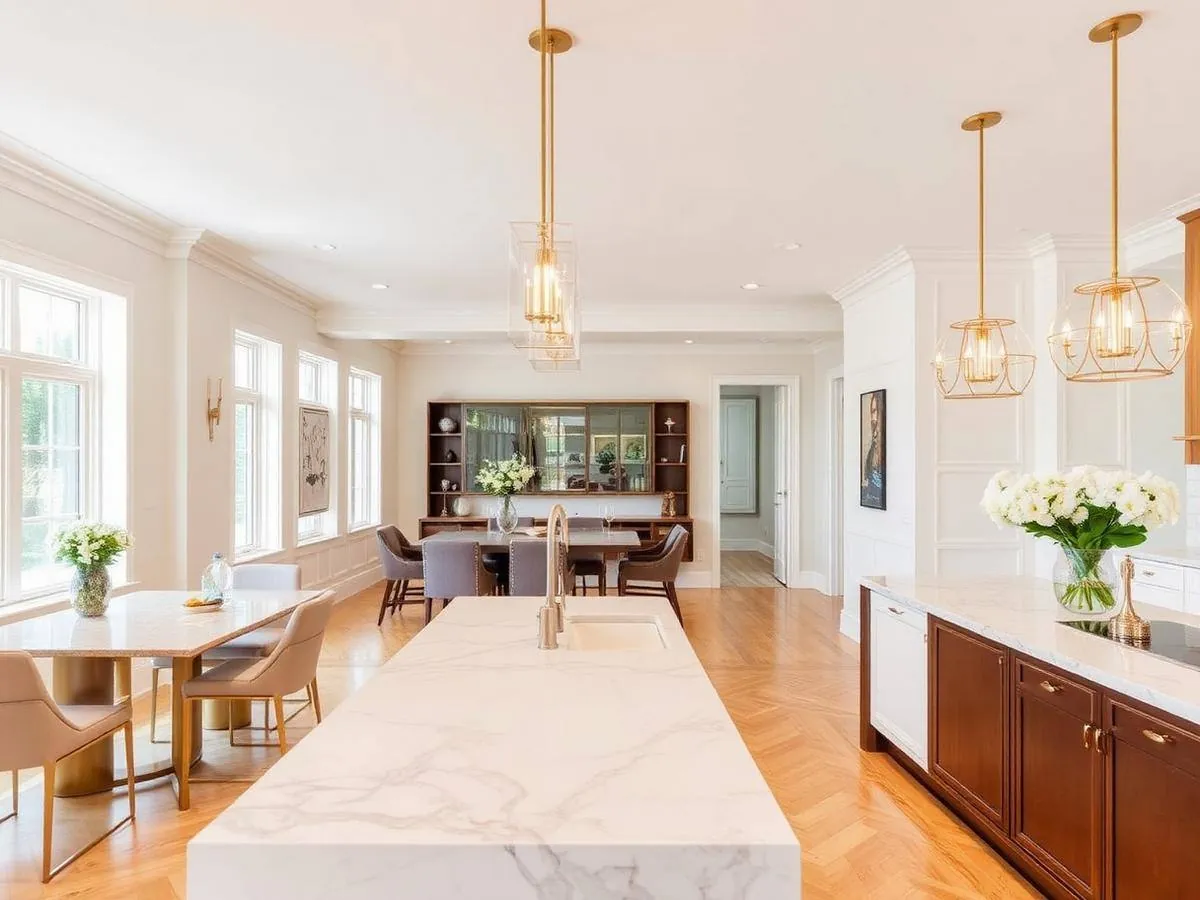
Examples of the cabinet, countertop and lighting combinations homeowners often ask about.
From measurement to finished kitchen
- 1
Free kitchen consultation
We visit, measure every wall and opening, and note plumbing, gas and electrical locations.
- 2
Design and written quote
Layout, cabinet style, counters and backsplash are agreed, then priced in a fixed, itemized written quote.
- 3
Protection and demolition
Floors and adjoining rooms are protected, the old kitchen is removed and walls and subfloor are prepared.
- 4
Installation in order
Rough-in adjustments, cabinets, countertops, backsplash, flooring and lighting are installed in the correct sequence.
- 5
Final walkthrough
We check every door, drawer and fixture with you and complete any adjustments before closing out.
Benefits of working with professional kitchen contractors
Correct sequencing
Cabinets before counters, counters before backsplash. A professional crew keeps the order right so nothing has to be redone.
Licensed, insured and accountable
We are a licensed and insured New York contractor with $2M in coverage, so your home and your project are protected.
Clear, fixed pricing
A written quote spells out exactly what is included before work starts, which makes the budget easier to plan.
Workmanship you can rely on
Finished kitchen work is backed by our 7-year written workmanship guarantee.
Kitchen renovation for Bronx and nearby Westchester homes
We renovate kitchens for homeowners across the Bronx, including Fordham, Kingsbridge, Riverdale, Wakefield and Williamsbridge, as well as houses in Throgs Neck and Pelham Bay. Apartment kitchens often need careful planning around building rules, elevator access and permitted work hours, and we factor those in from the first visit.
Westchester homeowners in Yonkers, New Rochelle, Larchmont and nearby communities can request the same free estimate. Renovating more than the kitchen? Ask about pairing it with a Bronx bathroom renovation or basement finishing in the Bronx.
Kitchen renovation FAQs
What Bronx homeowners ask before starting a kitchen remodel.
What should I look for in the best kitchen contractor in the Bronx?
A clear design process, a fixed written quote, proof of licensing and insurance, and a written workmanship warranty. You should also know who manages the project day to day.
Do you install cabinets and countertops?
Yes. Cabinet installation, countertops and backsplash installation are all part of our kitchen scope, coordinated so each step happens in the right order.
Can you change my kitchen layout?
Often, yes. Moving a sink, adding an island or reworking storage depends on plumbing, gas and structural conditions, which we check during the free on-site visit.
Should I reface my cabinets or replace them?
If the cabinet boxes are sound and the layout already works, refacing can update the look. If you want a different layout or the boxes are damaged, a full renovation is usually the better choice.
Can you renovate a kitchen in a co-op or condo?
Yes. We supply the insurance certificates and contractor paperwork your board or managing agent requests, and plan the work around building rules.
Request a free estimate
Call now or send the form. On a free visit we measure the kitchen, talk through layout and finishes, and then send a fixed, itemized written quote.
- Call Now: 917-705-4571
- excellenthometransformations@gmail.com
- 1951 Hone Ave, Bronx, NY 10461
- Open every day, 7:00 AM – 7:00 PM
Free kitchen renovation estimate
Share a few details about your kitchen and a project manager will reply within one business day.
Let's plan your new kitchen
Call 917-705-4571 or request a free kitchen estimate. Fixed written quote, licensed and $2M insured, 7-year workmanship guarantee.
Call (917) 705-4571Get a free estimate in 30 seconds
Name, phone, and what you need — we call you back within one business day.
Prefer to talk? (917) 705-4571
More renovation services in the Bronx
Explore the other services in our Bronx renovation section.
Showers, tubs, tile and waterproofing for Bronx bathrooms.
Best Basement Renovation BronxFraming, insulation, drywall, ceilings and flooring below grade.
Best Home Remodeling BronxMulti-room and whole-home renovation under one contractor.
Best Garage Epoxy Flooring BronxConcrete grinding, crack repair and flake or metallic epoxy.
Best Plaster & Painting Services BronxPlaster repair, skim coating, ceilings and interior painting.
Best Home Renovation Services BronxCompare all six services on one page.
Cabinet refacing BronxNew doors and finishes on existing cabinet boxes.