Full Kitchen Renovation Cost in NYC: A 2026 Price Guide
Full Kitchen Renovation costs in NYC by tier: Refresh $25k–$60k, Full Remodel $75k–$180k, Gut $200k+. Line items, timelines and financing.
By Excellent Home Improvement & Remodeling

A full kitchen renovation in NYC requires a scope-based estimate. The national median for kitchen remodels is not a reliable budget for a full renovation here. Your cost depends on the layout, building systems, and whether the home is a house, brownstone, condo, or co-op. Co-op rules and older systems can also add work beyond a basic estimate.
The costliest decisions are often structural: moving the sink away from the drain stack, opening a wall that needs support, or choosing a range before confirming the exhaust route. Each choice can shift the project's scope and cost. A useful estimate ties those decisions to the work they require and separates necessary work from optional upgrades, so you can compare the long-term value of the project rather than only today's quote.
Table of Contents
- What a Full Kitchen Renovation Costs in NYC
- Line-Item Costs Behind the Total
- Choosing Between Refresh, Full Remodel and Gut Renovation
- How Long Each Phase Takes and What Stretches It
- Hidden Costs in Electrical, Plumbing and Ventilation
- Financing, Timing and Locking the Budget
What a Full Kitchen Renovation Costs in NYC
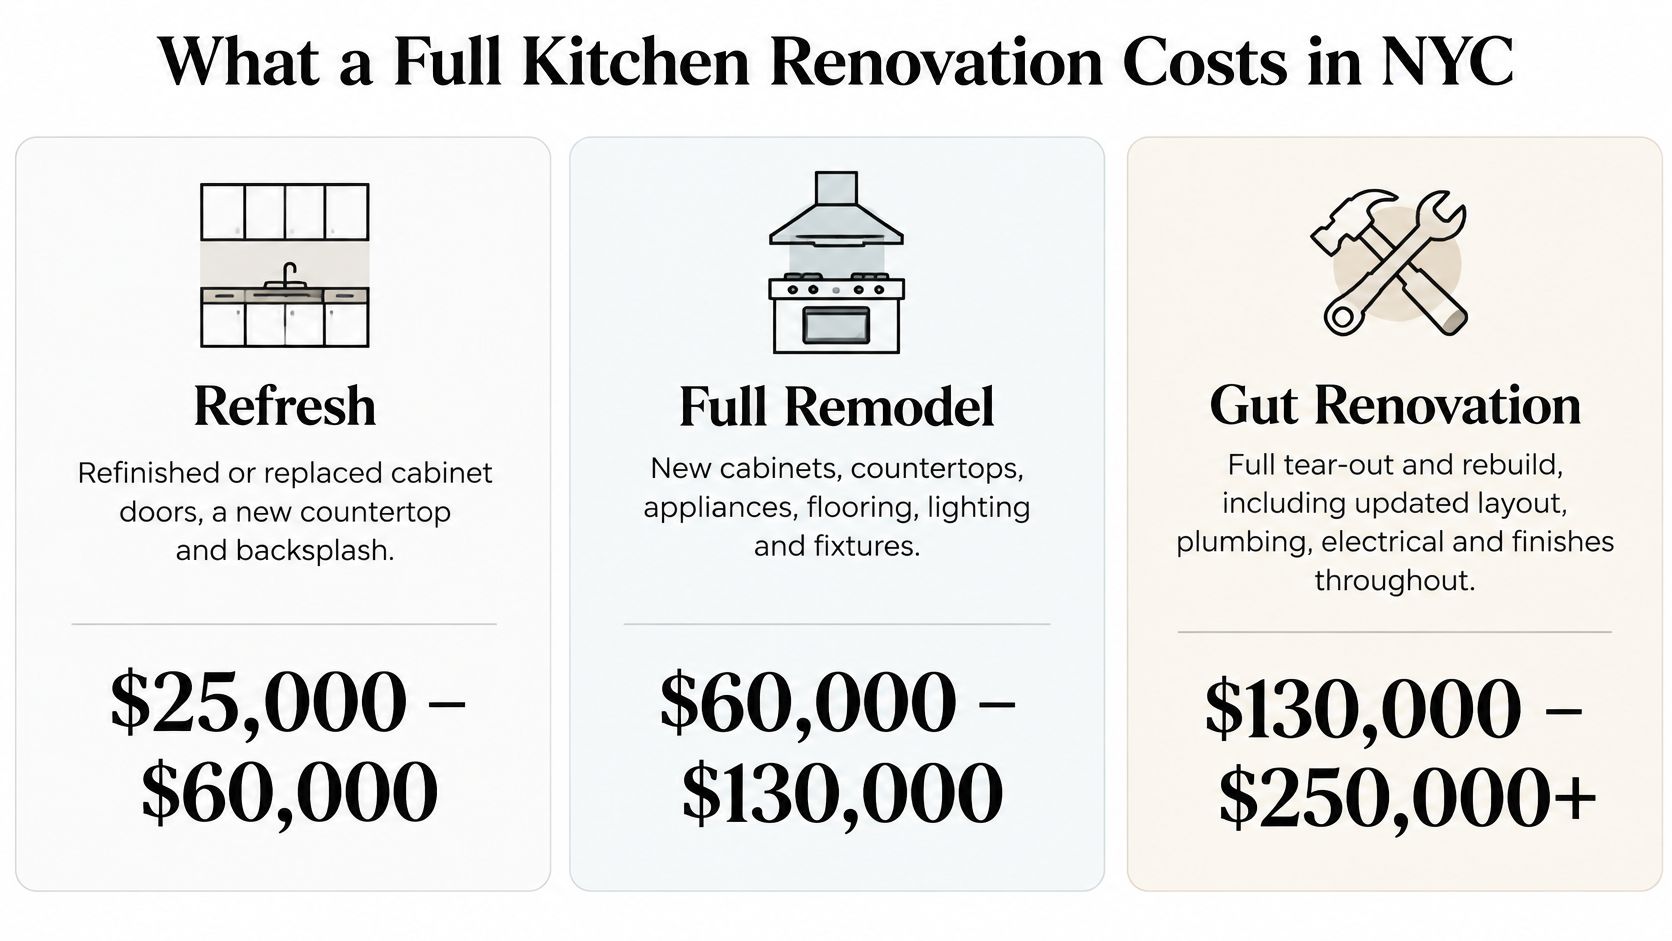
Refresh, Full Remodel, and Gut Renovation describe different scopes, not interchangeable packages. A refresh preserves functioning infrastructure. A full remodel replaces the kitchen and may reconfigure its services. A gut renovation opens the room extensively and can extend into structural work or broader building-system replacement.
Without a site inspection and a written specification, assigning a reliable NYC price band to those categories would create false precision. Use the scope distinctions below to decide what contractors should price.
NYC full kitchen renovation price tiers
| Tier | Typical scope | Best fit |
|---|---|---|
| Refresh | Refinished or replaced doors, new countertop and backsplash, lighting, appliances in existing positions | Sound layout and systems that only look dated |
| Full Remodel | New cabinetry and countertops, new plumbing and electrical runs, reconfigured layout within existing walls, flooring and finishes | Poor workflow, outdated systems, owners staying in the home |
| Gut Renovation | Demolition to studs, structural changes, relocated drains or gas, electrical-service work where needed, upgraded materials | Brownstones and older buildings with failing systems or a full re-plan |
The graphic offers an illustrative comparison, not a substitute for a building-specific proposal.
For national context, the Census Bureau's American Housing Survey infographic reports a median kitchen-remodel expenditure of $8,000 during 2021–2023. That's a median, not an average, and it doesn't isolate full-scope NYC renovations or provide a local allowance for structural and infrastructure work.
What moves the estimate upward
Building conditions can matter more than room size. A compact apartment with restricted delivery access, limited working hours, aging wiring, and difficult drain connections can require more coordination than a larger kitchen in an accessible house.
Material choices widen the estimate too. Custom cabinets fitted around irregular walls require different fabrication and installation work from standard cabinet sizes with carefully planned fillers. A co-op's alteration process can also add document preparation, building review, protection requirements, and scheduling constraints.
Quote test: Does the written scope describe the renovation you actually need, or does the attractive total depend on leaving necessary work out?
Ask the estimator to identify included work, allowances, exclusions, and unresolved conditions. A price becomes useful when you can trace it to those commitments.
Line-Item Costs Behind the Total
Line-item cost shares for a Full Remodel
Treat the budget allocation as something the estimator must calculate from your project, rather than apply as a universal percentage.
| Line item | What it covers | Share of budget estimate | Main cost driver |
|---|---|---|---|
| Labor and project management | Demolition, carpentry, drywall, paint, site protection, daily oversight | Allocate from the trade scope and crew plan | Crew hours and scope complexity |
| Cabinetry | Boxes, doors, drawers, hardware, installation | Allocate after cabinet drawings and specifications | Semi-custom versus custom construction |
| Countertops | Material, templating, fabrication, sink cutouts, installation | Allocate from the fabricator's measured scope | Material, slab requirements, and detailing |
| Plumbing | Supply and drain runs, fixtures, moving the sink | Allocate after confirming connection locations | Distance from the existing stack and gas relocation |
| Electrical | Appliance circuits, lighting, outlets, panel work if needed | Allocate after the load and circuit review | Panel capacity and new circuit requirements |
| Appliances and ventilation | Range, hood, refrigerator, dishwasher, ductwork | Allocate from selected equipment and duct design | Appliance specifications and exhaust route |
| Flooring and finishes | Floor, backsplash, paint, trim | Allocate from quantities and substrate preparation | Material tier and existing surface condition |
| Permits and filings | Applicable approvals, inspections, and expediting | Allocate from the actual filing and review scope | Scope category and building type |
Labor and cabinetry deserve close scrutiny
Labor isn't just installation time. It includes protecting the route through the building, moving debris, preparing uneven surfaces, coordinating trades, and returning to complete work after another trade finishes. Ask whether the proposal includes common-area protection, disposal, delivery handling, and daily supervision.
A low labor allowance can mean the contractor expects favorable conditions that nobody has verified. For example, replacing backsplash tile can expose damaged plaster. If wall repair is excluded, the apparently cheaper tile quote isn't pricing the complete task.
Cabinetry needs equally specific documentation. Compare box construction, drawer hardware, finished end panels, interior accessories, fillers, appliance panels, and installation. Custom construction earns its cost when it solves a real dimensional or storage problem, not because the label sounds better.
Request approved shop drawings before fabrication. They should show door swings, drawer clearances, appliance openings, and how the cabinets meet uneven walls and ceilings.
Price the details that change fabrication
Countertop pricing involves more than the material name. Slab layout, seams, sink cutouts, edge treatment, backsplash returns, and access for carrying the finished pieces all affect the fabrication plan.
Use the quartz versus marble countertop guide to narrow the material choice before requesting final fabrication pricing. Choose for your cooking habits and maintenance tolerance, not just the sample's appearance.
The smaller trade headings still need firm boundaries:
- Plumbing: Separate fixture supply from pipework, shutoffs, connections, and any building-coordinated shutdown.
- Electrical: Identify appliance connections, lighting controls, receptacles, and any panel-related work.
- Appliances and ventilation: State who purchases, receives, installs, connects, and tests each item.
- Approvals: Name the party responsible for drawings, submissions, building correspondence, and inspection coordination.
Paint can appear in both a general labor allowance and a finishes line. Appliance installation can appear under both plumbing and appliances. Ask the contractor to remove overlaps and identify gaps.
Compare proposals row by row with the same selections and allowances. If totals differ, start with labor assumptions and cabinet specifications before arguing over decorative hardware.
Choosing Between Refresh, Full Remodel and Gut Renovation
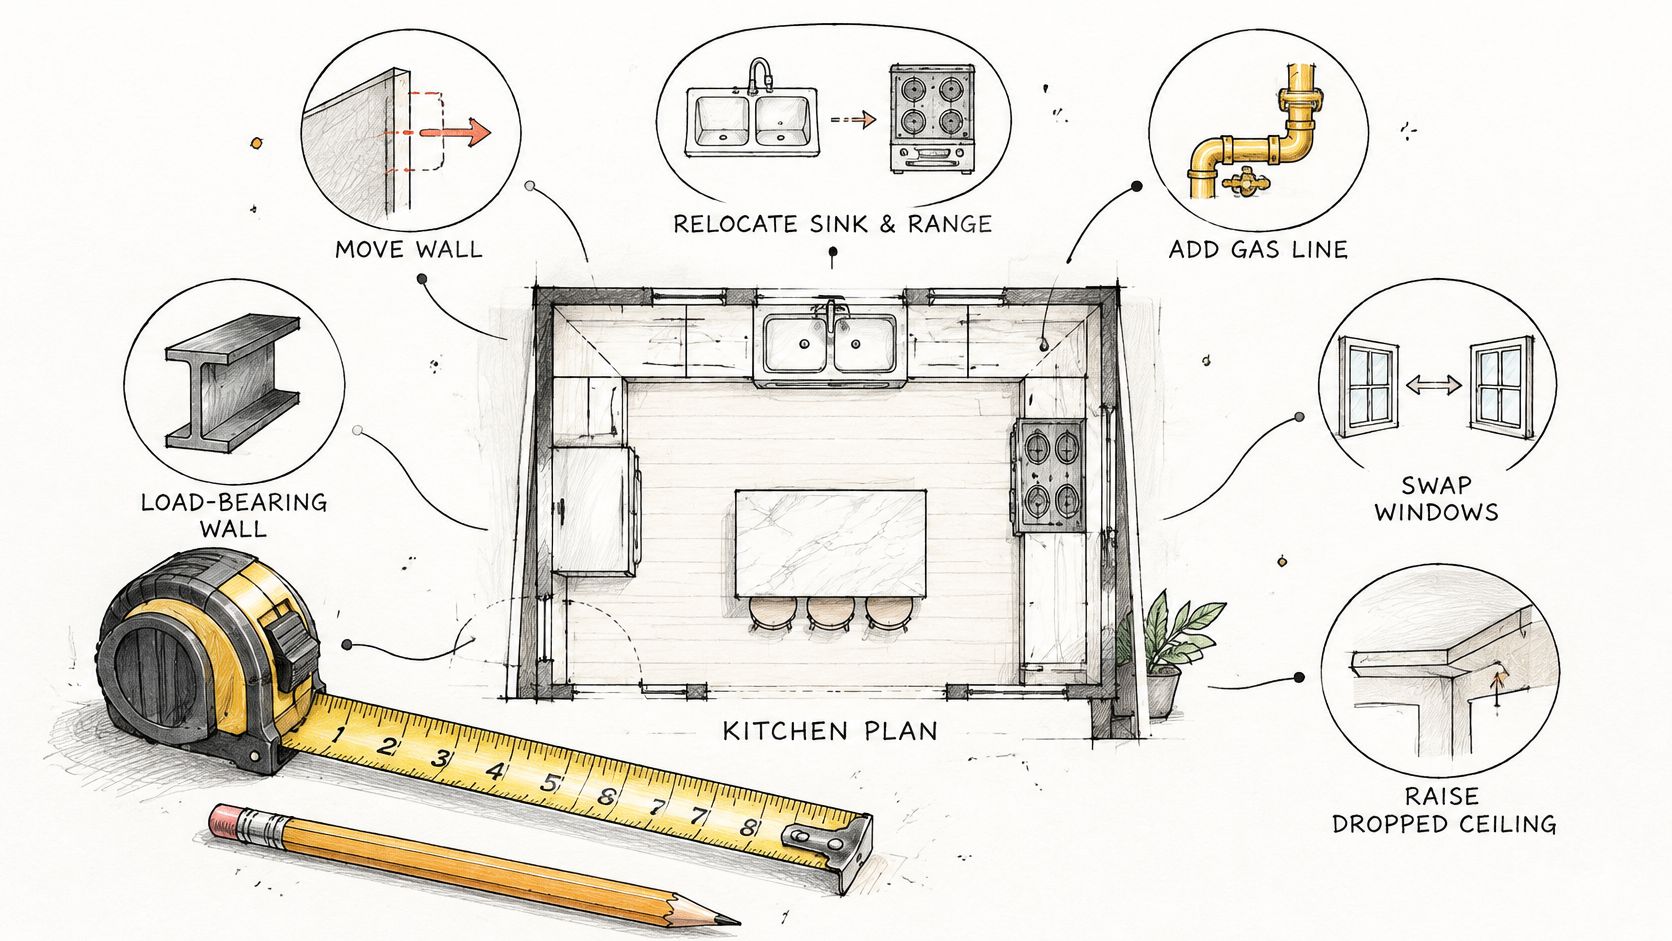
Moving a wall, relocating the sink or range, adding gas, changing windows, or raising a dropped ceiling can move a project beyond a cosmetic update. These aren't automatic labels, though. The estimator must establish what's inside the wall, how the services connect, and whether the building permits the proposed change.
A nonbearing partition may be straightforward to remove, but the wiring or ductwork inside it still needs a destination. A bearing wall requires a different design and construction approach. Price the consequences of the change, not just the demolition.
Match the scope to the problem
Bronx apartment with dated cabinets. Say the cabinet boxes are sound, the sink and range locations work, and the existing services can support the intended appliances. A refresh is a sensible candidate because you're improving appearance without paying to rebuild functioning systems.
Check the cabinet boxes before ordering replacement fronts. Swollen sink-base panels, loose joints, and unsuitable drawer arrangements can make door replacement poor value.
Westchester house with a closed galley. Opening the kitchen toward the dining room while retaining the plumbing wall may suit a full remodel. But the wall's structural role must be confirmed before that category becomes a dependable budget assumption.
Brownstone with a failing drain and proposed extension. Combine drain replacement, a bearing-wall opening, and a rear extension, and the kitchen becomes part of a larger gut-renovation scope. The estimate needs to account for structural sequencing and the connections between old and new construction, not merely cabinets and finishes.
A refresh is economical when it preserves something worth keeping. It's wasteful when the next renovation will remove the work you just bought.
Design for the people using the room
A full kitchen renovation should accommodate changing household needs, not just current style preferences. The 2025 Houzz Kitchen Trends Study found that half of renovating homeowners addressed special needs, making future use a practical planning issue rather than a niche upgrade.
Translate that concern into the initial layout:
- Landing areas: Provide a convenient place to set groceries, hot cookware, and items taken from the refrigerator.
- Reachable storage: Put everyday dishes and heavy cookware where users won't need to stretch or climb.
- Task lighting: Illuminate the work surface without placing glare directly in the user's sightline.
- Clear paths: Test the room with the dishwasher, refrigerator, and storage doors open.
- Adaptable use: Consider adjustable shelves and a seated preparation area where they fit the household.
Pullouts consume cabinet space and require compatible clearances. Wider circulation may reduce storage capacity. Those can be worthwhile trade-offs, but they should be deliberate.
I would correct a genuinely poor layout before spending heavily on finishes. Keeping an awkward kitchen intact isn't a saving if you're already planning to replace it again.
How Long Each Phase Takes and What Stretches It
A Full Remodel schedule depends on approval timing, procurement, and the handoffs between trades. The ranges below are typical planning allowances, not guaranteed durations. Confirm them against the building's review process and suppliers' commitments before treating the calendar as fixed.
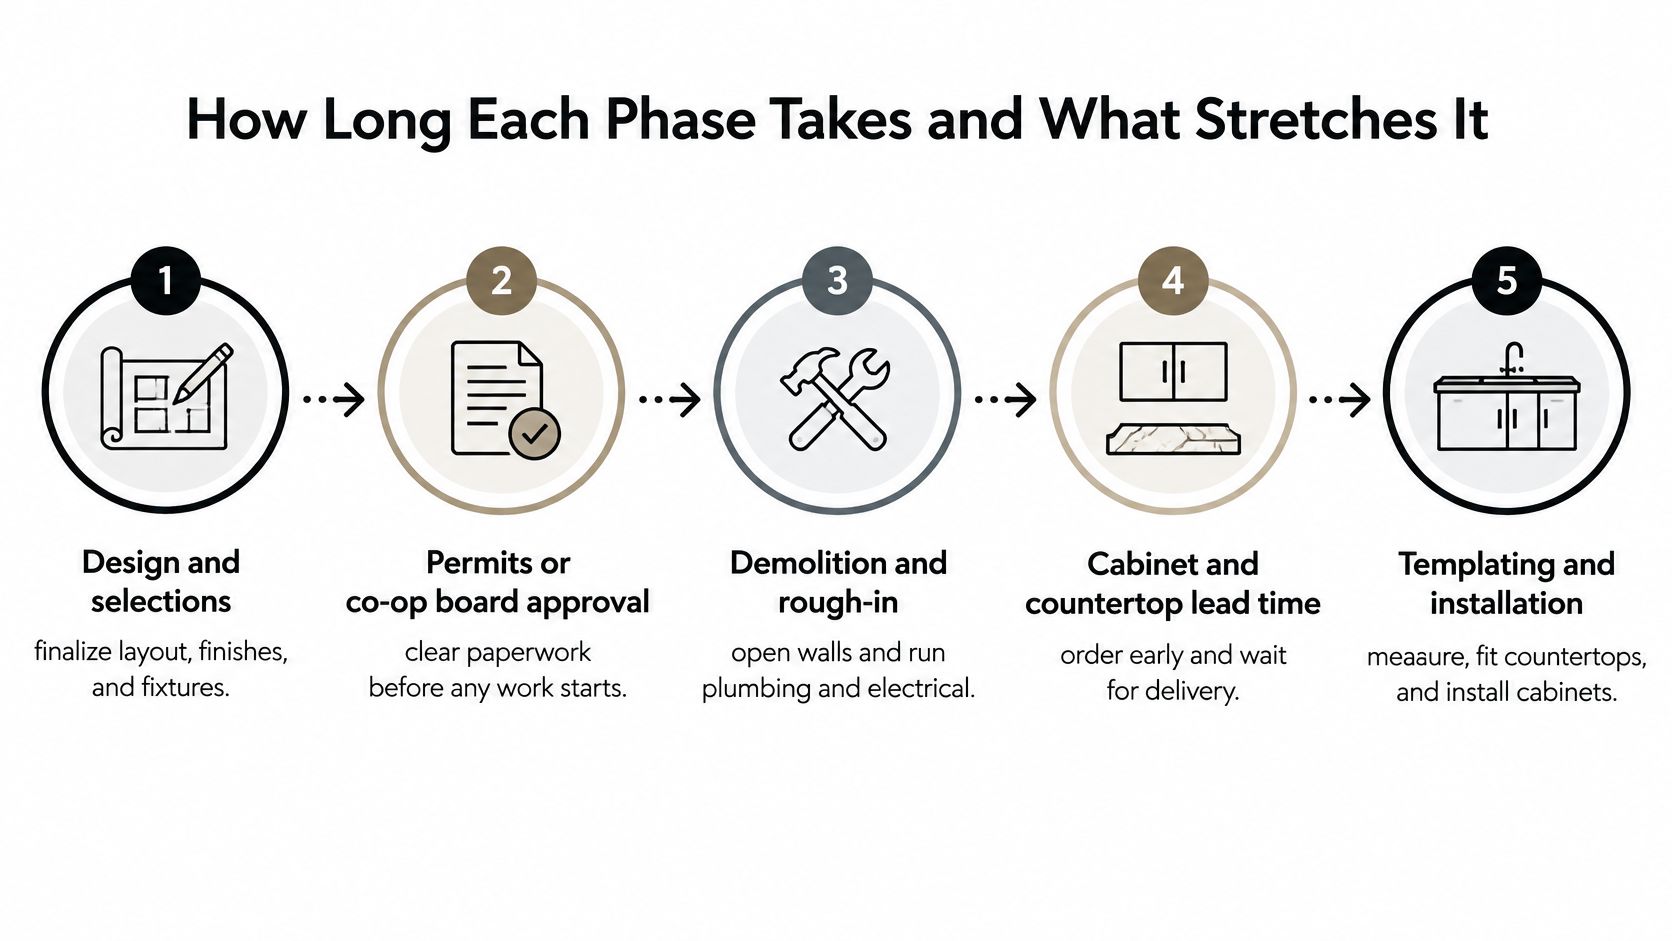
Typical phase durations for a Full Remodel
| Phase | Typical duration | Key scheduling dependency |
|---|---|---|
| Design, dimensional plan, and selections | 4–8 weeks | Decisions and approvals completed by agreed deadlines |
| Permits and approvals | 4–12 weeks | Building-specific review and complete submissions |
| Demolition and rough-in | 2–4 weeks | Approved scope and conditions uncovered after demolition |
| Cabinet and countertop procurement | 6–12 weeks | Final drawings, appliance specifications, and accepted dimensions |
| Countertop templating and installation | 1–3 weeks | Cabinets installed and ready for measurement |
| Finishes, paint, and punch list | 1–3 weeks | Materials on hand and corrections identified |
These are representative ranges for a Full Remodel. Review timing, supplier lead times, and the scope of concealed-condition repairs can shift the total. A kitchen remodel scheduling guide can help frame questions about how a proposed calendar accounts for these dependencies.
The construction sequence is easier to follow when the handoffs are clear.
Protect the approval and procurement dates
Design development and approval preparation can overlap if the team identifies which decisions are still provisional. An incomplete submission may trigger another review cycle, adding time before construction can proceed.
Order cabinets only after drawings, appliance specifications, and required field dimensions are approved. Some dimensions can be confirmed before demolition; others need later verification. Don't release fabrication against dimensions the cabinet supplier hasn't accepted.
Cabinet delivery controls more than cabinet installation. The cabinets must be set in an established, level layout before the fabricator can template the countertops. Final sink connections follow countertop installation, so a delayed cabinet order can push several later tasks.
Make the schedule enforceable and usable
Ask for a calendar that identifies:
- Owner decisions: Dates for selections and drawing approvals.
- External dependencies: Building approval, utility coordination, inspections, and supplier commitments.
- Construction milestones: Rough-in completion, wall closure, cabinet setting, templating, and testing.
- Closeout responsibilities: Who documents defects, orders replacements, and confirms completion.
Don't just add every phase duration together, because some work can overlap. At the same time, a short construction estimate is not the full project schedule if design, approvals, and procurement sit outside it.
The proposal should explain how the schedule changes if approval or delivery assumptions shift. That gives you a workable basis for planning temporary cooking arrangements, site access, and other accommodations.
Hidden Costs in Electrical, Plumbing and Ventilation
The hood isn't just an appliance. It's part of the ventilation design, and its installation can require duct routing, cabinet changes, electrical work, exterior permissions, and an assessment of replacement air.
The U.S. Environmental Protection Agency's guidance on indoor particulate matter recommends a range hood that captures cooking pollutants and exhausts outdoors. Choosing the hood before confirming a feasible exhaust route can leave you paying for equipment the building can't accommodate.
Resolve the exhaust route before cabinet fabrication
Have the designer or contractor draw the proposed duct route, including bends, transitions, and the discharge location. Confirm that the route is permitted by the building before treating outdoor exhaust as an included feature.
Use rigid, appropriately sized ductwork with the shortest practical route. Fan selection should reflect the cooking equipment, hood geometry, manufacturer's instructions, and duct resistance, rather than a preference for the largest advertised airflow rating.
A powerful fan can depressurize a tightly sealed home. Where combustion equipment is present, the team needs to assess backdrafting and makeup-air implications instead of assuming more airflow is always safer.
Before ordering: Confirm the hood, duct route, cabinetry, and building permissions as a coordinated assembly.
Check electrical capacity before selecting replacements
Replacing gas cooking with induction can change the electrical scope. So can adding a wall oven, speed oven, or integrated appliance with specific connection requirements.
Have the electrician prepare a load schedule and circuit plan that distinguishes fixed appliances from general countertop use. Confirm panel capacity, conductor sizing, connection locations, protective devices, and access for future service.
Ground-fault protection needs particular attention around work surfaces and plumbing. Ask the electrician to verify current NYC requirements and the applicable approval process, rather than relying on the arrangement already installed.
Don't let the backsplash design hide a receptacle conflict. Locate outlets, switches, drivers, and appliance connections on the drawings before cabinets and tile make them difficult to move.
Investigate drains and concealed pipework
A sink relocation can require more than extending supply lines. The plumber must establish a workable drainage route, appropriate connections, and access to building-controlled services.
Inspect older pipework for corrosion, unsuitable repairs, and materials that warrant further assessment. Don't assume that an attractive exposed fitting tells you anything about the pipe behind the wall.
Arrange required rough-in inspections before insulation, drywall, or cabinetry conceals the work. Keep a circuit map, equipment information, and photographs of concealed utility runs. Those records help the next technician service the kitchen without unnecessary demolition.
Financing, Timing and Locking the Budget
Financing options compared
| Option | How it works | Best for | Watch for |
|---|---|---|---|
| Cash or savings | Paid from reserves without loan interest | Owners with funds beyond an emergency reserve | Draining the cushion needed for concealed conditions |
| Home equity loan | Lump sum secured by the home | A defined renovation scope with sufficient equity | The home is collateral; review closing costs and repayment terms |
| HELOC | Revolving line drawn as bills come due | Phased work with staggered payments | Variable rates and draw-period restrictions |
| Cash-out refinance | New mortgage replaces the current mortgage and releases equity | Owners whose wider mortgage position supports refinancing | Closing costs, the new rate, and the repayment term |
| Personal loan | Unsecured installment borrowing | Smaller scopes where repayments are affordable | APR, origination fees, and total repayment |
| Contractor-arranged financing | Financing introduced through the contractor | Owners prioritizing application convenience | Lender terms, fees, promotional conditions, and payoff rules |
Match the funding structure to the payment schedule. A lump sum can suit a defined renovation; a revolving facility may suit phased work that unfolds in stages. Neither makes an incomplete scope less risky.
Compare total borrowing cost, not just the monthly payment. Confirm when funds become available and whether the lender's draw process matches the contractor's deposit and progress-payment requirements.
Waiting isn't automatically cheaper
In a 2025 Angi survey of homeowners who had hired a professional, 58% delayed projects because of high material or labor costs. Delaying discretionary finishes can be sensible, but postponing a leaking drain or an unsafe electrical condition is a different decision.
Separate stabilization from renovation. If the full project isn't affordable, repair the active problem and protect the surrounding building rather than covering it with new finishes.
The right comparison is cost over the kitchen's useful life. A maintainable countertop, serviceable appliance installation, and repairable cabinet hardware can be better value than a cheaper assembly that requires destructive access when something fails.
Lock the scope before locking the price
Use a disciplined sequence before signing:
Separate essential work from preferences. Identify necessary infrastructure repairs and compliance work before choosing decorative upgrades. Keep optional items separately priced so you can remove them without weakening the kitchen's basic performance.
Choose a scope you can fund completely. Don't approve new finishes over a known underlying defect just to fit a preferred total. If phasing is necessary, design the phases so the later work won't destroy the earlier investment.
Normalize the written proposals. Compare identical cabinet specifications, appliance responsibilities, finish quantities, and allowances. Ask each contractor to explain exclusions in ordinary language.
Define concealed-condition handling. Keep an explicit contingency under your control and require written change orders describing the finding, proposed remedy, cost, and schedule effect before additional work proceeds.
For an apartment, use the NYC co-op renovation approval guide to clarify alteration-agreement responsibilities before execution. Make sure the contract names whoever handles building correspondence, filings, and required inspections.
Check the contractor's written commitments
Request evidence of the applicable home improvement license, general liability insurance, and workers' compensation coverage. Confirm that insurance documentation meets the building's requirements and covers the entities performing the work.
Ask for the workmanship warranty in writing, including exclusions and the process for requesting service. Where lead-safe requirements apply, verify the firm's certification and the proposed containment and cleanup procedures.
Finally, identify the person authorized to answer daily questions and approve coordination decisions. A fixed price should rest on a defined scope, approved selections, stated assumptions, and a clear change-order process, not an assurance that everything is included.
Release long-lead purchases once their specifications and dimensions are approved. Hold demolition until the approval path and material commitments are documented. An intact, usable kitchen is preferable to an empty room waiting for paperwork.
Excellent Home Improvement offers kitchen design, material sourcing, and construction coordination for NYC homeowners planning a full kitchen renovation. Visit Excellent Home Improvement to book a site walkthrough and request a fixed-price written proposal that connects your layout, building conditions, and selections to the work being priced.