Additions and Remodels Planning Guide for NYC Homes
Planning additions and remodels in NYC? Learn when to add vs remodel, permits, structure, budgets and timelines for Bronx and Westchester homes.
By Excellent Home Improvement

You're probably here because your home still works, but not well enough.
The kitchen is crowded when two people are in it. The kids need another bedroom. You want a real office instead of a laptop at the end of the dining table. Maybe you're in a Bronx single-family house with room in the rear yard, or in a Westchester house where the second floor feels unfinished, or in a brownstone where the layout wastes good square footage. The question sounds simple: should you build more space, or fix the space you already have?
In New York, that choice is never just about taste. It's about housing type, structure, approvals, and timing. An apartment remodel follows one set of rules. A brownstone rear extension follows another. A detached house addition brings in yard limits, structural checks, and permit filings that an interior remodel may never trigger.
Most homeowners get tripped up because they start with finishes and budget. They talk tile, cabinetry, and paint colors before they've answered the harder question: what kind of project is this, really? If you get that first call wrong, the rest of the plan starts wobbling. Bids won't match. Timelines won't make sense. And permit surprises show up late, when they're expensive.
Table of Contents
- Introduction to Additions and Remodels in NYC Homes
- What Additions and Remodels Really Mean
- Deciding Whether to Add or Remodel Your Home
- Permits Approvals and Code Requirements You Must Plan For
- Structural Systems and Design Realities Behind the Walls
- Budgets Timelines and Real World Examples That Guide Planning
- Your Next Steps to a Successful Addition or Remodel
Introduction to Additions and Remodels in NYC Homes
A homeowner in Westchester calls and says, “We need a bigger kitchen.” That can mean three completely different jobs.
It might mean a remodel. Keep the same footprint, remove a wall if the structure allows it, shift plumbing, rebuild the kitchen, and improve flow. It might mean an addition. Push the back wall out and create new square footage. Or it might mean both, which is common when the new space only works if the old rooms are reconfigured at the same time.
That's why I treat additions and remodels as one decision system, not two separate ideas. You're not choosing between random project types. You're sorting your home into the right path based on how it's built and what the building will allow.
Why NYC housing type changes the answer
A co-op owner may want “an addition,” but in most apartments that isn't a real option. You can remodel aggressively inside the envelope, but you can't usually create new square footage the way a house owner can.
A brownstone owner may have expansion potential, but that potential runs through structure, rear-yard conditions, and often additional review. A detached house owner may have more freedom on paper, but still has to deal with current code, energy compliance, and the practical challenge of tying new work into an older house without creating weak points.
Practical rule: Before you ask what it costs, ask what your building can physically and legally support.
There's also a bigger reason this planning matters. Homeowners spend serious money on this category of work. In the United States, discretionary home-improvement projects such as kitchen and bath remodels and room additions accounted for 30% of aggregate homeowner spending in 2023, or about $121 billion, and Harvard also notes that home equity funded 25% of spending on room additions and 15% of spending on kitchen and bath remodels and related attachments that year, according to Harvard Joint Center for Housing Studies key facts.
Start with sequence, not wish lists
Good planning usually follows this order:
- Define the problem. Too little space, poor layout, outdated systems, or all three.
- Identify the project family. Addition, remodel, or hybrid.
- Test approvals and structure early. Not after design is finished.
- Price the work only after scope is defined.
That sequence keeps you from designing something your home, board, or local rules won't support.
What Additions and Remodels Really Mean
People use these words loosely, and that creates confusion before drawings even start. If you call a project a remodel when it's really an addition, the permit path, structural work, and budget logic all change.
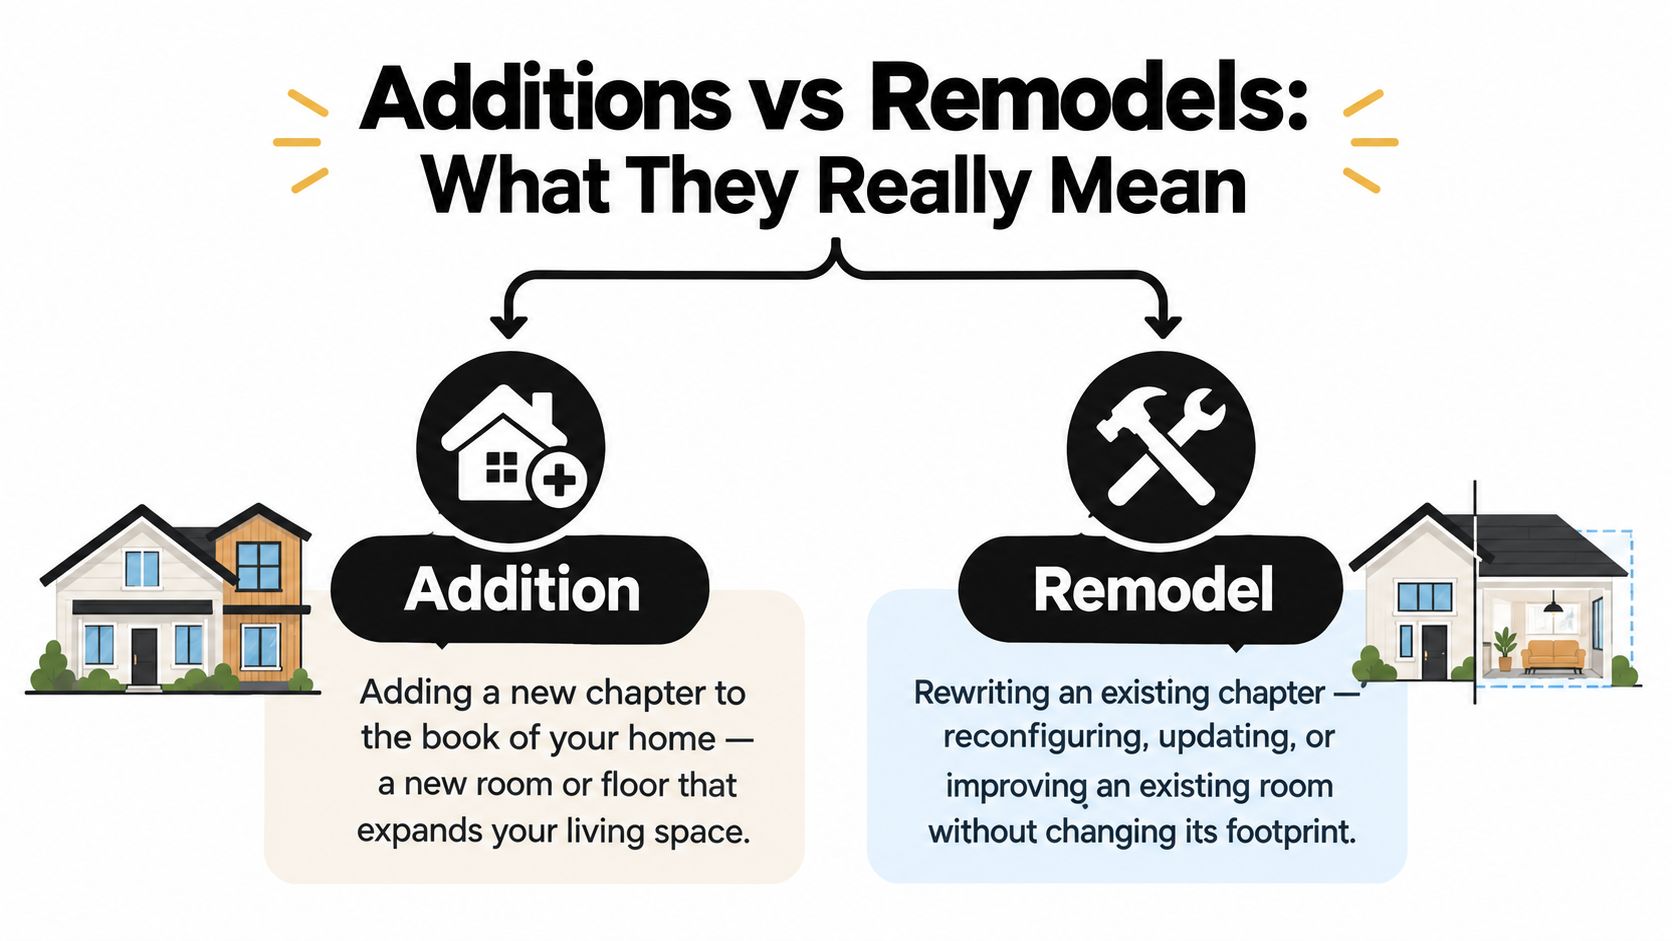
The easiest way to think about it is this. An addition is like adding a new chapter to a book. A remodel is like rewriting chapters inside the same cover.
What counts as an addition
An addition creates new enclosed area. That might be a rear extension, a second-story expansion, a dormer, a rooftop addition on a townhouse, or finished living area built where there wasn't conditioned living space before.
An addition usually means new foundation work, new framing, new roof or exterior enclosure, and a new connection point where old and new construction meet. That connection is where many homeowners underestimate complexity. The new room may look simple when finished, but behind the walls it has to behave like part of the house.
What counts as a remodel
A remodel changes what's inside the existing shell. You might move walls, rebuild a kitchen, gut bathrooms, replace systems, open a floor plan, or rework circulation without extending the building outward or upward.
Some remodels are light. Others are major. National remodeling research has long treated “major remodel” as substantial work rather than cosmetic updates, using thresholds such as professional kitchen projects above $10,000 and bath projects above $5,000, as described in the NARI summary of remodeling impact research.
That matters because homeowners often say “we're just updating,” when the actual scope is closer to a full reconstruction of the interior.
Common hybrids that blur the line
Some projects sit in the middle:
- Gut renovation with no new footprint: Still a remodel, but a major one.
- Kitchen extension plus first-floor rework: Addition and remodel together.
- Enclosing old unconditioned space for living use: Often treated more like new compliant space than a simple cosmetic update.
- Rooftop build-out on a house: Functionally an addition, even if the lower floors are also remodeled.
If new square footage is being created, don't think of it as “just extra room.” Think of it as new construction attached to an old building.
Why naming the project correctly matters
The label affects who needs to design it, what drawings are required, how trades price it, and what approvals you'll need. It also affects homeowner expectations. A remodel improves what you have. An addition asks your house to carry more, heat more, protect more, and legally document more.
Deciding Whether to Add or Remodel Your Home
Once you understand the difference, decision gets clearer. You're not asking which idea sounds nicer. You're asking which route solves the actual problem with the fewest downstream headaches.
A family in a co-op may need better function, not more square footage. A brownstone owner may need both. A single-family homeowner may have enough lot depth to expand, but the disruption and structural work may make a full interior rethink the smarter first move.
A simple way to sort the choice
Start with five questions:
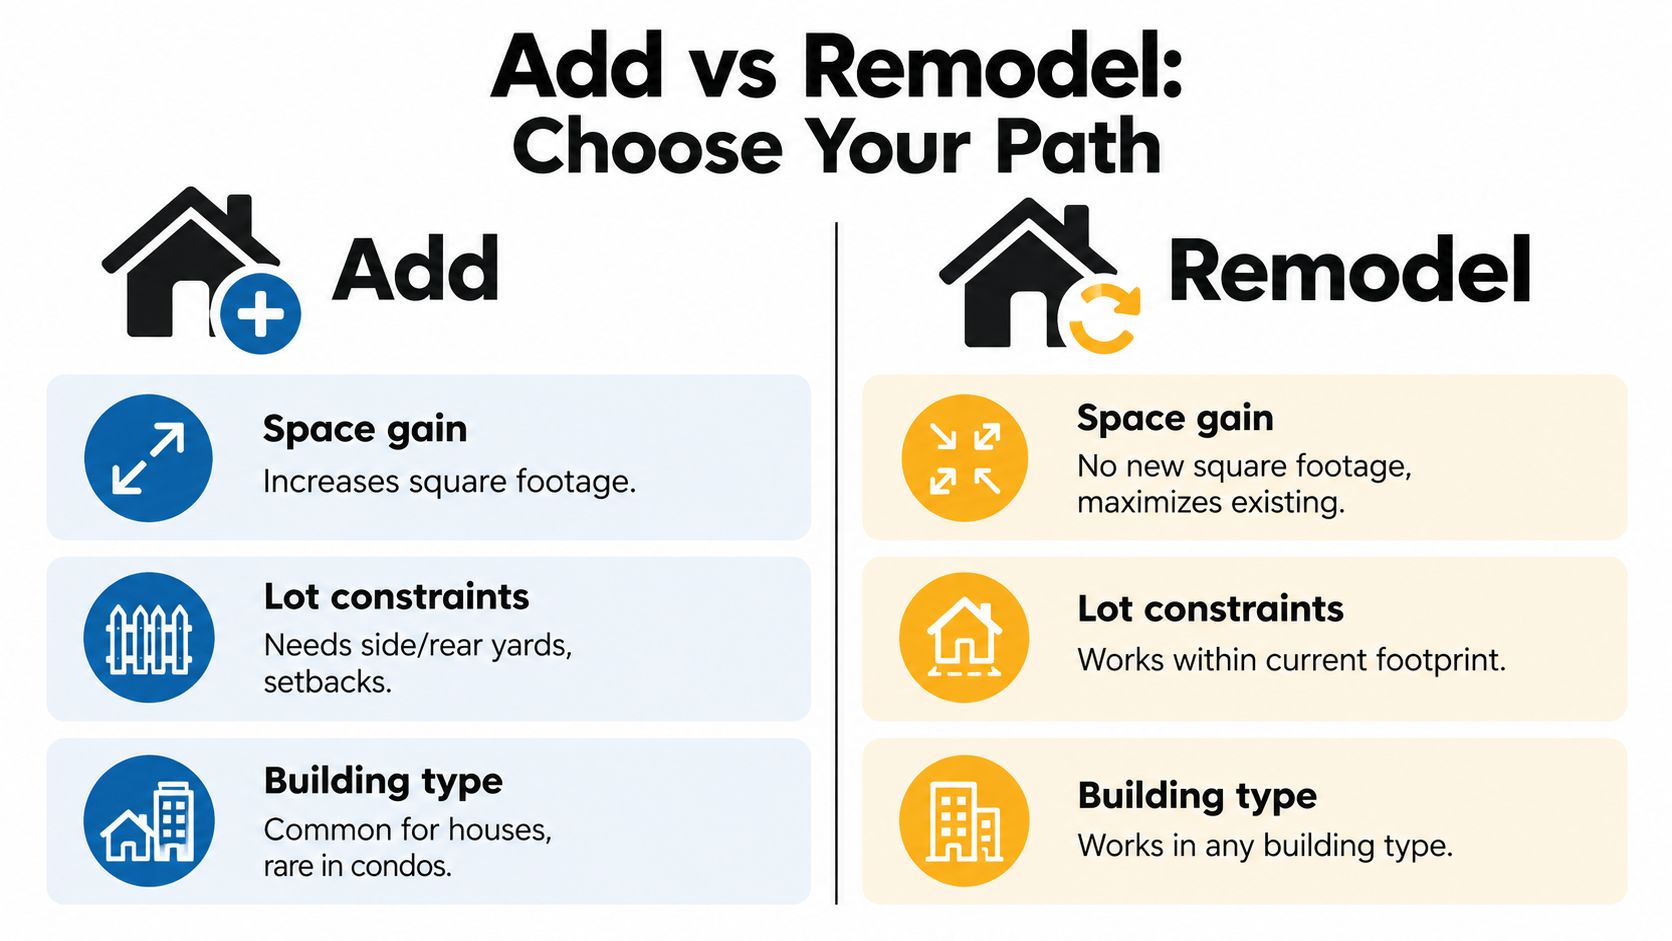
- Space problem: Are you short on square footage, or is the layout wasting space?
- Site reality: Do you have room to expand, or are you boxed in by lot lines or building type?
- Building rules: Does your property type allow expansion in a practical way?
- Disruption tolerance: Can you live through structural work, exterior work, and a longer approval path?
- End goal: Do you need another room, or do you need your current rooms to work better?
If your core issue is function, a remodel often wins. If your family needs more enclosed living area, an addition moves to the front of the line.
Add vs Remodel Decision Matrix
| Decision Factor | Addition | Full Remodel |
|---|---|---|
| Space need | Best when you need more square footage | Best when square footage exists but works poorly |
| Property type | Most practical for single-family homes, some townhouses and brownstones | Practical across apartments, brownstones, and houses |
| Structural complexity | Higher, because new and old structures must connect | Ranges from moderate to high, especially with wall removal |
| Exterior approvals | Common | Less common unless facade or openings change |
| Living through the work | Often harder | Sometimes easier, but not always in gut work |
| Design payoff | Creates new area and can improve flow | Can transform daily use without expanding footprint |
How this plays out by home type
Co-op or condo: In most cases, remodel first. Rework the kitchen, baths, storage, and circulation. You can gain usefulness without trying to create area the building was never set up to give you.
Brownstone or townhouse: The choice is often strategic. If the rear portion is cramped but the upper floors are underused, a remodel may solve it. If the whole house is too small, an addition may make sense, but only if structure and approvals line up.
Detached or semi-detached house: These properties often offer the clearest addition path. Still, adding area only makes sense if the new space improves the house as a whole. A badly connected addition can leave you with more square footage and a worse plan.
Decision shortcut: If you keep saying “we need another room,” you may need an addition. If you keep saying “nothing flows,” you probably need a remodel.
A good planner also asks one more question: if you add space, what happens to the old space next to it? That's where hybrid projects come from. The new square footage only works when the adjoining rooms are redesigned too.
Permits Approvals and Code Requirements You Must Plan For
Most project stress in New York doesn't come from demolition day. It starts much earlier, when homeowners realize that desire, design, and permission are three separate things.
An approved concept still needs filings. A co-op-approved scope can still need city review. And a contractor quote doesn't replace a permit strategy.
The approval path usually moves in this order
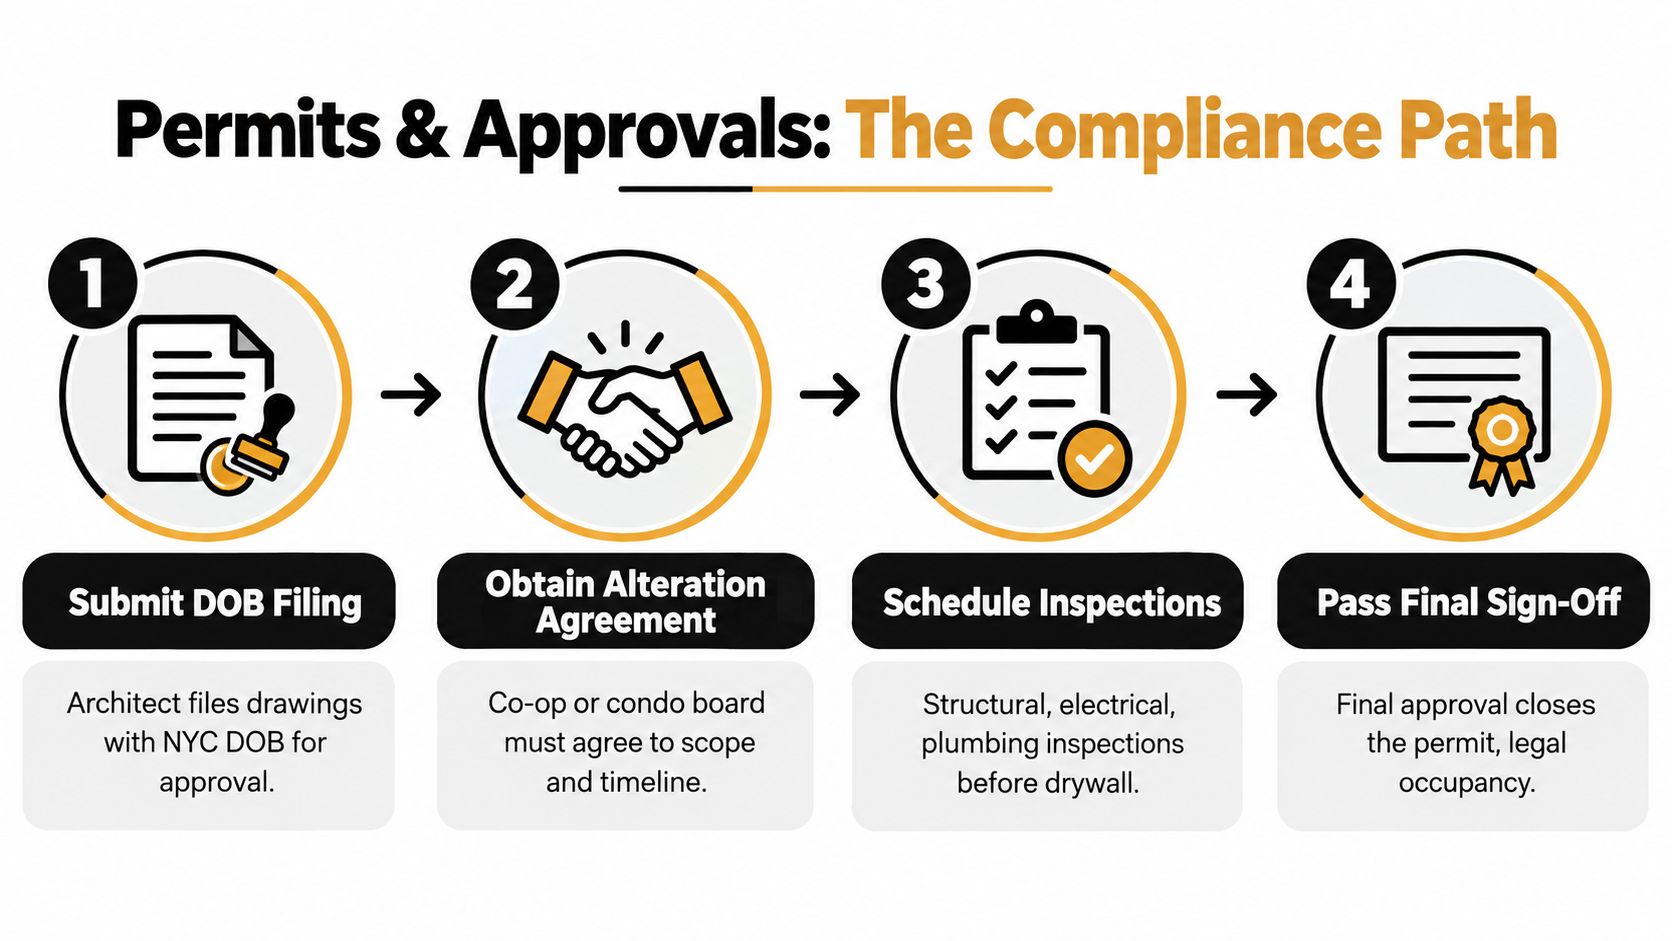
- Design documents get prepared. The drawings have to match what you're building.
- Required filings are submitted. For city work, that often means DOB involvement.
- Building-specific approvals are handled. Co-ops and condos may require alteration agreements, insurance paperwork, and work rules.
- Construction starts only after approvals are in place. Starting too early can stop a job cold.
If you own in a shared building, board paperwork isn't a side task. It's part of the critical path. Homeowners dealing with apartments often benefit from a detailed NYC co-op renovation approval guide because the board process shapes scheduling almost as much as the construction itself.
Why additions trigger more code review
For code purposes, additions are treated as new construction. The added area must comply with current building-code requirements, and any existing structural elements carrying new gravity loads have to be verified. If the addition is structurally tied into the existing building, affected lateral-force-resisting elements also have to satisfy current wind and seismic provisions, as stated in the New York IEBC additions requirements.
That's the part many homeowners don't see coming. They think they're building one room. The code sees a new piece of building attached to an old one, and it asks whether the old one can safely participate.
What remodel permits tend to involve
A remodel may look simpler, but it can still require serious documentation if you're moving plumbing, altering electrical work, changing egress conditions, or touching structure. In apartments, the city filing may be only part of the challenge. Building management, work-hour limits, material delivery rules, elevator use, and neighbor protection all affect execution.
Paperwork isn't separate from construction. It is construction planning in written form.
Sequence matters more than speed
The most expensive permit mistake is designing first and checking rules later. The second most expensive is signing a construction agreement before the filing path is clear.
Homeowners usually feel more in control when they think of permits the same way they think of a foundation. You don't see it much once the job is done, but everything stable sits on it.
Structural Systems and Design Realities Behind the Walls
Additions and remodels stop being floor plans and start being physics.
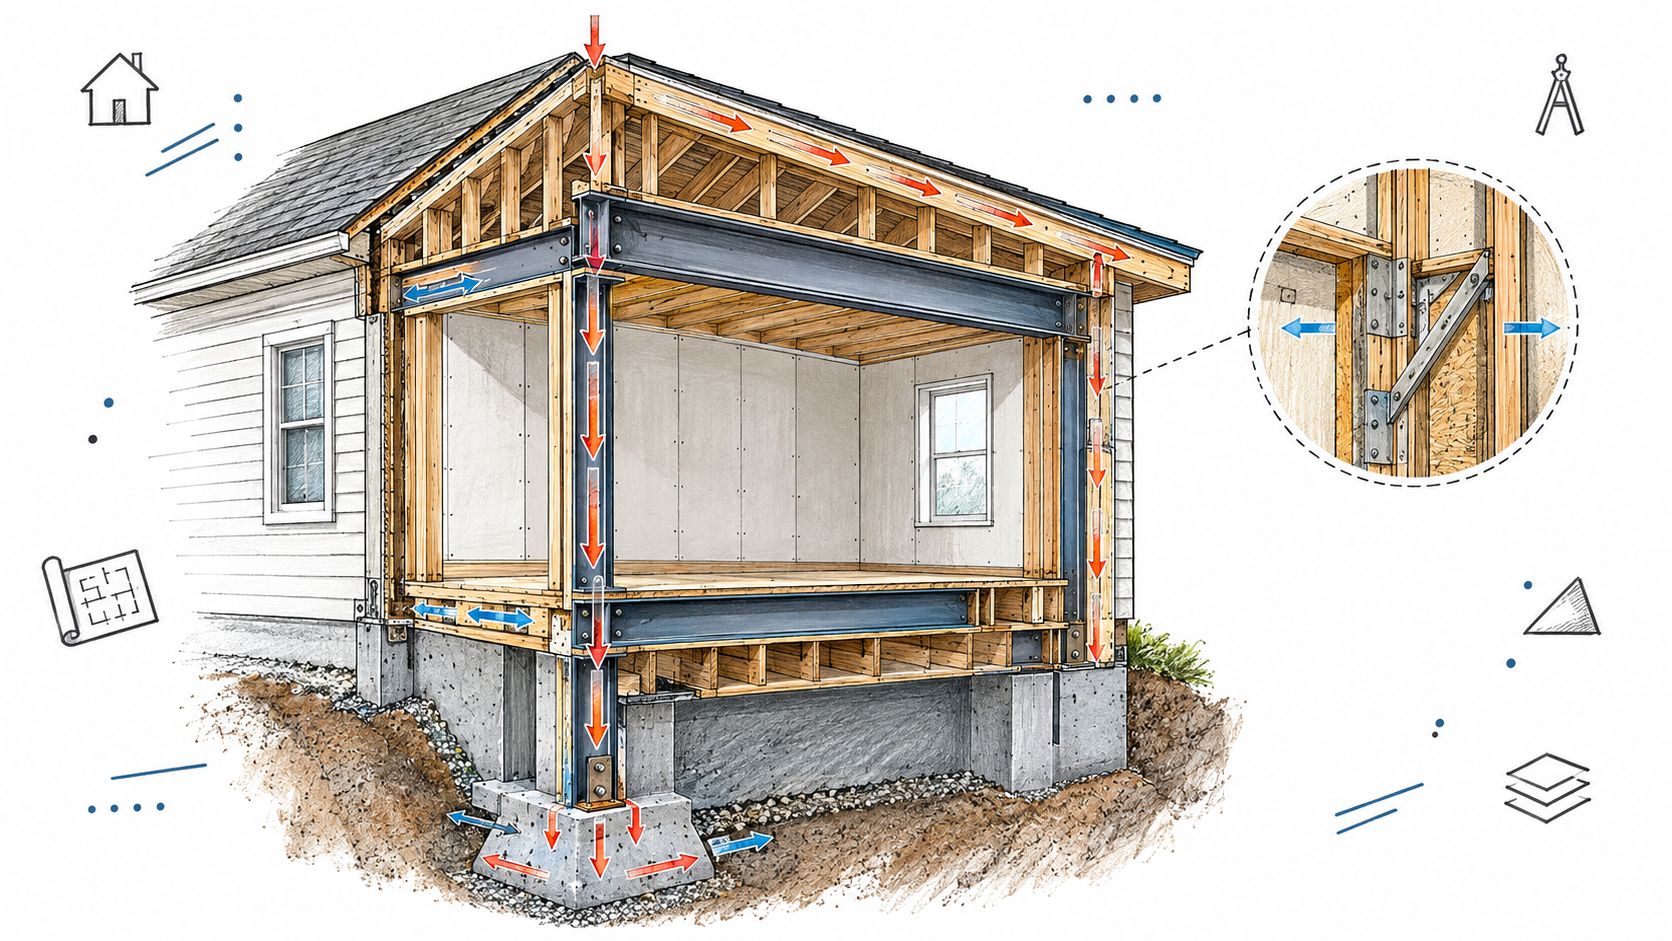
When you remove a wall, add a floor, extend a room, or convert marginal space into living space, the house has to carry loads differently. Weight travels through framing to beams, beams to supports, supports to foundation. That route is called the load path. If you interrupt it, you don't have a design problem. You have a building problem.
How old and new construction meet
Older homes in the Bronx, Westchester, and the boroughs rarely have perfectly predictable framing. Walls may not stack cleanly. Joists may run in inconvenient directions. Previous work may have altered supports long before you bought the property.
That's why tie-ins matter. A rear addition isn't just a box attached to the house. The existing opening has to be framed properly. The remaining structure has to transfer loads safely. Rooflines, floor levels, and foundation conditions all have to agree.
Field reality: The clean drawing is only the starting point. The existing house gets a vote once walls open.
Lateral strength and structural verification
Homeowners usually understand vertical weight. They picture a beam holding up a floor. Lateral resistance is less intuitive. That's the building's ability to resist side forces and stay stable as a connected system.
When new work depends on old framing, someone has to verify not just what the new structure can carry, but what the existing structure must now do that it didn't do before.
That's especially important when an addition is integrated into the existing structure rather than separated cleanly.
Systems don't stop at the new room
Mechanical, electrical, and plumbing work often ripple outward. If you add conditioned space, the new envelope and new systems have to comply with energy requirements. Additions generally must meet new-construction energy rules without automatically forcing the untouched house to be upgraded, but when conditioned space is added or unconditioned space is converted, the new envelope, HVAC, and related systems must comply, and some jurisdictions call for broader performance checks in certain cases, according to the residential energy code trigger guidance.
Why coordination matters
A structural fix drawn one way and framed another way creates trouble fast. The same is true when HVAC ducting competes with a beam pocket, or when a plumbing run lands where new steel needs to go. One practical option homeowners consider is a design-build contractor such as Excellent Home Improvement, which handles in-house design, project management, and construction coordination for residential additions and remodels. The point isn't brand loyalty. It's reducing handoffs where details often get lost.
Budgets Timelines and Real World Examples That Guide Planning
Budget conversations go sideways when homeowners price only the visible work. Cabinets, tile, flooring, and paint are easy to picture. Permits, reviews, structural design, temporary protection, and sequencing costs are less visible, so they get ignored until late.
A better approach is to think in tiers first, then pressure-test the tier against your actual scope.
A practical way to frame budget tiers
For many residential projects, homeowners sort early discussions into broad proposal levels such as:
- Refresh: Best for selective updates where layout stays mostly intact.
- Full remodel: Appropriate when rooms are rebuilt, systems may shift, and finishes are replaced.
- Gut renovation: Used when interiors are stripped back and rebuilt at a much deeper level.
- Addition plus remodel: Usually treated as its own category because it combines new construction with interior reconstruction.
Published proposal ranges can help anchor expectations. Excellent Home Improvement lists fixed-price proposal ranges of Refresh ($25k to $60k), Full Remodel ($75k to $180k), and Gut Renovation ($200k+) as part of its standard pricing structure described in the publisher background provided for this article.
The hidden line items many homeowners miss
Permits and approvals can meaningfully affect the total. Public fee guides cited in industry reporting show room-addition permits can range from about $500 to $15,000+, and some estimates place permitting and related approvals at 6% to 9% of construction value in high-cost Bay Area markets, according to the Homestery home-improvement cost report.
That doesn't mean every NYC project will land the same way. It does mean approval costs belong in the first draft of your budget, not the cleanup draft.
Three planning examples
Bronx kitchen expansion inside the existing shell This is often a remodel-first case. You may remove a non-structural partition, rebuild the kitchen, upgrade electrical capacity in the work area, and improve storage. Timeline risk usually comes from product lead times, access, and whether hidden conditions show up once demolition begins.
Westchester second-story addition This is an addition with major structural consequences. Existing walls and foundation conditions matter. Stair placement matters. HVAC distribution often needs a full rethink because the house now has more conditioned area and a different vertical layout.
Brownstone full-home remodel with rear extension This is the classic hybrid. The extension alone doesn't solve the problem unless the parlor or garden level is reworked to connect to it properly. Procurement also matters more than homeowners expect. Custom items, long-lead finishes, and board or landmark timing can control the calendar more than demolition speed.
Budgeting works better when you price the project you can permit, not the one you sketched on a weekend.
Tie budget to financing reality
Large discretionary projects often depend on equity and lending conditions. That's one reason homeowners should separate “what we'd love” from “what we can responsibly build now.” If you want a fast starting point for rough scope planning, a home renovation cost calculator can help organize expectations before a site visit, but the number only firms up once design, structure, and approvals are aligned.
Your Next Steps to a Successful Addition or Remodel
The cleanest projects usually start with a sober diagnosis. Is the house too small, poorly planned, structurally limited, or some mix of all three? Once that answer is honest, the right project path gets easier to see.
For most homeowners, the next step isn't choosing finishes. It's assembling the right information for a real site walkthrough.
What to bring into the first planning conversation
- Your pain points: Note what fails daily. Crowded kitchen, missing bath, no storage, poor circulation, low light.
- Your must-keep items: Some homeowners can move out. Others can't. Some need phased work. Others need one complete push.
- Any existing documents: Old plans, surveys, board rules, prior permit records, and photos help the team spot constraints early.
- Your decision priorities: More space, better function, lower disruption, or stronger long-term value. Rank them.
How to vet the team
Ask who handles design coordination, permit filings, trade scheduling, and daily communication. Ask whether the scope will be locked in writing and what happens when hidden conditions appear. Ask about insurance and written warranty coverage.
A dedicated project manager helps because homeowners shouldn't have to referee between designer, expediter, carpenter, and plumber. The fewer communication gaps, the fewer expensive interpretations happen in the field. If you're comparing contractors, this guide to hiring a licensed contractor in NYC is a useful checklist for the questions that matter.
The goal isn't to start fast. It's to start clean, with a scope that can survive contact with the real building.
A good addition or remodel feels orderly because the front-end work was orderly. That's what gives you a realistic budget, a buildable design, and a timeline that has a chance of holding.
Excellent Home Improvement offers design, sourcing, permit coordination, and construction for NYC-area additions and remodels across apartments, brownstones, and single-family homes. If you want help sorting out whether you should expand, reconfigure, or combine both approaches, visit Excellent Home Improvement and start with a project conversation grounded in structure, approvals, and real-world scope.