Bathroom Ventilation Requirements for NY Homes
Bathroom ventilation requirements start at 50 CFM intermittent or 20 CFM continuous, plus exterior venting, controls, and New York permit checks.
By Excellent Home Improvement & Remodeling
U.S. model codes set bathroom exhaust at 50 CFM intermittent or 20 CFM continuous. Room size, delivered airflow through the actual duct, and local New York area rules can raise or reshape that baseline.
That split is where most confusion starts. A fan isn't compliant because it spins, looks new, or sounds powerful. It has to move enough air, send it outdoors, and run long enough for surfaces to dry. In a Bronx apartment, a Westchester house, or a New Jersey retrofit, the label on the box is only the starting point. The duct route, termination, control, and path for replacement air decide whether the rating shows up in the room.
Table of Contents
- Why Bathroom Air Stays Wet After a Shower
- The CFM Rates Codes Use as a Baseline
- How to Size the Fan for the Room You Have
- Ducting That Actually Moves Moist Air Outside
- Controls That Keep the Fan Running Long Enough
- Permits and Retrofits in New York and New Jersey
- Confirm the Vent Plan Before You Renovate
Why Bathroom Air Stays Wet After a Shower
You step out of the shower in a Bronx apartment and wipe the mirror. Twenty minutes later it's fogged again. The paint looks soft at the ceiling line, the grout stays dark, and the room still smells damp when the door opens.
That lingering fog is the load bathroom ventilation requirements are built to clear. A shower dumps warm, moist air into a small room faster than walls and tile can absorb it safely. If the fan doesn't remove it, moisture settles on the coolest surfaces first, then works into grout, drywall, and paint.
Three Jobs, Not One
An exhaust fan has to do three things at once. It must move a set volume of air, send that air outdoors, and keep running until the room is dry. Miss any one of those and you'll get the same result, a bathroom that looks finished but stays wet.
The headline split is simple. A fan that runs only around bath time is judged as intermittent. A fan that runs all the time at low speed is judged as continuous, so it gets a lower rate. A small fan can pass a continuous design and still fall short if you only switch it on for showers.
New York City, the rest of New York State, and New Jersey each adopt and amend model codes differently. A co-op or condo board can also restrict where a duct may pass through a facade. Pair ventilation with sound moisture protection behind tile, as covered in this guide to bathroom waterproofing basics.
Your first question isn't which fan to buy. It's which operating mode applies to your bathroom, and what that means for your fan, duct, and permit.
The CFM Rates Codes Use as a Baseline
A fan's label gives its rated airflow, not necessarily the airflow it delivers once connected to a duct. Start with the operating mode and code baseline, then check the full route from fan to outdoor termination.
| Standard | Continuous minimum | Intermittent minimum | What it is for |
|---|---|---|---|
| ANSI/ASHRAE 62.2-2019 | 20 CFM (about 10 L/s) | 50 CFM (about 25 L/s) | Local bathroom exhaust |
| 2021 IRC Table M1505.4.4 | 20 CFM | 50 CFM | Model-code bathroom exhaust |
| HVI guidance, updated 2026 | 20 CFM | 50 CFM minimum, or 1 CFM per sq ft under 100 sq ft | Fan sizing for small baths |
| EPA remodeling guidance | 25 CFM | 50 CFM | Moisture control during and after showers |
The first two rows use the same headline rates. The HVI fact sheet on the 2021 IRC lists ANSI/ASHRAE Standard 62.2-2019 at 20 CFM continuous, approximately 10 L/s, and 50 CFM intermittent, approximately 25 L/s. It gives the same rates for 2021 International Residential Code Table M1505.4.4.
ASHRAE 62.2 covers dwelling-unit ventilation, local mechanical exhaust, and source control. The IRC is a model code that jurisdictions adopt and may amend, so local permit requirements can differ. The EPA remodeling guidance lists 25 CFM continuous and 50 CFM intermittent as moisture-control guidance. For a project, the locally adopted code and permit documents set the applicable requirements.
How to Pick Your Row
Choose the mode the fan will use:
- Intermittent design: The fan runs during bathing, switched manually or by a timer. Use the intermittent rate.
- Continuous design: The fan runs at low speed around the clock, often with a boost for showers. Use the continuous rate only when the system is designed and operated that way.
- Replacement fan: Match the new unit to the mode in the approved design, not to the old housing.
Practical rule: Choose the operating mode before the fan. The mode determines the required rate.
A fan rated for continuous operation may fall short when used only during showers. A quieter unit or one that fits the ceiling opening does not change that. If the household will switch the fan on only for bathing, size the design for intermittent operation.
A CFM rating is only one part of the system. The duct, outdoor termination, and controls affect whether the fan can move moist air out and run in the intended mode. Bathroom exhaust should terminate outdoors, not in an attic, wall cavity, or ceiling void. Otherwise, moisture leaves the bathroom but remains inside the building.
Record continuous or intermittent on the renovation plan. Then confirm that the fan, duct route, termination, and control match that choice and the local code.
How to Size the Fan for the Room You Have
Code minimums give you a floor. Room size can raise it. The Home Ventilating Institute guidance updated in 2026.text recommends 1 CFM per square foot for bathrooms smaller than 100 square feet, with a minimum of 50 CFM, and recommends 20 CFM continuously as an alternative to intermittent 50 CFM exhaust.
Use that rule in order. Measure the floor, calculate the square foot result, then compare it with the minimum for your operating mode.
| Bath size | Intermittent rating | Note |
|---|---|---|
| 5 x 8 ft | 50 CFM | 50 CFM floor governs |
| 8 x 10 ft | 80 CFM | Square-foot result is higher |
| 10 x 12 ft | Recalculate | Outside the under-100 sq ft rule |
Work the Three Rooms
A 5 by 8 foot bath is 40 square feet. One CFM per square foot gives you 40, but you don't specify a 40 CFM intermittent fan. The 50 CFM floor governs. Small rooms still produce a concentrated burst of steam, and they often have no window to help.
An 8 by 10 foot bath is 80 square feet. Here the square foot result is higher than the floor, so you specify about 80 CFM intermittent. If you install only a minimum sized fan because it's cheaper or quieter, you've undersized the room on paper before duct losses enter the picture.
A 10 by 12 foot primary bath is 120 square feet, past the under 100 rule. Don't stretch the simple chart and call it done. Recalculate based on the fixtures and layout. A jetted tub adds a large moisture and odor load. A closed off toilet compartment can trap air away from a fan placed over the shower, so one fan in the wrong zone may not serve both spaces well.
If the toilet sits behind its own door, treat that compartment as its own air problem. A fan across the room won't pull effectively through a closed door with no air path.
Windows and Fan Types
An operable window is a limited alternative. It helps only where the adopted code still allows natural ventilation and someone will open it in January, during rain, or when privacy is tight. It doesn't replace a fan in a windowless New York City bath, and it shouldn't be your plan for a shower-heavy household that keeps windows shut.
Fan type changes which number you write down. A single speed intermittent fan must meet the higher intermittent result. A continuous low speed fan is judged against the lower continuous rate, but it still needs a boost that clears shower steam. Don't let a low continuous rating hide a weak boost speed. Check both speeds on the specification sheet, not just the headline number on the box.
Your specification line is this. For intermittent operation, use the higher of the code minimum and the square foot result for baths under 100 square feet. For a true continuous design, use the continuous rate and confirm the boost. Write that number, the operating mode, and the fan location on the plan while you can still change the ceiling layout.
Ducting That Actually Moves Moist Air Outside
The fan runs. You can hear it. Tissue paper barely trembles at the grille, and the mirror stays white long after the shower ends. That bathroom doesn't have a fan problem alone. It has a delivered airflow problem.
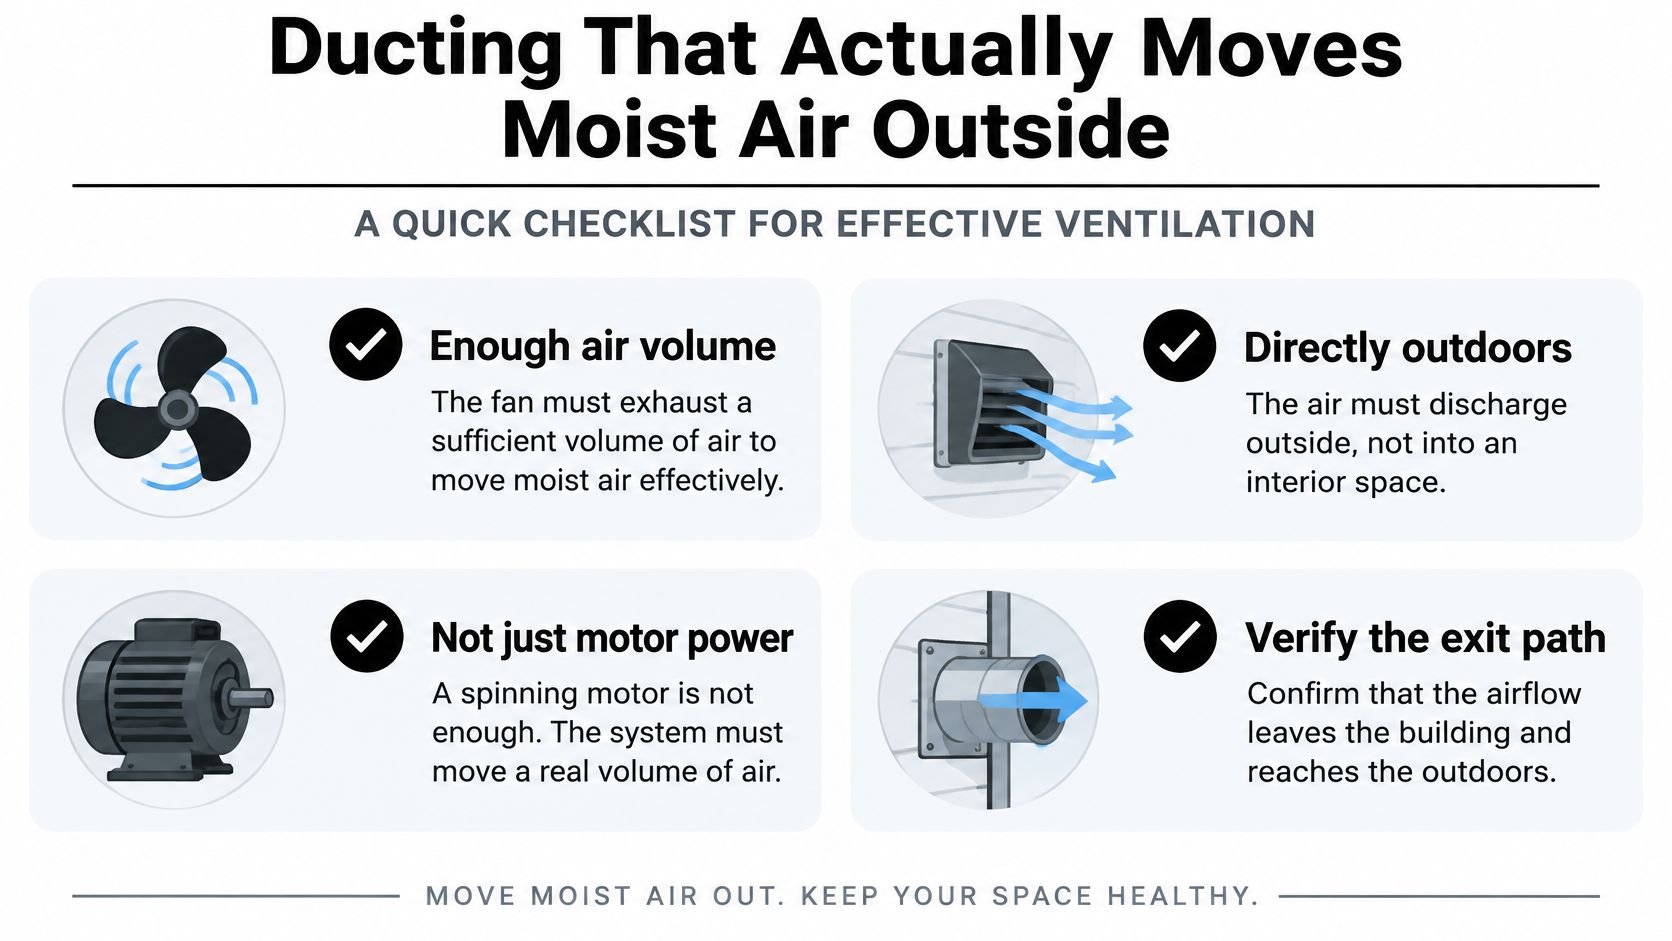
EPA guidance on remodeling and indoor air quality says a functioning motor is not enough, the fan must exhaust a sufficient volume of air and discharge directly outdoors, not into an attic, wall cavity, or another interior space, and it recommends indoor relative humidity at roughly 30 to 50%, with levels below 60% to reduce mold risk.
What Steals Airflow on a Real Remodel
Catalog CFM is measured under controlled conditions. Your ceiling isn't a lab. These faults cut what leaves the building:
- Excess duct length: A long run beyond what the fan maker allows adds resistance with every foot.
- Stacked elbows: Sharp turns close to the fan outlet choke flow before the duct straightens out.
- Crushed or sagging flex: A kinked section squeezed between joists acts like a smaller duct.
- Stuck backdraft damper: Paint, lint, or a bent flap can hold the damper nearly closed.
- Blocked exterior cap: Siding, screening packed with lint, or a frozen louver stops air at the last inch.
Use smooth, rigid duct where the route allows it. Keep runs short and straight, seal joints, support flex so it doesn't sag, and keep elbows out of the first section leaving the fan when the manufacturer requires a straight start. Insulate duct that passes through cold space so moist air doesn't condense inside the pipe and drip back.
A louder fan pushing into a bad duct often gives you more noise, not more air.
That's the contrarian point homeowners miss. A higher CFM label isn't automatically better. Poor duct design can reduce delivered airflow and raise noise. In a tight home, strong exhaust with no path for makeup air can also create comfort problems and combustion safety concerns for fuel burning appliances. Air you pull out has to come from somewhere.
Apartments, brownstones, and cold climates make this harder. A shared shaft may be undersized or partly obstructed. A landmark facade may forbid a new wall cap where the duct wants to exit. A long concealed route in a co-op ceiling can turn a respectable label rating into weak flow at the grille. You won't know from sound alone.
Use humidity as your field check after a shower. A small hygrometer tells you whether the room returns toward that 30 to 50% range or sits above 60% while mold risk climbs. If humidity stays high, don't start by buying a bigger fan. Inspect the route first.
Close every install with three checks. Your contractor should complete measured airflow at the grille or with a flow hood, confirm a termination that's outdoors and allowed by the building, and take a humidity reading after installation. Those three results matter more than the number printed on the carton.
Controls That Keep the Fan Running Long Enough
A correctly sized fan still fails if nobody turns it on, or if it stops the moment the water does. Steam doesn't leave when you leave. It lingers on tile, glass, and drywall while the room cools.
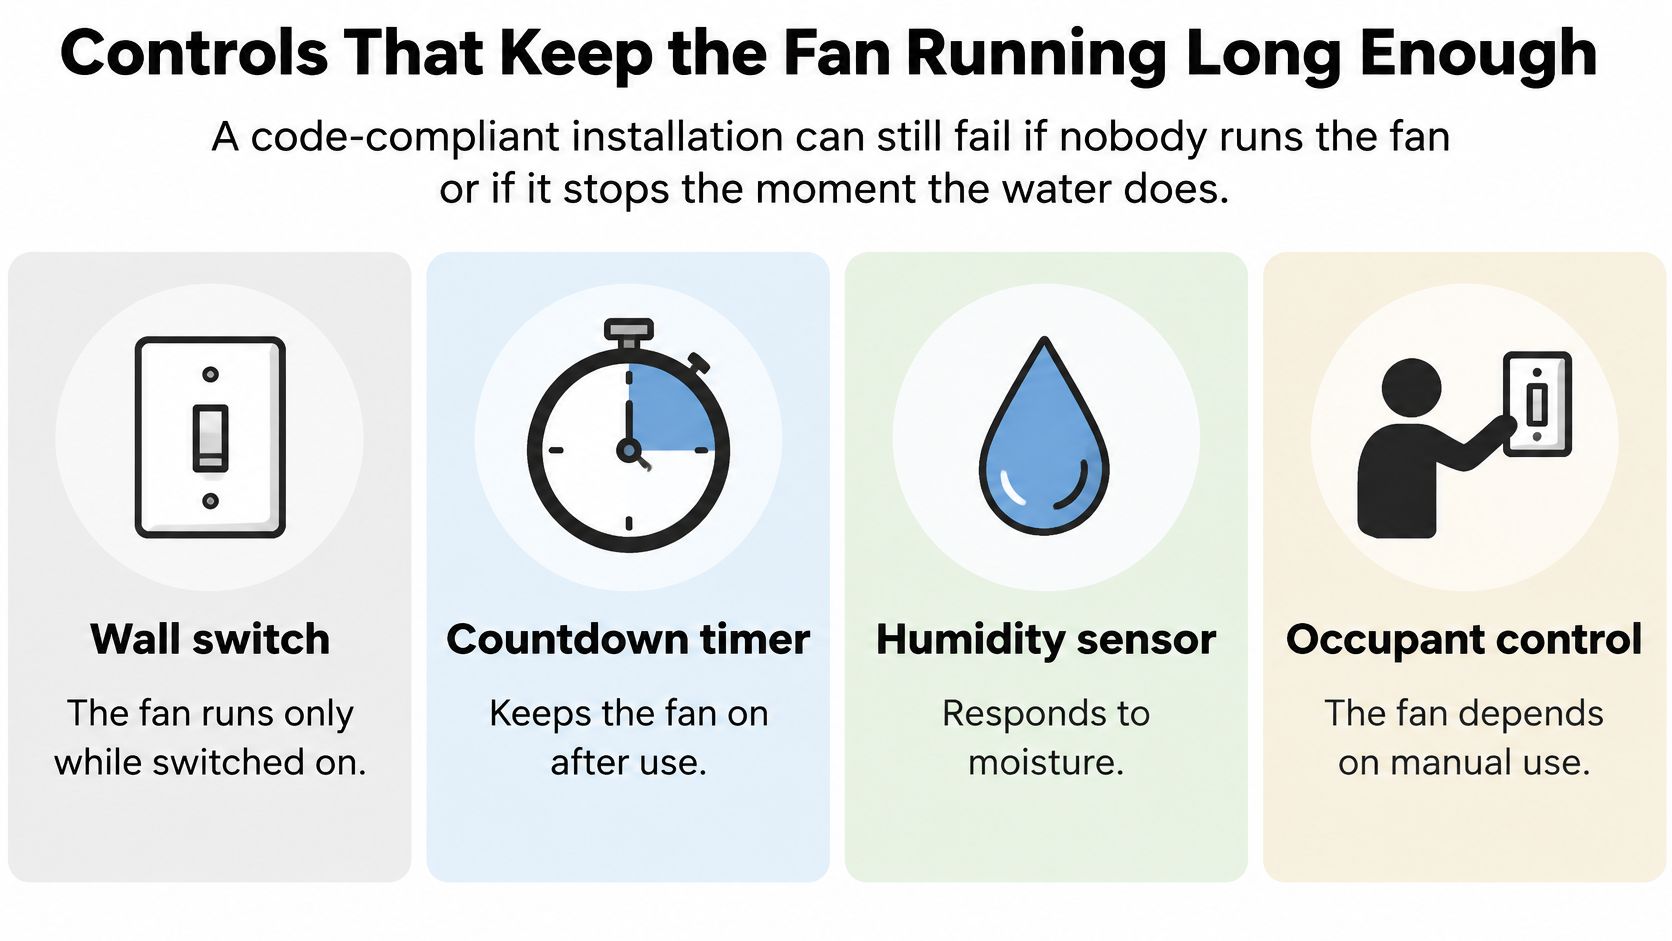
| Control | Runs when | Best fit | Main risk |
|---|---|---|---|
| Countdown timer | A set time after the switch | Predictable daily showers | Stops before the room is dry |
| Humidity sensor | Relative humidity rises, then falls | Guests, rentals, variable showers | Setpoint too high, so it rarely starts |
| Occupancy or motion | Someone is in the room | Toilet rooms | Drops out while shower steam remains |
| Continuous low speed with boost | Always on, faster during use | Tight homes that stay humid | Energy use, noise, drafts, winter heat loss |
EPA guidance on biological contaminants and indoor air quality recommends using a bathroom fan during and after showering and cites an ASHRAE recommendation of 25 CFM for a continuously operating bathroom fan or 50 CFM for an intermittent fan, while the 2025 ASHRAE 62.2 revision introduces humidity control requirements, demand control ventilation sequences, revised exhaust flow calculation methods, and local exhaust requirements for toilet rooms.
Match the Control to the Household
A countdown timer suits one consistent user with a predictable morning shower. You tap it, bathe, and leave while it finishes the job. Set it long enough for the mirror to clear and surfaces to dry. A short dial that satisfies the switch plate but not the room is a common failure.
A humidity sensor suits guest baths, rentals, and homes where teenagers won't touch a timer. It starts or boosts as moisture rises and stops after levels fall. Set the setpoint too high and it rarely starts. Set it without testing and it may run during humid summer weather even without a shower. Commission it after install, don't leave factory settings unchecked.
Occupancy or motion works well for odor control in a toilet room. It's weak as the only shower control because steam remains after movement stops, and a sensor may not see someone behind glass. Continuous low speed with boost keeps a tight, humid home steadier, but you pay for it in energy, faint noise, drafts, and winter heat loss. Accept those trade offs openly or pick another strategy.
Replacement Air and Whole Home Systems
Shut the bathroom door, run the fan, and feel for air moving under the door. If there's no door undercut or transfer grille, the fan starves. It makes noise, moves less air, and can whistle through gaps. Confirm a clear path for replacement air before you blame the fan.
Don't confuse this local exhaust with a whole home ventilator. Whole home ventilation serves the dwelling at a broader rate. Bathroom exhaust removes moisture and odor at the source. One doesn't automatically replace the other, and your permit set should show which system does which job. Pick a timer for one consistent user, humidity sensing for rentals and guest baths, and continuous operation only where noise and heat loss are acceptable.
Permits and Retrofits in New York and New Jersey
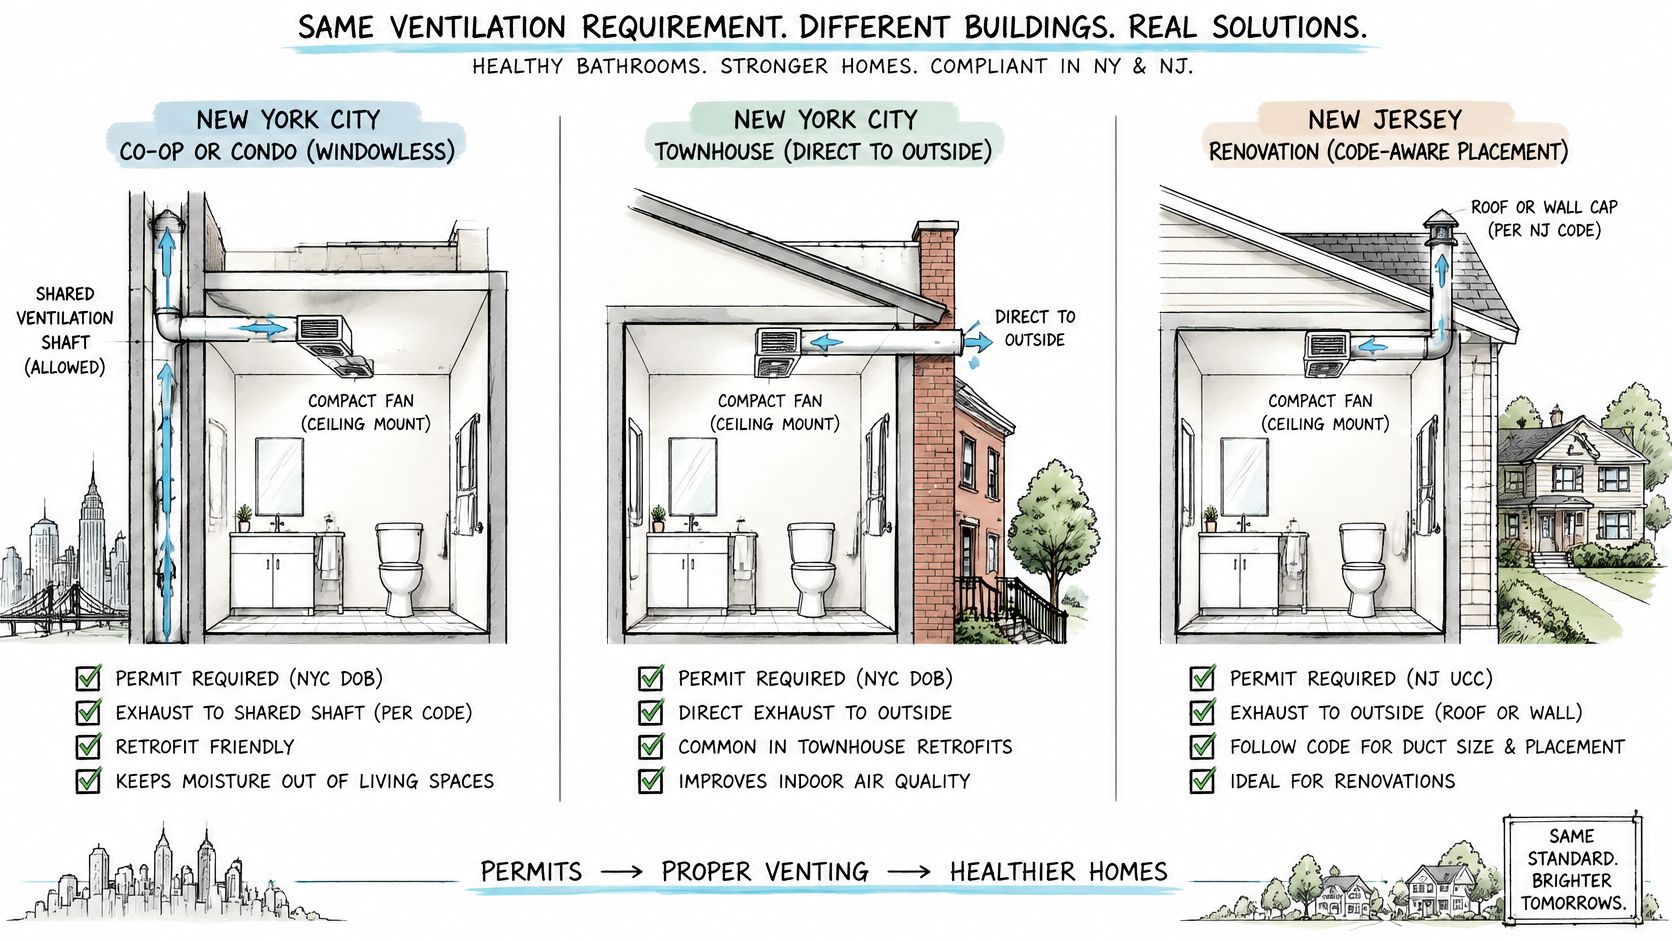
The same baseline meets three very different buildings in this region. What changes isn't physics. It's the route to outdoors, who approves it, and what gets inspected.
A Windowless Co-op or Condo Bath
Say you're renovating an interior bath in a five borough co-op. There's no exterior wall in the room and no window to open. Your fan needs an allowed exhaust path, often into an existing shared shaft if the building permits it, or to an approved exterior cap through a route the board and building engineer accept.
Expect a board alteration agreement and a Department of Buildings filing when the ventilation work sits inside a permitted bathroom renovation. Boards care about facade penetrations, shaft connections, fire stopping, noise, and work hours. Plan that approval path early with this NYC co-op renovation approval guide so the fan order doesn't outrun permission to install it.
What will the board or inspector verify? An outdoor or approved shaft termination, a fan matched to continuous or intermittent use, and a control occupants will use. They'll also want the ceiling work documented before it's closed, because nobody can inspect a duct hidden behind finished tile and drywall.
A Westchester or New Jersey Single Family Retrofit
A house usually gives you an easier exterior wall or roof route. That doesn't give you permission to end the duct in the attic. Attic discharge loads insulation and roof decking with moisture all winter. Run the duct to a proper wall or roof cap with a damper, seal the penetration, and flash it so weather stays out.
An operable window only supplements a fan in mild weather. It won't help during a February shower when nobody opens it, and it won't clear a windowless powder room conversion. Specify mechanical exhaust as the primary system and treat the window as daylight and emergency fresh air, not your moisture plan.
The inspector verifies the same three things here, outdoor termination, correct operating mode, and a usable control. You'll have more freedom on cap placement than a co-op owner, so use it to keep the run short.
A Gut Renovation or New Layout
When walls move, place the fan over or near the shower source, keep the duct short and smooth, and coordinate the ceiling opening, electrical work, and cap before tile closes the room. Decide whether a closed toilet compartment needs its own exhaust or a transfer path. Photograph the duct and termination connection for the permit record.
Field check: Before the ceiling closes, stand at the exterior cap while the fan runs. You should feel steady discharge outdoors, not a faint leak into a soffit or attic.
The adopted local code, permit drawings, and building rules override any national figure. Confirm the local rate with your design professional or building department before ordering equipment. In pre-1978 buildings, ceiling opening also raises lead safe work practices. That's a jobsite containment issue, not a change to the exhaust rate, but it affects how the retrofit gets built.
A new build lets you place the cap before finishes and frame the shortest route. A retrofit forces you to negotiate with shafts, joists, and facades. Excellent Home Improvement handles bathroom renovation work that includes ventilation and lighting updates as part of the permitted scope, which is the stage where these routes should be resolved. Either way, the verification doesn't change, so design for the inspection you'll face.
Confirm the Vent Plan Before You Renovate
Lock the ventilation plan before demolition or ordering a fan. Five checks prevent most callbacks.
- Choose the operating mode: Decide intermittent or continuous first, because that choice sets which baseline row applies.
- Set the rate: Take the matching minimum, then raise it with the square foot rule when your bath is under 100 square feet and that result is higher.
- Sketch the duct to outdoors: Draw the full route to an approved outdoor cap and reject any route into an attic, wall cavity, or ceiling void.
- Pick the control and air path: Select one control you will use and confirm a door undercut or transfer grille for replacement air.
- Confirm approvals: In New York City, a co-op, or a condo, confirm the board alteration agreement and whether the bathroom scope needs a permit before the fan is ordered.
Record three values on the plan while the ceiling is still open, the rate, the termination point, and the control. The electrician, fan order, and inspection should all match those values. If one trade changes the duct route in the field, update the drawing the same day.
Homeowners planning a Bronx, Westchester, or five borough remodel should fold ventilation into the main bathroom renovation contract rather than add it late. Late ventilation becomes compromised ventilation, because tile, lighting, and ceiling framing have already taken the best route.
Excellent Home Improvement plans and builds permitted bathroom renovations across the Bronx, Westchester, and the five boroughs, including code compliant ventilation, waterproofing, tile, fixtures, and lighting coordinated by a dedicated project manager. If your mirror stays fogged long after a shower or your co-op board needs a clear exhaust route before approval, visit Excellent Home Improvement to schedule a site walkthrough and lock your vent plan before demolition starts.