Load Bearing Wall Removal: A Homeowner Guide
Load bearing wall removal costs, shoring steps, beam choices, NYC DOB permits, and when a licensed contractor should take the job.
By Excellent Home Improvement & Remodeling
The popular advice to check the joist direction, buy a beam, and start opening the room leaves out the hardest part. Knocking out the wall is the last demolition act, not the first construction decision. Before anyone cuts framing, someone has to establish where the weight goes during the work and where it will go afterward.
For load bearing wall removal, the wall you can see matters less than the continuous load path behind it. That includes temporary supports, the replacement beam, its posts, and whatever carries those posts down to the foundation. In NYC, you also need to settle the approval path before treating the project as a kitchen upgrade.
Table of Contents
- Load Bearing Wall Removal Costs and Timelines
- How to Tell a Wall Is Actually Bearing
- NYC DOB Permits by Building Type
- How to Remove a Load Bearing Wall in Order
- Safety Mistakes and When to Hire Out
- Book a Walkthrough Before Any Demolition
Load Bearing Wall Removal Costs and Timelines
A published removal average is a starting allowance, not a price for a finished opening. The engineer may discover that the expensive work sits beneath the room: reinforcing framing, adding a footing, or making space for a post that can't disappear inside the existing wall.
Typical cost and time for a bearing-wall opening
The figures below are published estimates, not NYC fixed-price bids. “Unknown” means there isn't a published allowance for that line item in the cited estimates.
| Line item | Published range | What changes it | Rough place in the calendar |
|---|---|---|---|
| Structural engineer drawings | Engineer Fix estimated structural-engineering fees for load-bearing wall removal at $400–$1,000 in 2025; confirm whether sealed drawings are included | Span, loads, posts, foundation, and documentation scope | Before filing or demolition |
| Removal of about 120 sq ft of bearing wall | The Spruce reported a $6,760 average for a 120-square-foot wall in 2024, about $56 per square foot | Masonry versus wood, access, and finishes | After shores carry the load |
| Temporary shoring and replacement beam | Unknown; obtain a designed-scope quote | Engineer-sized steel, LVL, or built-up member, plus support below | Shores before cutting; beam before shore removal |
| NYC DOB permit and inspections | Unknown; obtain filing and inspection allowances | Job type, special inspections, and separate building or landmark review | Resolve approval before scheduling structural work |
| Full opening in an occupied home | Unknown; obtain an integrated construction price | Containment, utility relocation, material availability, and finish restoration | After approvals, with inspection hold points |
A Bronx apartment may need protected common-area access and restricted delivery hours. A Westchester colonial may need basement reinforcement. A masonry brownstone may require more extensive bearing details and restoration of fire-rated assemblies. Those are different scopes, even when the finished openings look similar.
Build a schedule around decisions
Ask for a dated schedule with these phases separated:
- Survey and design: Establish the framing, loads, foundation capacity, and proposed opening.
- Filing and review: Allow for DOB comments, building management review, and any additional approvals.
- Procurement and construction: Confirm access, material availability, utility work, shoring, and beam installation.
- Inspection and restoration: Keep connections exposed until required inspections are complete, then patch floors, ceilings, and walls.
Don't accept a demolition date as the whole schedule. Ask the contractor to provide a duration range for each phase and identify which dates remain conditional on approvals.
Use the renovation pricing overview to place structural work within the larger remodel budget, not to substitute a package price for engineering. Request a fixed proposal after the drawings identify the beam, posts, shores, and any footing work.
Budget checkpoint: A quote with no identifiable temporary-support scope is incomplete, even if the beam itself is clearly priced.
How to Tell a Wall Is Actually Bearing
Start by collecting clues, not proving that your preferred layout is possible. A wall's thickness, plaster finish, or hollow sound won't tell you what it supports. Your job is to give the engineer useful observations without disturbing the structure.
Follow the framing above and below
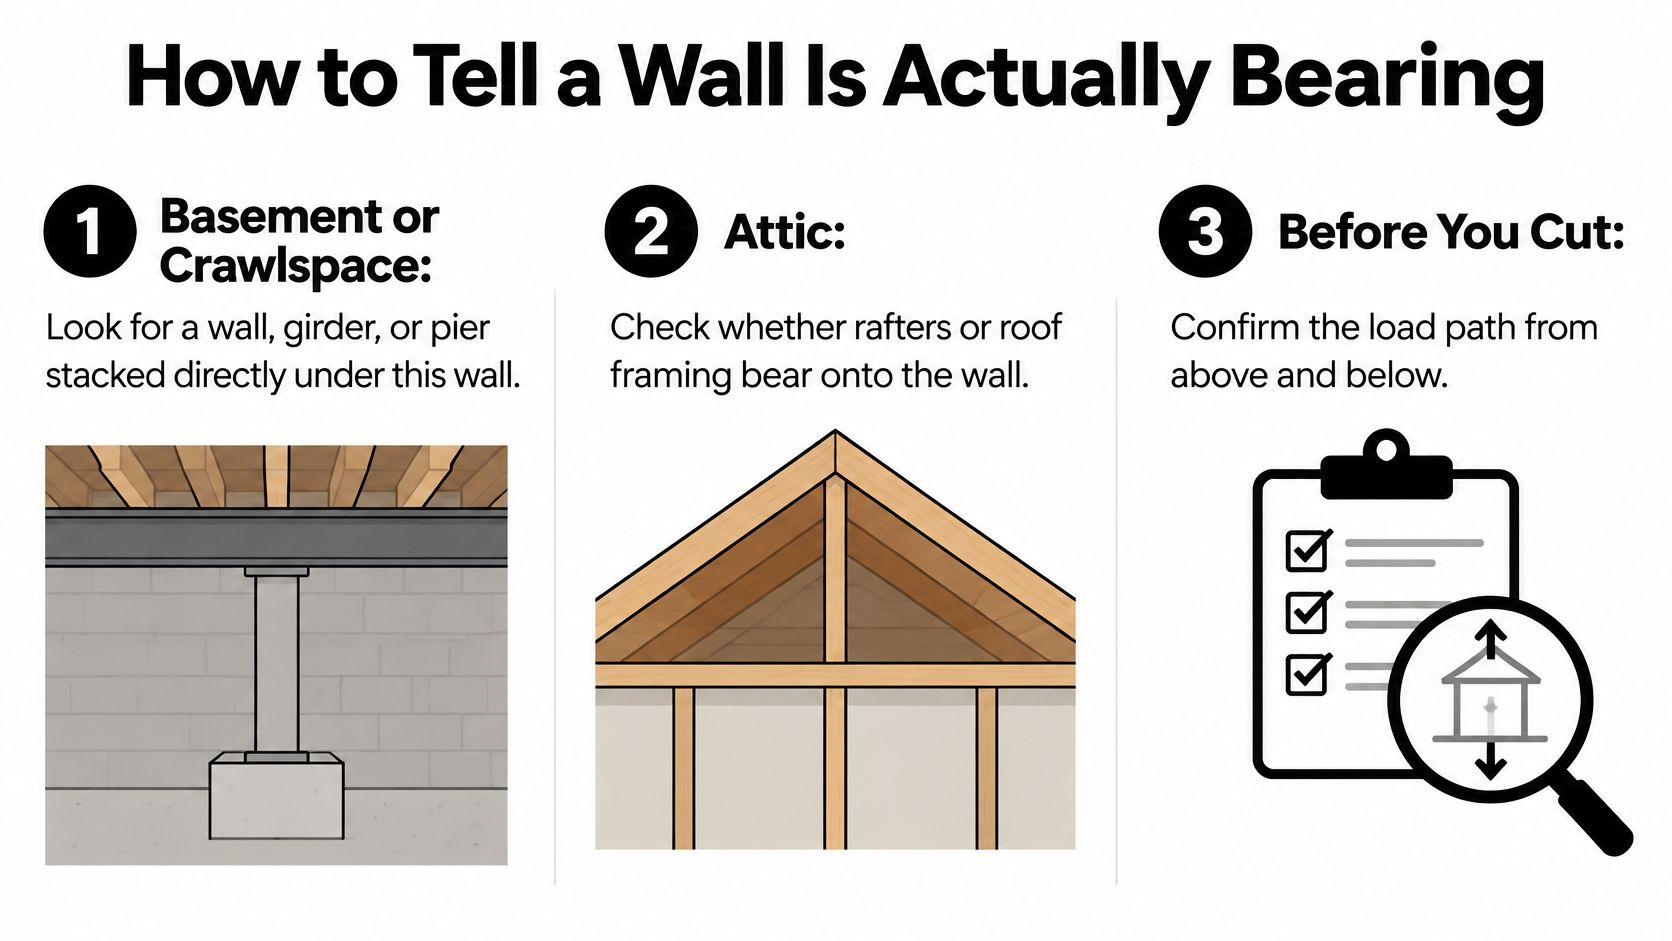
Look in the basement or crawlspace. From a safe, accessible position, look for a wall, girder, or pier directly beneath the proposed opening. Photograph the support line and its relationship to foundation walls. An aligned support is a strong clue, but a missing support doesn't prove the wall is non-bearing.
Check the attic where access is safe. Look for rafters, roof supports, or ceiling framing landing on the wall. Don't step onto ceiling finishes or move insulation around exposed wiring. If access requires crawling through unsafe framing, leave the inspection to the professional.
Record joist direction and bearing. Joists that end, overlap, or splice over the wall suggest that it carries load. Parallel joists often suggest otherwise, but a roof support or concealed beam can still deliver weight to that wall.
Exterior walls usually support framing. A wall near the middle of a simple house often does too, but neither location settles the question. An addition may have enclosed a former exterior wall while leaving its original structural job unchanged.
Previous alterations deserve particular attention. Sistered joists, doubled framing, patched ceilings, and posts that don't align between floors can indicate a concealed load transfer. Older NYC homes don't necessarily match their available drawings.
Turn observations into a written assessment
Record doors, plumbing stacks, electrical runs, ducts, and nearby cracks. Note whether the wall separates dwelling units, because fire separation is a separate concern from gravity support. A partition can be non-bearing and still be unsuitable for casual removal.
The engineer's survey should document the framing layout, supported elements above, floor and roof loads, wall condition, utilities, and adjacent structures. Arrange any investigative openings under a defined scope rather than stripping finishes first and asking questions afterward.
FEMA's structural-robustness guidance evaluates removal of key structural elements by asking whether forces can redistribute through alternate load paths. For a home renovation, the useful principle is straightforward: assess the entire replacement system, not just the beam.
A beam can pass its strength calculation while its end supports remain inadequate. End reactions are the concentrated forces delivered at the beam ends; the posts, connections, supporting floors, and foundation must accommodate them.
Bring the engineer a sketch showing the opening you want, but leave room for alternatives. Keeping a short wall return or accepting a visible post may avoid extensive work downstairs without sacrificing the room's main function.
NYC DOB Permits by Building Type
Who must sign off before a bearing wall comes out
| Property | Is removal a minor repair? | Approvals beyond the contractor | What is not proof |
|---|---|---|---|
| NYC one-family or two-family | No, if the wall is load-bearing | Engineer drawings, DOB filing, and inspections | A similar house on the block already did it |
| Co-op or condo | No | DOB compliance plus the building's alteration agreement and board package | The neighbor opened their kitchen |
| Brownstone or townhouse, landmarked or not | No | DOB, plus landmarks review when designation and scope require it | The wall is only one story |
| Non-bearing, non-fire-rated partition | Sometimes, within applicable exemption conditions | Confirmation of structural role, fire separation, and exemption eligibility | Assuming every interior wall is exempt |
The distinction comes from the NYC local-law document addressing existing-building alterations: cutting away or removing a load-bearing wall is outside the minor-alteration and ordinary-repair category, while limited exemptions for non-bearing, non-fire-rated partitions remain subject to size and restoration conditions. Structural alterations also require an initial structural assessment and compliance with applicable existing-building requirements.
Don't extend NYC filing assumptions to a Westchester property. The design team should confirm the approval process with the local authority responsible for that address.
Board permission isn't a building permit
Say you're opening a kitchen wall between a parlor and a rear room in a Manhattan co-op. Management may approve the layout in principle while still requiring an alteration agreement, insurance documentation, engineer review, and restrictions on noisy work.
That approval doesn't establish that DOB has authorized the structural alteration. Likewise, a DOB approval doesn't automatically satisfy the building's delivery rules, protection requirements, or work-hour restrictions.
Use a NYC co-op renovation approval checklist to organize the building package separately from the municipal filing. Ask who answers each reviewer and who pays for revisions if the proposed structure changes.
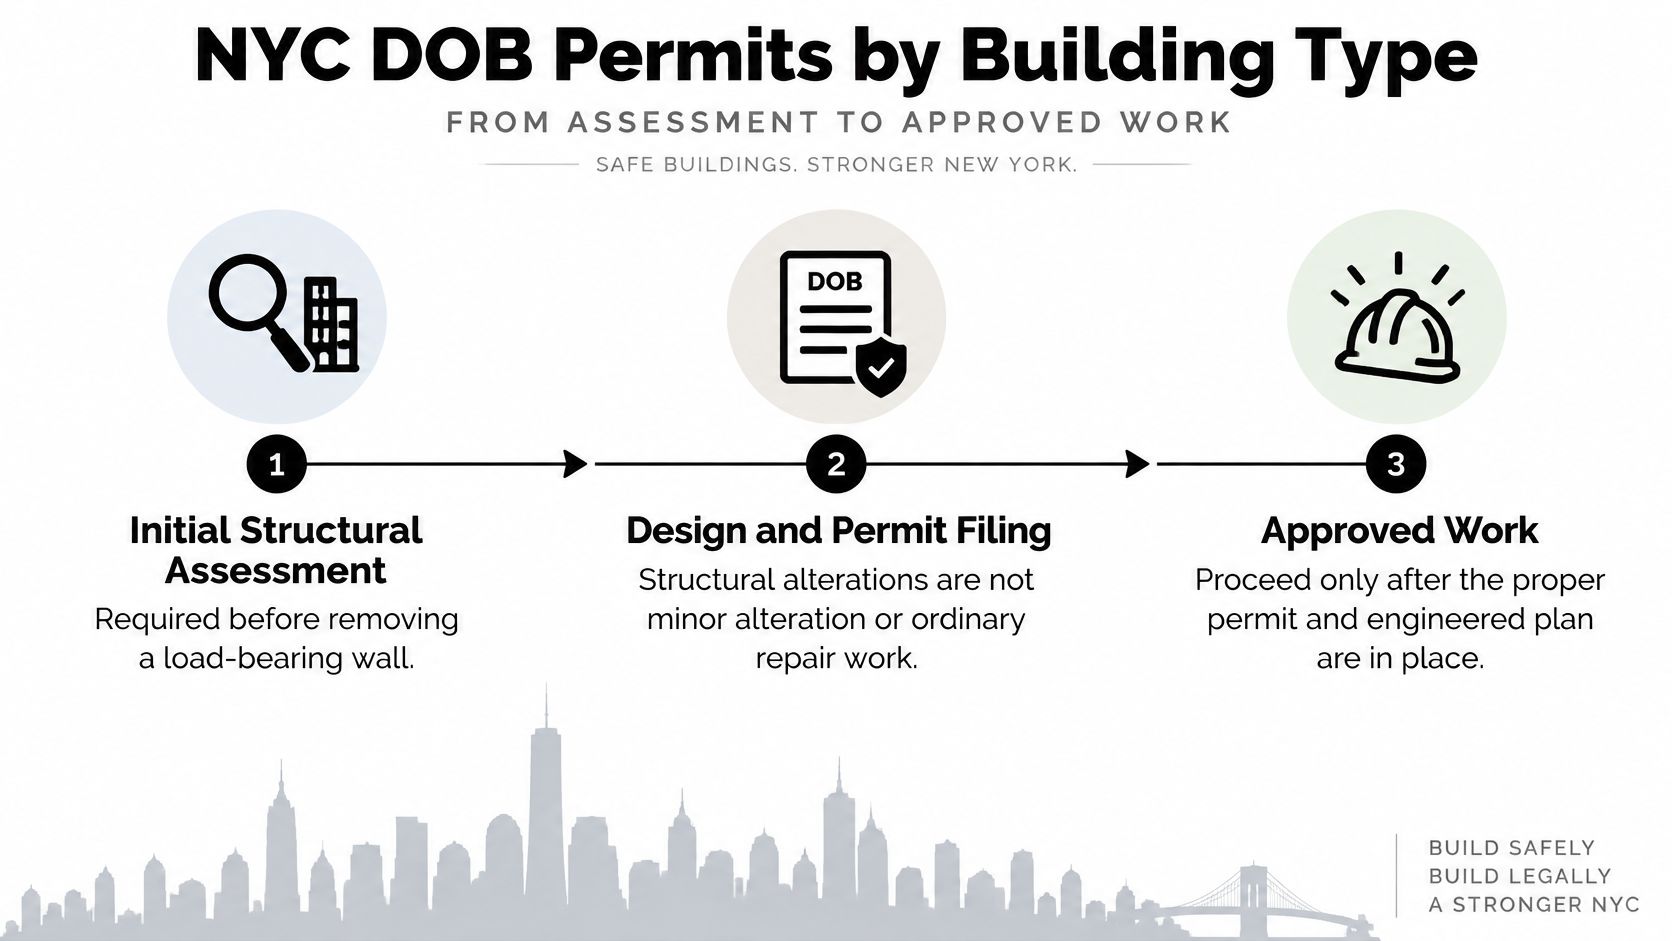
The paperwork should follow a clear order: assessment, sealed design, filing, approval, applicable construction inspections, and closeout. The design team must identify any structural-stability or special-inspection obligations associated with temporarily weakening the existing system.
For a designated brownstone, ask about landmarks review before committing to exterior access changes or other affected work. An interior opening can involve delivery, protection, or related alterations that expand the approval discussion.
A neighbor's completed opening tells you that someone altered another apartment. It doesn't establish your wall's loads, your building's approval, or your permit status.
Unpermitted structural work can expose the owner to enforcement, insurance disputes, and liability if movement damages neighboring property. Don't let a contractor describe a structural opening as cosmetic just because the beam will eventually be concealed.
If the wall carries gravity loads or stacked structure, plan for engineered documentation and a formal approval path. If it contributes to fire separation, have the design professional resolve that assembly too. Removing weight-bearing material and restoring fire resistance are different responsibilities, and both need a named owner.
How to Remove a Load Bearing Wall in Order
The following is a contractor-control sequence, not a DIY cutting guide. The critical transition happens before demolition: temporary supports must already be carrying the affected loads when structural wall members come out.
FEMA's structural-safety training guidance identifies shoring as a primary way to mitigate unstable structural elements and calls for surveying conditions before selecting support. Its emergency-response configurations aren't residential remodeling instructions, but the underlying requirement is relevant: choose temporary support for the actual structure and conditions.
Design through controlled demolition
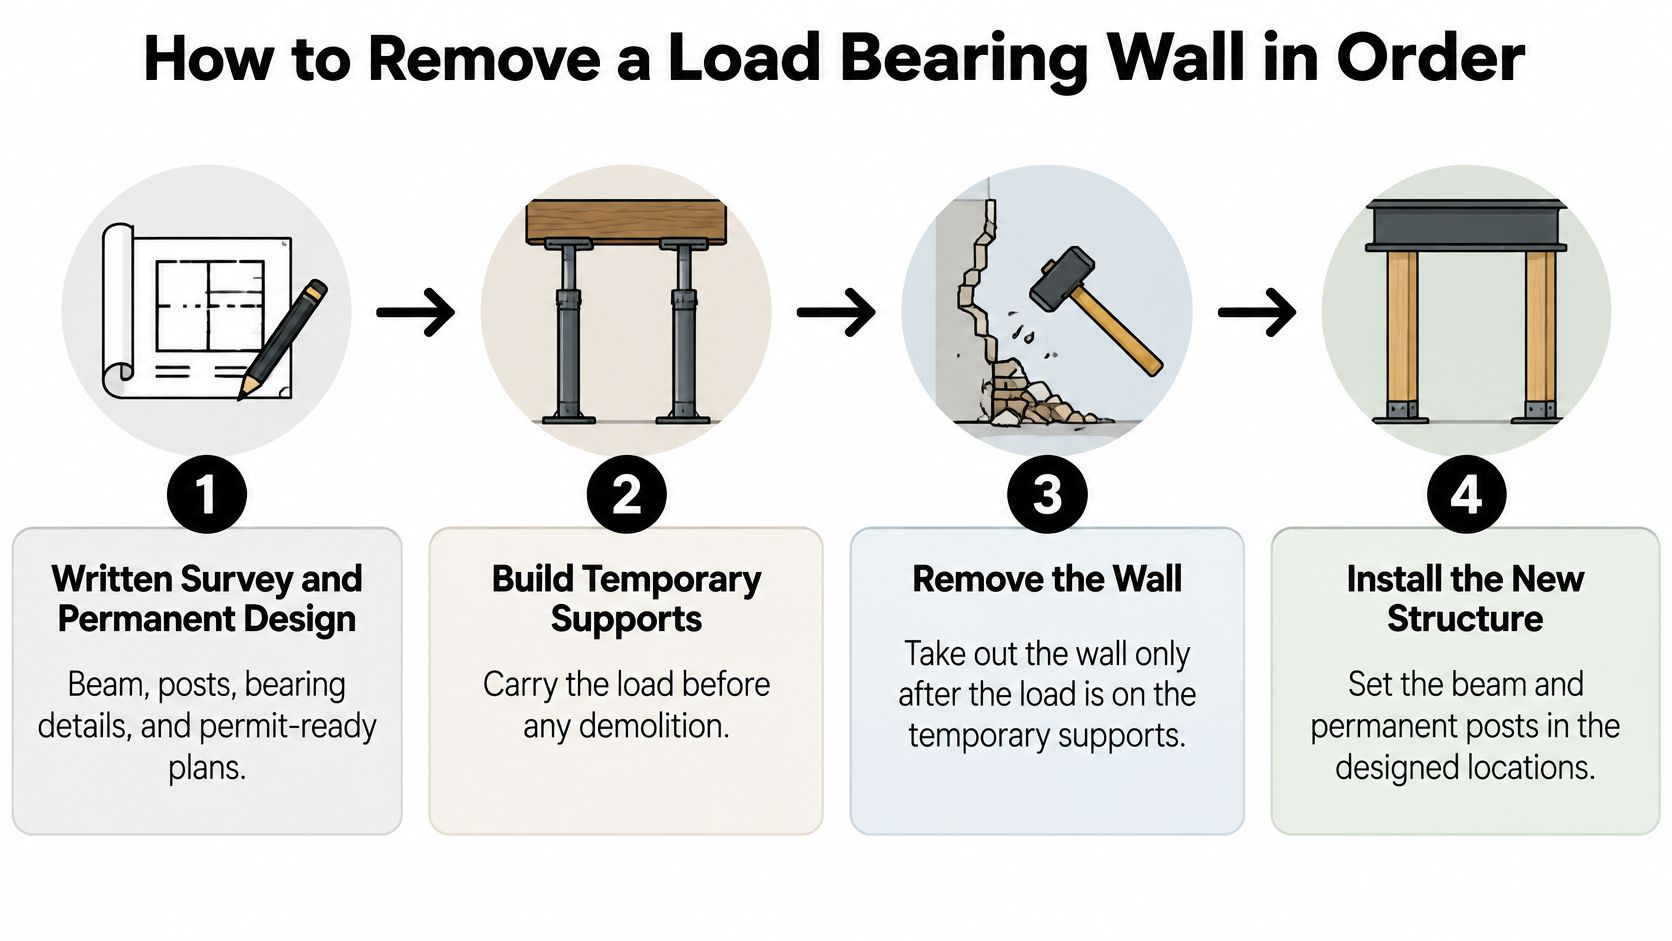
Complete the written survey and permanent design. Drawings should identify beam material, dimensions, posts, bearings, connections, and support below. Steel, laminated veneer lumber (LVL), and built-up lumber are engineer-selected options, not interchangeable shopping choices. The design must also resolve whether the wall contributes to lateral stability.
Secure the required approvals. Confirm that the approved scope matches the intended opening. Don't order a custom beam against a preliminary sketch that could change during review.
Isolate and reroute services. Qualified trades should disconnect affected electrical circuits and address plumbing, gas, and ductwork. Confirm isolation before opening finishes; a switch being off doesn't establish that concealed wiring is safe.
Expose only the framing needed for verification. Protect occupied areas and remove finishes under the agreed containment plan. Compare the exposed structure with the drawings. Unexpected masonry, concealed posts, damaged joist ends, or different framing require review before proceeding.
Temporary support through inspection
Install the engineered shores and transfer load. The engineer determines support locations, spacing, bearing arrangements, and any continuation through lower floors. Where framing bears from both sides, the plan should address both sides. The crew transfers load in a controlled manner, not by aggressively jacking a settled house toward an assumed original position.
Remove the designated wall sections. Start only after the support arrangement has been checked and the affected loads transferred. Keep the demolition boundary clear so nobody removes a wall return, post, or connection that the design intends to retain.
Complete the permanent supporting structure. Establish required footings, reinforcement, or lower-level posts before loading the replacement beam. Set the beam and posts using an agreed lifting method, then complete bearings, blocking, hangers, fasteners, and other specified connections. Verify alignment and the engineer's deflection criteria before releasing temporary support.
Inspect before covering. Arrange the required checks while beam ends, post bases, and connections remain visible. Remove shores only when authorized under the engineered sequence, then restore fire protection, finishes, and relocated services.
A dropped beam is generally easier to accommodate than a flush installation because the crew doesn't need to integrate every supported joist into the beam depth. A flush ceiling can be worth the additional coordination, but choose it with a clear understanding of utility conflicts, connection details, and installation access.
The same control points apply to a modest kitchen pass-through and a broad parlor opening. Their engineering and handling requirements can differ substantially. If the drawings omit the temporary-support arrangement, the construction sequence isn't ready.
Safety Mistakes and When to Hire Out
The dangerous shortcuts aren't always obvious from the finished room. A straight ceiling can conceal an inadequately supported post, and a clean drywall patch says nothing about the connections behind it.
OSHA's demolition guidance directs that supporting members not be cut or removed until supported loads have been removed, and that walls and floors be shored or braced where needed for safe work areas. That makes “cut first and catch it if it moves” an unacceptable work plan.
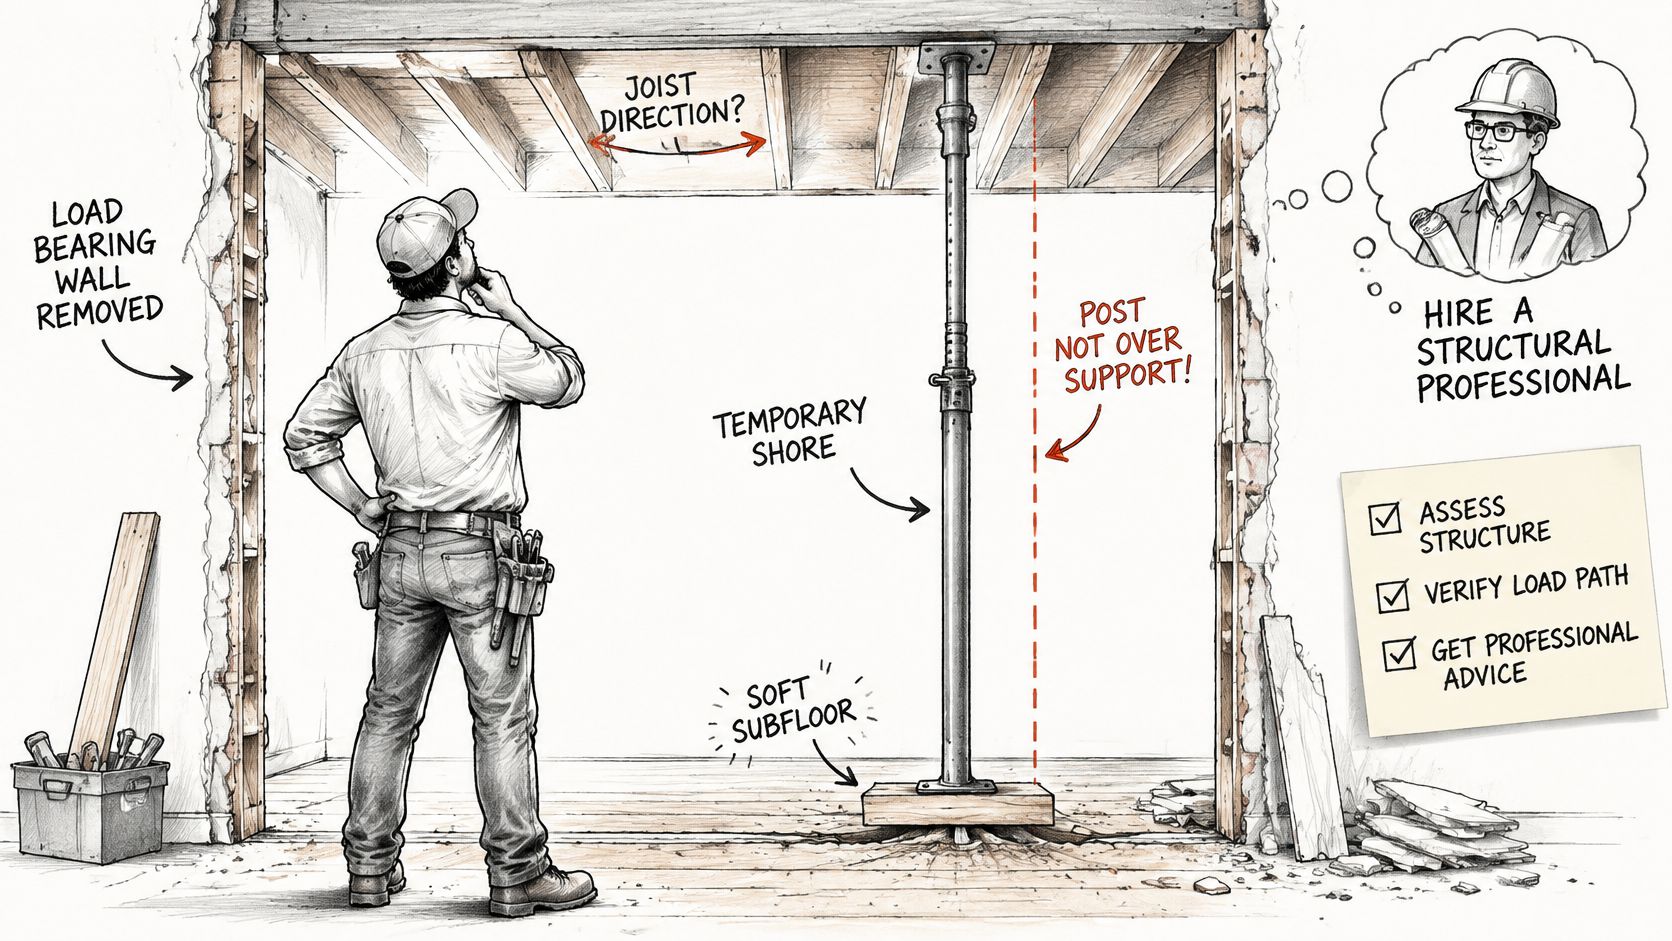
Reject these jobsite shortcuts
- Shores standing on an unchecked floor: A sound-looking subfloor may span between joists that weren't designed for concentrated construction loads. The crew needs verified support beneath the shores, not just a broad piece of plywood.
- Posts landing between supports: A post can be correctly positioned upstairs and still miss the foundation or supporting beam below. Finish carpentry can't fix that mismatch.
- Improvised beam bearings: Packing an undersized pocket with scraps doesn't create the bearing detail shown on the drawings. Connections and contact surfaces need deliberate construction.
- Ignoring sideways forces: In a tall townhouse, removing a wall may affect lateral restraint as well as vertical support. A gravity-load beam alone doesn't necessarily replace that function.
- Covering work to keep the painter busy: Closing drywall before inspection can require reopening finished surfaces and can conceal defects that should have been corrected first.
If new cracks, movement, unusual sounds, or displaced supports appear, stop work and keep people away from the affected area. Don't adjust shores casually to make the symptoms disappear. The engineer must assess what changed and direct the response.
Where homeowner involvement should stop
Hire a qualified structural engineer and an appropriately licensed, insured contractor for a bearing-wall alteration. Masonry construction, stacked floors, new footings, shared buildings, and occupied-home conditions make coordination more demanding, not more suitable for experimentation.
Homeowner participation can include gathering drawings, clearing access, photographing existing finishes, and documenting layout priorities. Even exploratory finish removal should follow an agreed plan when wiring, hazardous materials, or structural damage may be present.
Use the guide to hiring a licensed NYC contractor to check licensing, insurance, responsibilities, and contract scope. Ask who coordinates filings, who schedules inspections, and which engineer answers field questions. A contractor's license doesn't replace structural design authority.
Hire test: If you can't name who designs the shores and who signs the structural drawings, you're not ready to authorize demolition.
Put unexpected-condition procedures in the contract too. The crew should know who can stop work, how the owner receives a revised price, and who approves a design change. That matters more than a promise that the team will work around whatever it finds.
Book a Walkthrough Before Any Demolition
If the assessment identifies support for floors, roof framing, or walls above, don't buy a beam from a span chart. Book a site walkthrough that includes the people responsible for design and construction, then establish a buildable scope.
If the wall is confirmed as a non-bearing, non-fire-rated partition eligible for a simpler approval route, document that determination. There's no benefit in paying for a replacement structure the building doesn't need, but the conclusion must come from verification rather than optimism.
Bring decisions, not just inspiration photos
The walkthrough should settle whether you want a partial opening or full removal, whether a visible beam is acceptable, and where posts could fit without blocking cabinets or circulation. Check the delivery route too. A beam that fits the opening may not fit through the stairs, elevator, or apartment door.
Ask the contractor to address:
- Design responsibility: Sealed drawings and a written temporary-support plan.
- Approval ownership: The applicable filing, building package, inspections, and closeout responsibilities.
- Separated pricing: Engineering, permits, shores, beam, posts, utility relocation, patching, and any footing work.
- Occupied-home protection: Containment, hazardous-material assessment, safe access, and daily cleanup.
For Bronx, Westchester, and other NYC homes, match the team to the property rather than choosing solely on the demolition allowance. An apartment project needs building coordination; a house with inadequate foundations needs a contractor prepared to work below the proposed opening.
Request a written scope that identifies exclusions and inspection hold points before ordering materials. The useful outcome of the walkthrough isn't permission to start swinging a hammer. It's agreement on what will be built, who accepts responsibility for each part, and what must happen before construction begins.
Excellent Home Improvement offers structural layout changes with in-house project management, permit coordination, and co-op and condo alteration-package support. Visit Excellent Home Improvement to request a walkthrough and develop a priced scope for your opening before ordering steel or scheduling demolition.