Home Addition Permits in NYC: The 2026 Path
See how home addition permits work in NYC, from ALT1 filings and 2026 energy-code dates to documents, timelines, co-op rules, and ways to avoid delays.
By Excellent Home Improvement & Remodeling
Start with zoning and get a permit, then build. That popular advice is too vague to protect an NYC homeowner, and following it to the letter is how a project ends up in the wrong filing category, under the wrong energy code, or ready to work when it legally can't start.
New York City doesn't issue a document titled home addition permit. Your addition becomes an alteration filing, a New Building filing, or something else based on what changes on the lot and inside the building. Two other forks matter just as much. A complete filing date can decide which energy code governs the new walls, and approval can create occupied-building duties that only begin after the permit prints.
I would treat home addition permits as three decisions, not one form. Lock the filing type, prove the drawing set is complete, and name who handles notices, inspections, and closeout before you sign a price.
Table of Contents
- Which NYC Filing Your Addition Needs
- Drawings and the 2026 Energy Code Cutoff
- Co-ops Condos Landmarks and Occupied Buildings
- How to File the Addition with DOB
- Review Time and Permit Closeout
- Delays and What the Proposal Must Name
Which NYC Filing Your Addition Needs
An attached room, a rear or side enlargement, an extra story, or rooftop living space that increases floor area is ordinarily an Alteration Type 1, or ALT1. That's because the work changes floor area, egress, or the zoning envelope. If you're adding footprint or adding a story, don't let anyone file it as minor interior work to save time.
The one test to apply first
Ask whether the proposal adds footprint, adds a story, or changes occupancy. If the answer to any one is yes, plan on ALT1.
Say a Bronx two-family wants a 12 by 16 rear extension. That's new footprint and new floor area, so it's ALT1. Say a Brooklyn brownstone wants a rooftop bulkhead tied to new living space. That also changes the envelope and how occupants get out, so it belongs on the ALT1 path, not a cosmetic filing.
ALT2 covers several work types that leave use, egress, and occupancy unchanged. A kitchen and bath rebuilt inside the existing shell can fit there. ALT3 is one minor work type. It is the wrong bucket for a new room, no matter how small that room looks on a sketch.
A fully detached structure is different. That's a New Building filing, because you're not altering the house, you're creating a separate structure. A house in Westchester County doesn't use an NYC ALT filing at all. It goes through that local building department.
| Filing | Scope test | Fits an addition? | Who signs |
|---|---|---|---|
| ALT1 | Adds floor area or changes use, egress, or occupancy | Yes, standard path for enlargements and extra stories | Registered architect or professional engineer |
| ALT2 | Several work types with no use, egress, or occupancy change | Only if the shell and floor area stay the same | Registered architect or professional engineer |
| ALT3 | One minor work type | No, not for a new room or enlargement | Applicant allowed for that minor work type |
| New Building | A separate new structure | Only if the addition is detached, not attached to the house | Registered architect or professional engineer |
Why category errors are expensive
The category drives the drawing set, the objections you'll get, and whether a new or amended certificate of occupancy issue surfaces at the end. File an enlargement too low and you don't get a shortcut. You get a correction cycle, a refiling, or work that can't sign off cleanly.
Scale explains why reviewers sort strictly. The NYC Department of Buildings 2022 development report recorded 3,102 ALT1 permits in Brooklyn, 37% of all ALT1 permits citywide, and 47,246 ALT2 permits in Manhattan, 41% of the citywide total, while Manhattan also led ALT3 permits with 655, equal to 41% of the citywide total. The same report notes New Building permits increased 36% between 2020 and 2022 and Demolition permits rose 27% over that period.
Volume hasn't made the labels interchangeable. A registered architect or professional engineer should lock the category before you spend on design development. I would not authorize finishes, cabinet deposits, or a construction start date until that person states the filing type in writing and explains why the other types don't fit.
Practical rule: If the outside dimensions grow, start from ALT1 and make someone prove a lower filing is lawful. Don't start low and hope plan exam agrees.
Drawings and the 2026 Energy Code Cutoff
A reviewer can't approve intent. The set has to show the existing house, the proposed house, and exactly how the new structure ties into what's already standing.
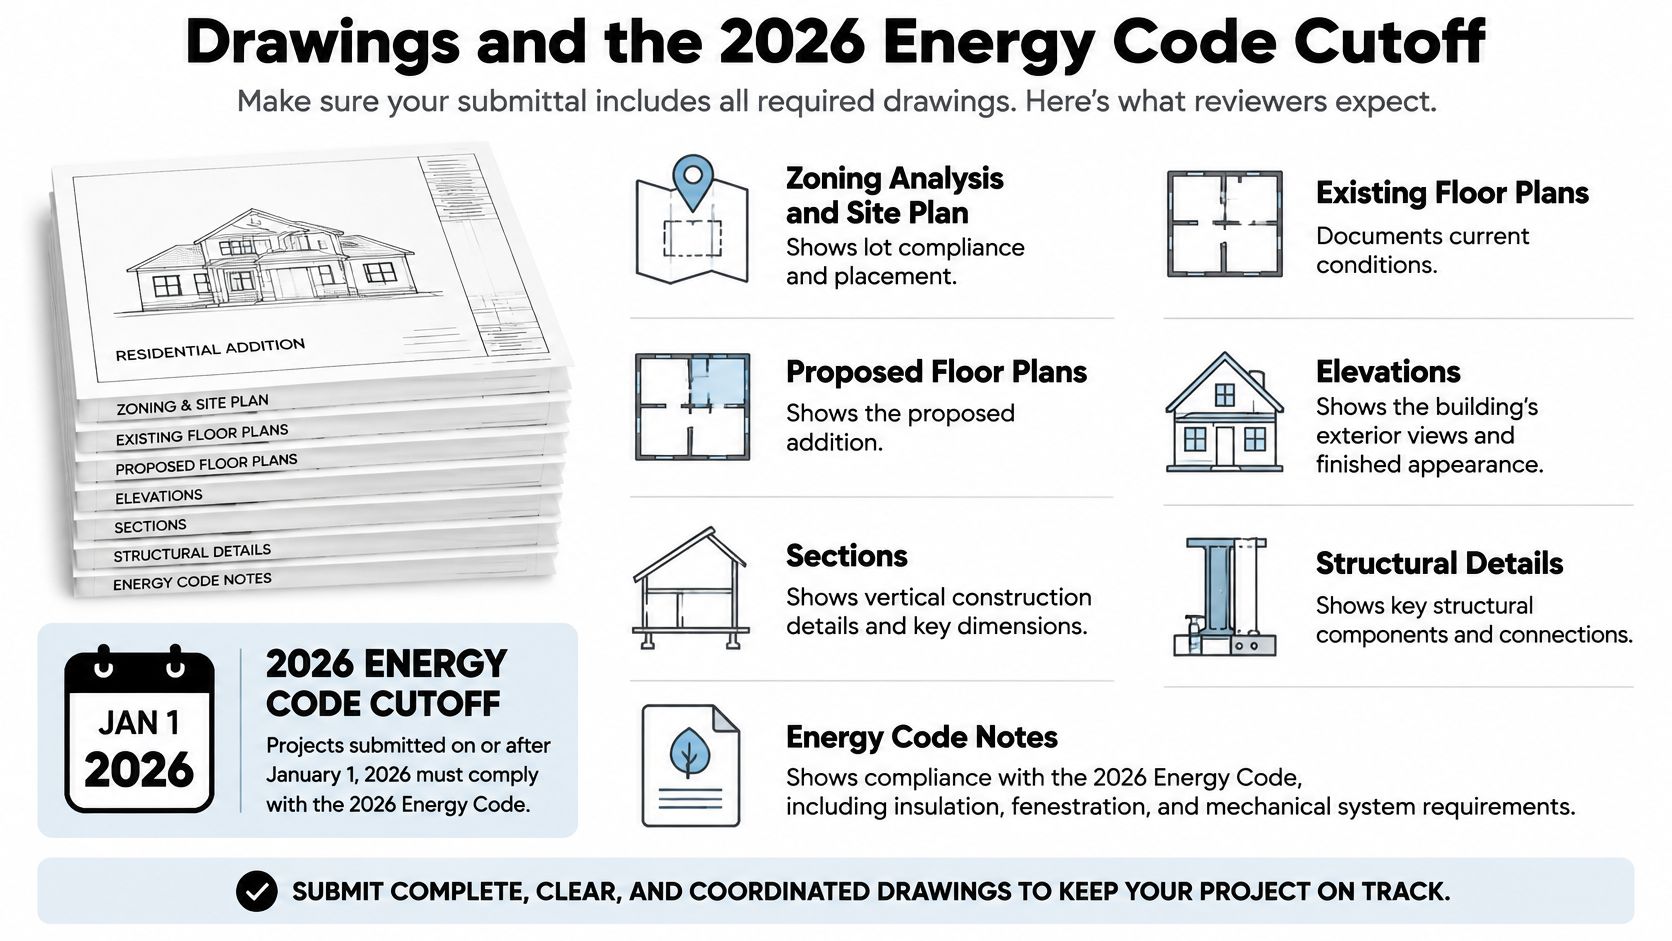
The sheet set reviewers expect
- Zoning analysis and site plan: Shows lot lines, yards, height, floor area, and where the addition sits.
- Existing and proposed floor plans: Documents current conditions next to the new layout, room by room.
- Elevations and a section: Shows exterior height and a cut through the new work, including roof and floor levels.
- Structural drawings and calculations: Shows footings, framing sizes, connections, and load paths to existing structure.
- Plumbing and electrical drawings: Shows risers and service changes where systems are extended into the addition.
- Energy code forms: Covers the new thermal envelope, insulation, windows, and air sealing.
Three items homeowners skip cause repeat objections. The drawings don't show how new joists tie to existing joists or bearing walls. Nobody confirms whether the electric service can carry the added load. Window schedules omit light, ventilation, and egress information, so a bedroom looks legal in plan and fails in review.
The date that changes the code
NYC treats an addition largely like new construction for energy compliance. The NYC Energy Conservation Code FAQ states additions must meet applicable new construction provisions, including air-barrier and air-leakage testing requirements, and an unpermitted enlargement's thermal enclosure must be brought into compliance with the current Energy Code. It also states the 2025 NYC Energy Conservation Code applies to complete applications filed on or after March 30, 2026, while complete applications filed by March 29, 2026 generally remain under the 2020 code.
| Complete application filed | Energy code | What the addition must meet |
|---|---|---|
| By March 29, 2026 | 2020 NYCECC | Prior code path if the filing is truly complete |
| On or after March 30, 2026 | 2025 NYCECC | Applicable new-construction provisions, including air barrier and air-leakage testing |
Say a townhouse owner delays filing to pick tile and fixtures. The room size never changes, but the complete application lands after the cutoff. That owner has now chosen new envelope and testing obligations by calendar, not by design. Insulation details, window performance, HVAC capacity, and air sealing may all need another pass.
Before the first DOB NOW upload, ask your architect two direct questions. Is this set complete enough to hold the older pathway if that's the goal, and which parts of the existing wall and roof will the addition disturb? If the answer is vague, the filing isn't ready.
Late changes need a documented revision. A field note to move a window or swap a wall assembly doesn't update the energy submission, and it won't help at inspection.
Co-ops Condos Landmarks and Occupied Buildings
DOB approval is only one approval. In many NYC buildings, another body can stop the job earlier, impose stricter rules, or control when workers can enter.
Co-ops and condos compared
A co-op addition or major structural alteration usually needs an alteration agreement, board approval, and review by the board's architect or engineer. That loop commonly adds weeks to a few months and can require insurance certificates, a refundable deposit, set work hours, elevator reservations, and a licensed contractor. Start it before or alongside DOB, not after.
Condos are usually less restrictive, but they're not informal. House rules, an alteration agreement, and managing agent sign-off still govern access, protection, and contractor insurance. If you're mapping that sequence, the NYC co-op renovation approval guide lays out the board side that DOB forms don't cover.
Landmarks and occupied rentals
If the house is an individual landmark or sits in a historic district, the Landmarks Preservation Commission comes first in practical terms. Depending on visibility and scope, you may need a Certificate of No Effect, a Permit for Minor Work, or a Certificate of Appropriateness. Staff level approvals can take weeks. A public hearing can add months, and exterior materials may change before DOB ever sees a final elevation.
Occupied multiple dwellings carry a different trap. The NYC Department of Buildings forms page states owners of occupied multiple dwellings with a permit for an addition, or an alteration involving at least 10% of existing floor area, must notify the Department at least 72 hours before work begins. That notice is separate from obtaining the permit.
Say a small investor owned walk-up adds a rear extension while tenants remain in place. The owner still has to sequence tenant letters, access, protection, and the notice before demolition. The addition also must not create unsafe conditions or overload existing systems, so electric service, plumbing and drainage, fire separations, and structural load paths need answers beyond the new room.
| Party | Main duty | When it is due |
|---|---|---|
| Owner | Authorize the filing, fund fees, and arrange tenant or shareholder notice | Before filing and again before work |
| Design professional | Seal drawings, file in DOB NOW, and answer objections | Through approval and any revision |
| Contractor | Post the permit, keep approved plans on site, and request inspections | Only after the permit is active |
| Managing agent or board | Alteration agreement, building rules, and insurance review | Before filing and before work starts |
| Tenants in a covered multiple dwelling | Receive notice and respect access and protection limits | DOB notified at least 72 hours before start |
Approval answers whether you can build. It doesn't answer whether you can start on Monday morning in an occupied building.
How to File the Addition with DOB
Use a narrow Brooklyn row house rear addition as the test case. The owner wants one new level of living space pushed into the yard. Every step below exists to prevent a specific failure on a job like that.
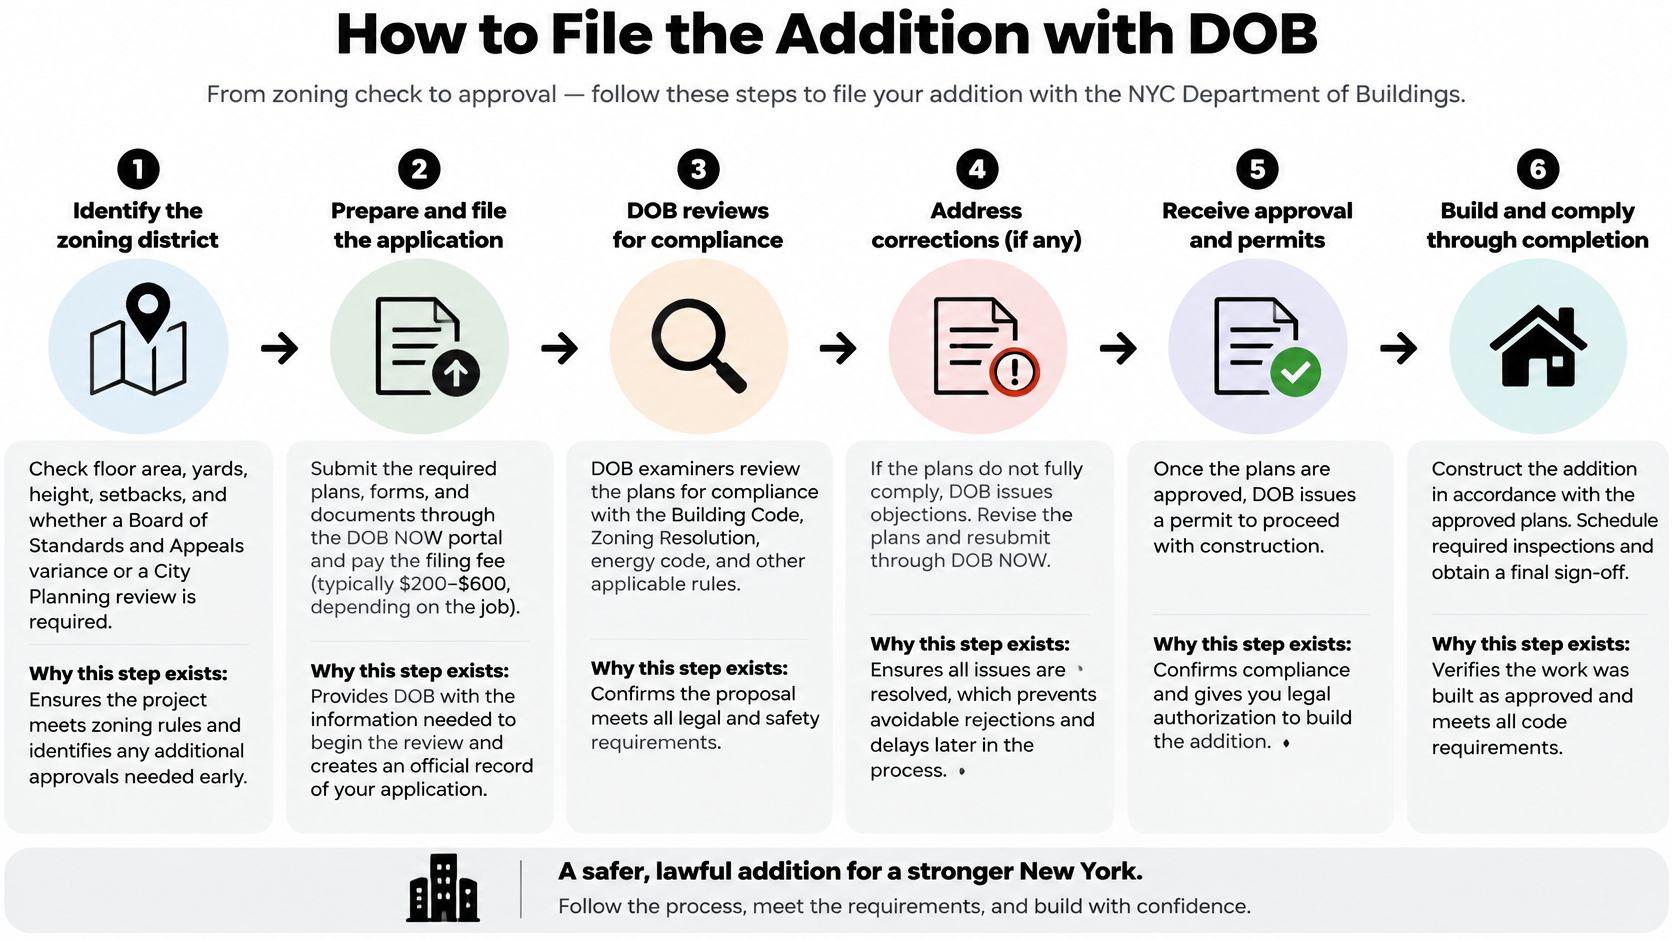
The filing path in order
- Identify the zoning district first. Check floor area, yards, height, and setbacks, and confirm whether a Board of Standards and Appeals variance or a City Planning action is required. This prevents designing an addition DOB can't approve as drawn.
- Commission a measured existing conditions survey. Draw against the house, not an old listing plan. This prevents a rear wall, lot line, or floor level from being wrong on every sheet that follows.
- Coordinate one drawing set. Architectural plans, structural calculations, energy documentation, and plumbing and electrical drawings must match. This prevents the classic objection where the floor plan shows a bath the plumbing riser never reaches.
- File in DOB NOW with the design professional as applicant of record. The owner authorizes the filing. The contractor doesn't invent the filing type. This keeps legal responsibility with the person sealing the work.
- Answer objections in one controlled revision set. Don't upload piecemeal fixes that contradict each other. One coordinated response lets the examiner close items instead of opening new ones.
- Confirm the permit is active after approval. Pay required fees, post the permit, and keep approved plans available before structural work. Approval on a screen isn't the same as an active permit on site.
- Schedule inspections at the required stages. For this row house, expect checkpoints such as footings or foundations, structural framing, insulation and air barrier, rough plumbing and electrical, and final. Missing one can mean opening finished work.
- Obtain trade sign-offs and close the application. Issuance alone doesn't prove the addition was built or signed off. Closeout is the record future buyers, lenders, and insurers will look for.
Why local completeness beats national shortcuts
There's no reliable national approval rate to copy. The U.S. Census Bureau Building Permits Survey FAQ explains it does not collect additions, alterations, and renovation permits in its primary national series because local laws vary widely, some jurisdictions use dollar value or square foot thresholds, and plumbing and electrical permits may be tracked separately. Its principal dataset measures new privately owned residential units and permit valuations, not a universal addition success rate.
That means your benchmark is a requirements matrix for this lot and this building. One list, owned by the architect and contractor together, should name zoning, landmarks or board constraints, every drawing, every trade filing, and every inspection. I would review that list at each payment milestone. If nobody owns a line on it, that line will become your delay.
Review Time and Permit Closeout
A contractor who promises an ALT1 rear addition approved and built on a short, fixed calendar should have to show the math. The ranges below reflect typical NYC plan exam experience, not a DOB guarantee, and they're the ranges to use when you test a bid schedule.
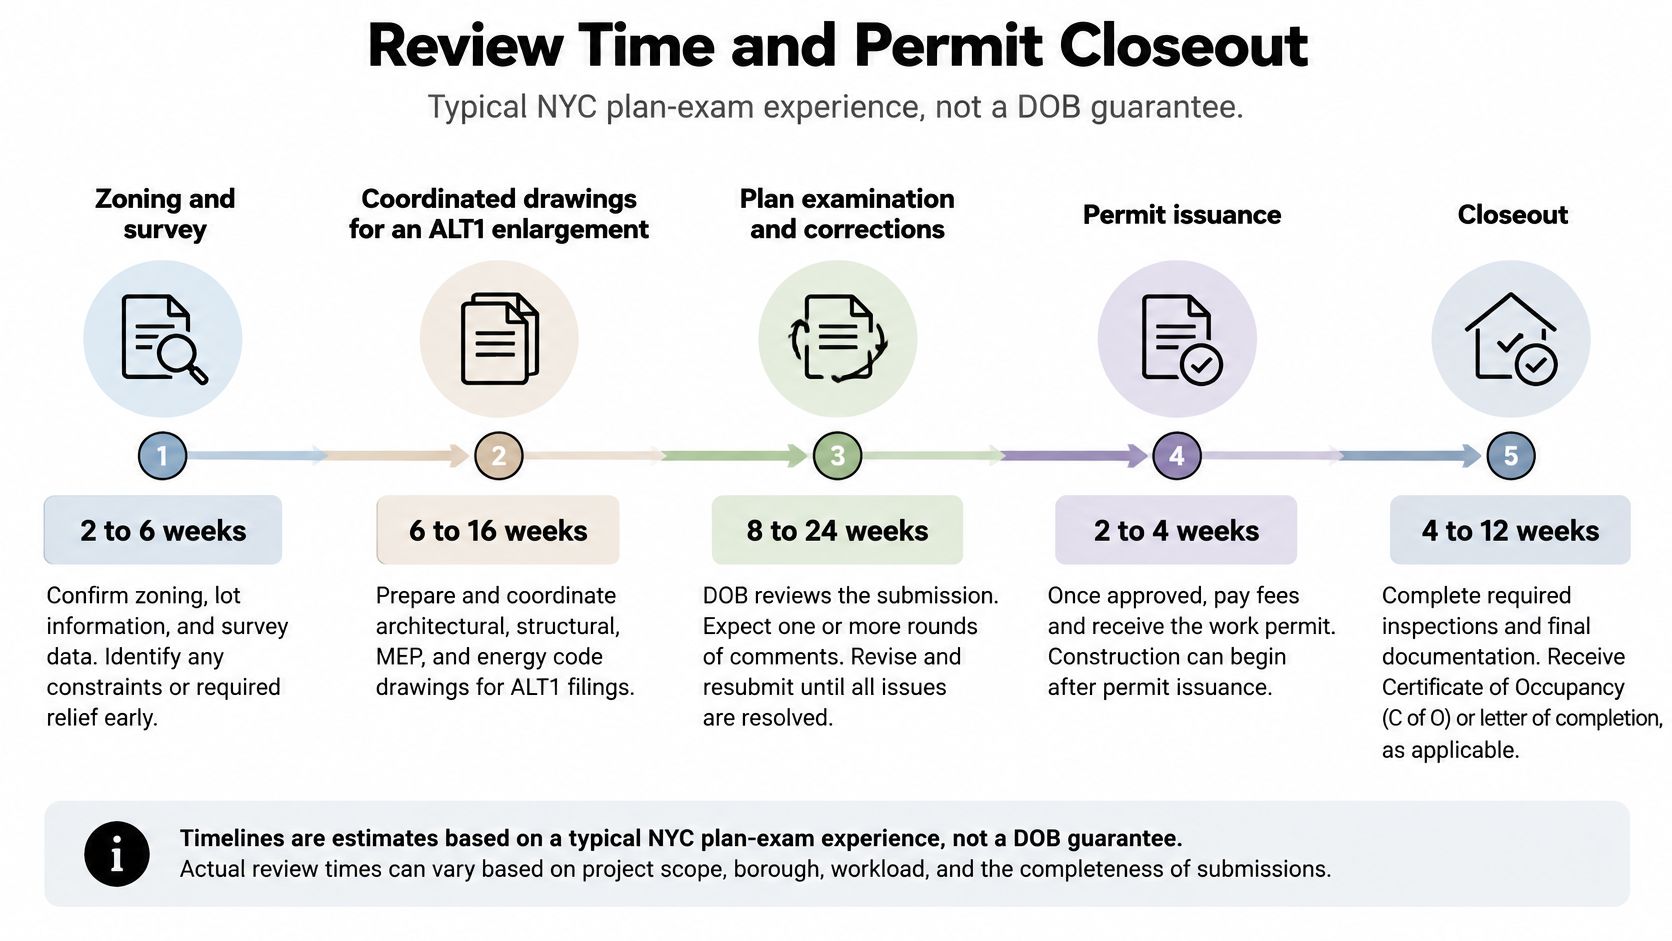
Zoning and survey often take 2 to 6 weeks. Coordinated drawings for an ALT1 enlargement often take 6 to 12 weeks. A first plan exam cycle commonly runs 4 to 10 weeks, and each objection resubmission often adds 2 to 5 weeks.
Do that arithmetic carefully. Two or three cycles can push approval toward 3 to 9 months before a shovel is legal. Permit issuance after approval is often about 1 to 2 weeks once fees and insurance proofs are in, but that short final step doesn't erase the review time before it.
| Phase | Typical range | What must be true to leave the phase |
|---|---|---|
| Zoning and survey | 2 to 6 weeks | District, floor area, yards, and height are checked against the measured house |
| Design coordination | 6 to 12 weeks | Architectural, structural, energy, and trade drawings match |
| First plan exam | 4 to 10 weeks | DOB NOW objections are issued or the set is approved |
| Each resubmission | 2 to 5 weeks | One revision set answers the open objections |
| Permit after approval | About 1 to 2 weeks | Fees, insurance, and owner authorization are accepted |
| Inspections to sign-off | Length of construction | Required inspections pass and the application is closed |
Issuance is not completion
The U.S. Census Bureau new residential construction methodology explicitly distinguishes units authorized, started, under construction, and completed. Use that same discipline on your addition. A permit authorizes work. It does not prove the addition started, passed inspections, or finished.
After approval, run a closeout list. Confirm the permit is active, post documents, keep stamped plans on site, inspect at required stages, and collect trade sign-offs. Route any change to structure, exterior size, openings, egress, fire ratings, or mechanical routes through a formal revision.
Track it in a simple dashboard that mirrors the renovation process and inspection sequence from filing through sign-off. Include submission date, review cycle count, objection category, approval date, inspection results, open items, and closeout date. When you compare contractor promises, ask which of those dates is already real and which is still a guess.
Delays and What the Proposal Must Name
The stall that costs the most is demolition that starts on a DOB NOW filing number alone. A filing number proves someone uploaded documents. It doesn't authorize structural work.
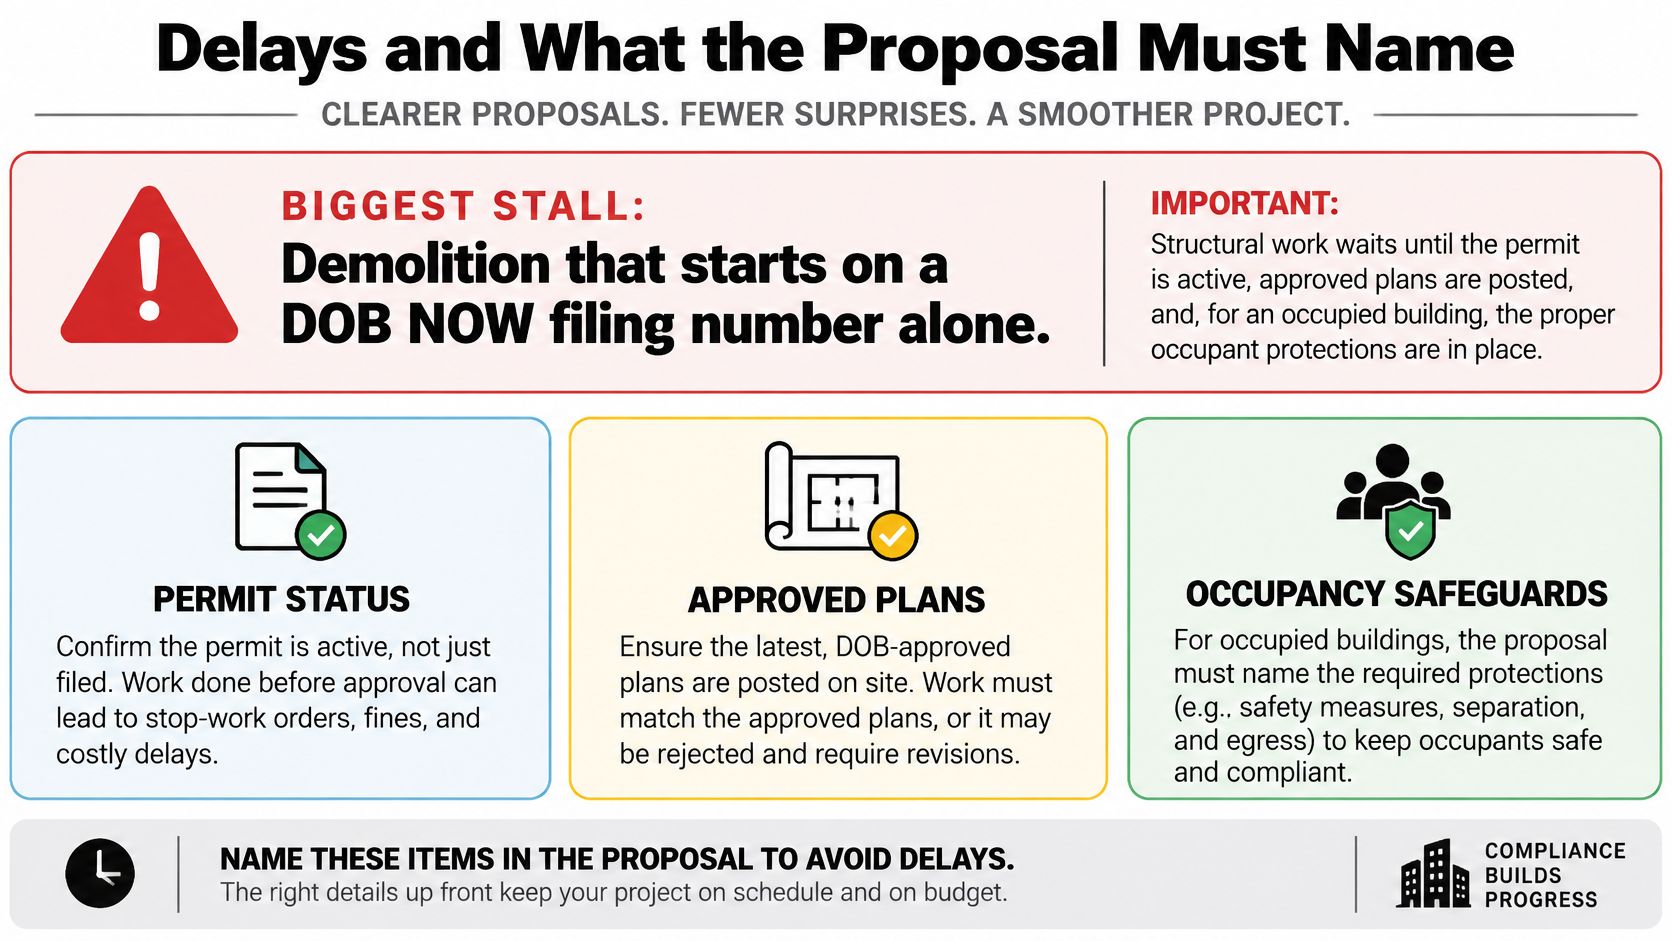
Structural work waits until the permit is active, approved plans are posted, and any required occupied building notice is in. Start early and you can earn a stop work problem before framing begins. That's not aggressive scheduling. That's unpermitted work with better paperwork nearby.
The failures that create another cycle
- A survey copied from a listing plan: Wrong dimensions repeat across zoning, structure, and energy sheets.
- Late structural or energy pages: The examiner can't close the set, so the job waits for documents that should have been coordinated.
- A field change to a window, beam, or exterior size: The built work no longer matches the approved set and risks a failed inspection.
- Pre-1978 disturbance without lead-safe containment: Dust control becomes a health and compliance problem, not a cleanup preference.
Write contractor duties into the agreement instead of assuming them. Require a DCWP Home Improvement Contractor license, general liability and workers compensation, building only from the approved set, posting the permit, calling inspections in order, keeping a daily record, and routing changes to the design professional. The guide to hiring a licensed contractor in NYC is useful for checking those credentials before a deposit changes hands.
The owner signs authorizations, but shouldn't file a job the contractor won't stand behind. If the builder won't build from the sealed set or won't wait for an active permit, the low price isn't a bargain.
Four lines every proposal must name
Before a deposit, the proposal should state ALT1 for a true enlargement, the architect or engineer who is applicant of record, whether the plan is a complete filing by March 29, 2026 or design under the 2025 energy code, and the inspections and closeout included in the price. It should also name any co-op or condo agreement, Landmarks approval, and occupied building notice that applies.
A fixed price after a site walk is the proof those items were checked. It's how you know an eight week ALT1 promise was tested against review ranges instead of invented to win the job.
One option for that structure is Excellent Home Improvement, a family firm since 1994 and a licensed DCWP contractor with $2,000,000 in general liability plus workers compensation and an in-house project manager. Whoever you hire, hold them to the same four lines in writing.
If you're planning an addition in the Bronx, Brooklyn, or elsewhere in NYC, Excellent Home Improvement can coordinate the design professional, DOB filing path, inspections, and construction under one in-house project manager so the permit, drawings, and build stay aligned. Visit Excellent Home Improvement to schedule a site walk and get a fixed price proposal that names your filing type, energy code path, and closeout duties before work begins.