Home Addition Bump Out: Complete NYC Guide
Planning a home addition bump out in NYC? Learn structural requirements, DOB permitting, costs, and expert tips for brownstone renovations.
By Excellent Home Improvement & Remodeling
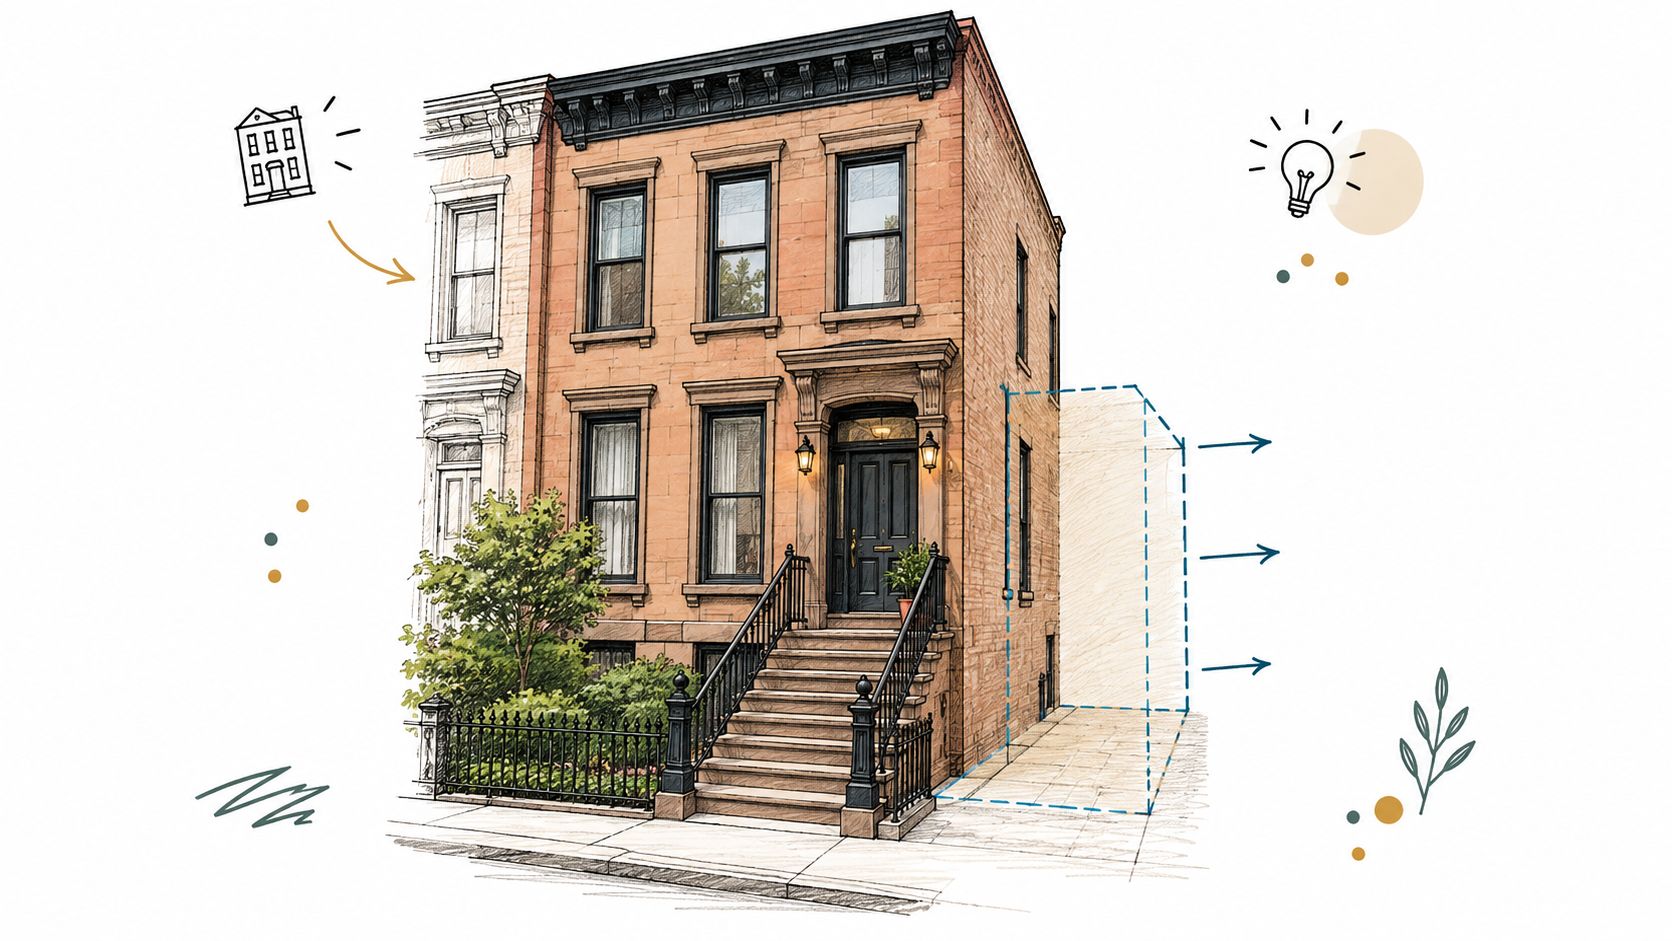
A home addition bump out is a horizontal enlargement extending one or two feet from an existing wall to add a kitchen, dining room, or bedroom. In New York City, it requires Department of Buildings filing and structural engineering, and it's regulated as an alteration, not treated as a simple remodel.
You may be looking at the back of your Bronx brownstone right now, measuring the narrow space between the kitchen wall and the property line. The room works, but barely. A table blocks the walkway, cabinets end where you need another run of counter, or the family room needs just enough extra depth to stop feeling crowded. A full addition sounds excessive, while doing nothing leaves the same daily frustration.
That's where a home addition bump out can make sense. It targets one existing room instead of creating an entirely separate wing. But the small footprint can mislead homeowners. In New York City, a projection that adds only a little usable area may still require zoning review, structural drawings, foundation planning, inspections, and careful coordination with existing systems.
The project belongs to the larger U.S. category of room additions, which Harvard's Joint Center for Housing Studies identified as part of discretionary remodeling work representing approximately 30% of total homeowner improvement spending in its 2025 housing report. The same report found that home equity financed 25% of spending on room additions in 2023, although that figure doesn't describe every financing method. Harvard's housing improvement findings reinforce the practical point: an addition is a capital improvement, not routine maintenance.
Table of Contents
- What Every Bronx Homeowner Should Know About Home Addition Bump Outs
- Understanding What a Home Addition Bump Out Actually Is
- NYC Permitting and DOB Filing Requirements
- The Hidden Complexity of Small Bump-Outs
- Energy Efficiency and Comfort Upgrades
- Why Experience Matters for Your Home Addition Project
What Every Bronx Homeowner Should Know About Home Addition Bump Outs
A Bronx homeowner named Maria might start with a straightforward request: “Can we push the kitchen wall out far enough for a proper breakfast area?” She isn't asking for another floor or a new apartment. She wants the existing kitchen to function for the household she has today.
A contractor who measures only the proposed projection can give Maria a misleading answer. Actual questions begin with the building. Where is the legal property line? Does the existing kitchen wall carry floor or roof loads? Will the extension affect a rear-yard requirement, a window, a drain, or the certificate of occupancy? Can the new foundation be excavated without disturbing the old one?
That's why a bump-out should be treated as a coordinated addition project. It may enlarge a kitchen, dining room, bedroom, or family room, but it also changes the building envelope and the way several systems meet.
The space problem is usually specific
A bump-out works best when the existing room has the right basic purpose but lacks working clearance. A kitchen may need room for circulation around an island. A dining area may need enough depth for chairs to pull out without blocking a passage. A bedroom may need better furniture placement rather than a completely new room.
It's less suitable when the household needs a function the property doesn't have. A new bedroom, separate office, or self-contained living area generally points toward a larger addition because expanding one existing room won't solve the underlying layout problem.
The decision should start with use, not with the smallest possible construction scope:
- Kitchen improvement: Determine whether the added depth creates usable counter, storage, and circulation, rather than an awkward strip of floor.
- Dining expansion: Test the proposed furniture layout at full size, including chair movement and access to adjacent rooms.
- Bedroom enlargement: Confirm that the change won't create egress, light, ventilation, or occupancy complications.
- Family room adjustment: Review heating, cooling, and structural spans before assuming the room can be framed outward without complications.
For Bronx homeowners, the right first step is a feasibility conversation that combines design, structure, and filing requirements. A contractor familiar with local renovation conditions can help distinguish a practical home addition from a projection that looks attractive on paper but cannot be approved or built efficiently. See the Bronx home renovation services for the broader design and construction context.
Practical rule: Don't ask only how many feet you can add. Ask whether those feet create a legal, comfortable, and structurally coherent room.
Understanding What a Home Addition Bump Out Actually Is
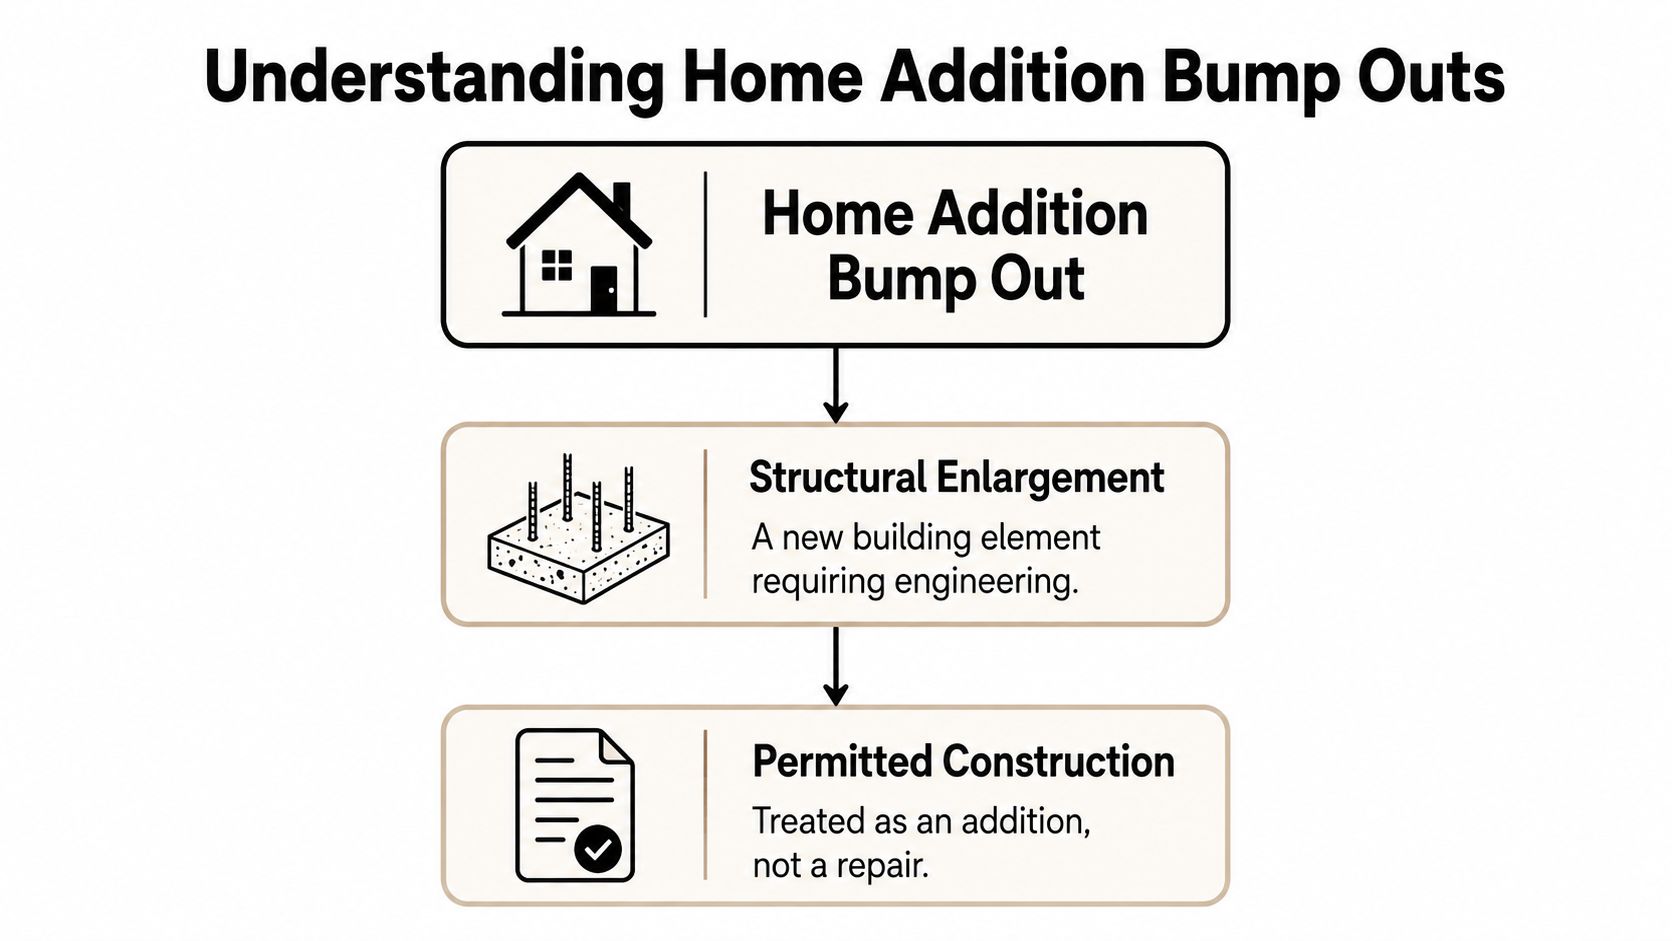
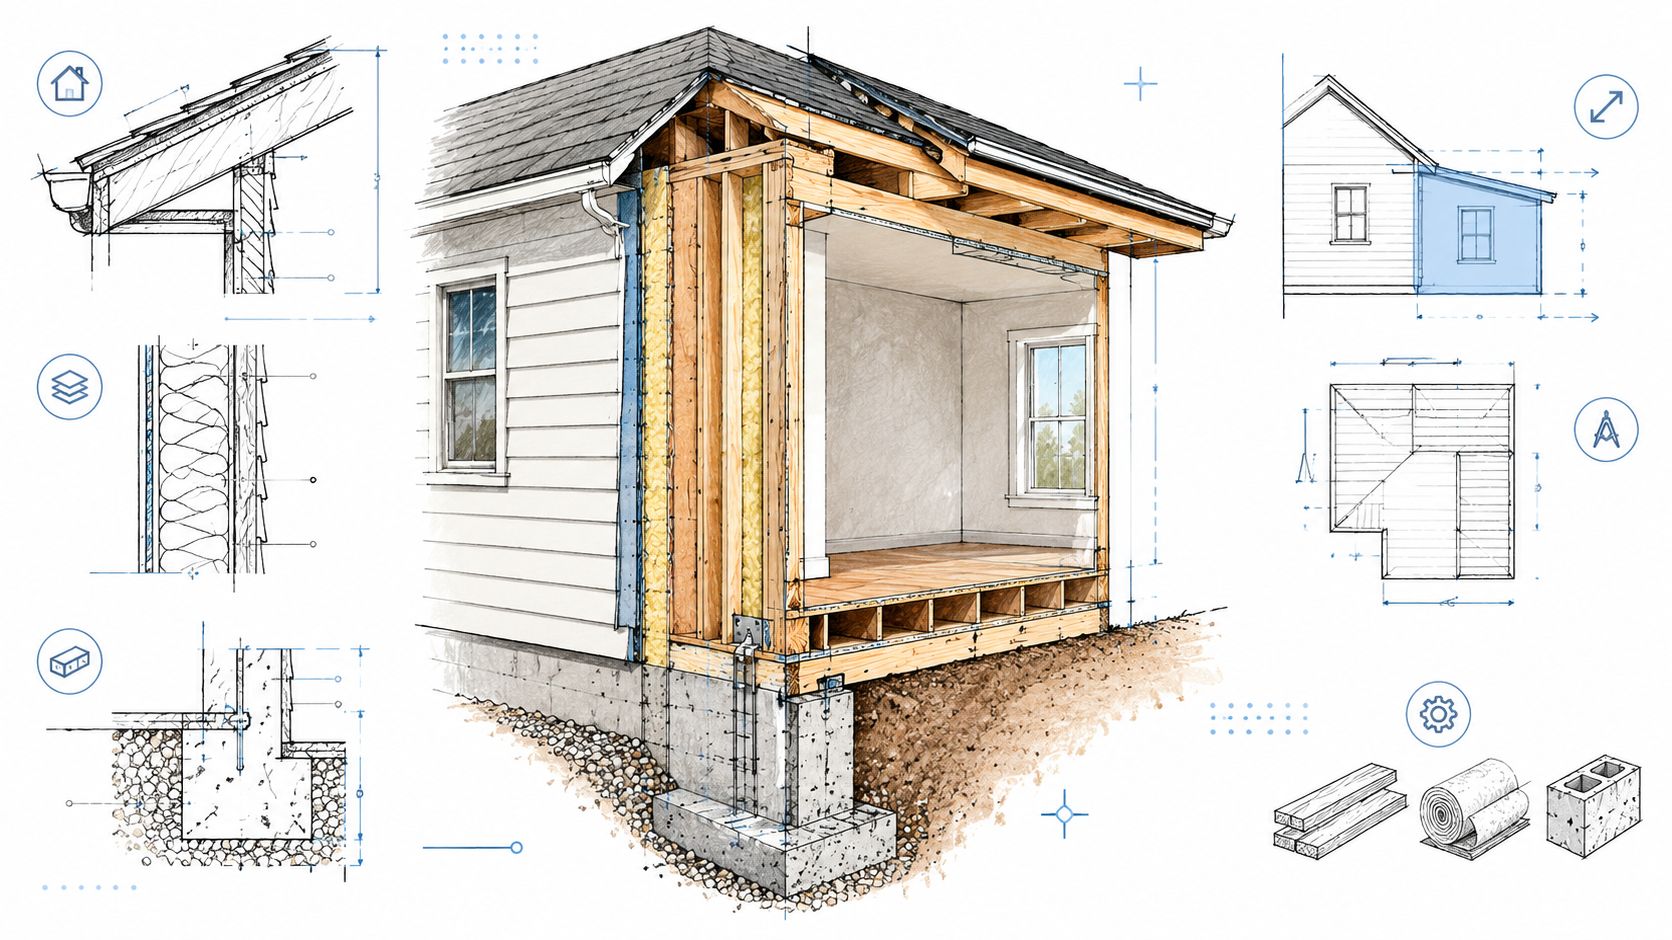
A bump-out is a structural enlargement, not a decorative extension of siding. The existing exterior wall is opened or modified, and the new portion must carry its own loads while connecting safely to the original building.
Think of the house as a set of continuous load paths. Roof loads travel through rafters and walls into beams, joists, foundations, and soil. When you move one wall outward, you interrupt and reroute that path. The new work must support itself and transfer forces back into the existing structure without leaving weak or exposed joints.
Start below the floor, not at the finishes
Before anyone promises a price, the team should document the existing foundation, establish elevations, and understand the soil and drainage conditions. New excavation that runs too close to an existing footing can undermine the old structure's bearing zone. A new foundation that sits at a different depth or on different soil may also settle differently, producing cracks at the connection.
Residential code provisions commonly require exterior footings to extend at least 12 inches below finished grade and below the local frost line, unless they bear on solid rock, as summarized in the residential foundation provisions. New York design professionals still need to verify the applicable local requirements, soil bearing capacity, groundwater, and existing conditions before selecting a foundation system.
The usual sequence is practical:
- Survey the existing structure. Locate foundation walls, joist direction, beams, utilities, grade changes, and previous alterations.
- Define the new load path. Determine how the roof, exterior wall, floor, and lateral forces will transfer through the addition.
- Select the support system. Depending on the site and design, that may involve a continuous footing, isolated piers, or another engineered solution.
- Detail the connection. Draw the headers, joist hangers, rim-board fastening, flashing, insulation, and weatherproofed control joint.
- Coordinate the trades. Electrical, HVAC, plumbing, roofing, and finishes must follow the approved design rather than field improvisation.
| Element | Purpose | Common issue |
|---|---|---|
| Footing or pier | Transfers new loads to the soil | Excavation may approach or undermine the existing footing |
| Beam and joists | Supports the extended floor | Joist direction may not allow the assumed cantilever |
| Header and framing connection | Carries loads around the opening | Improvised fastening can create movement or deflection |
| Roof tie-in | Protects and covers the new space | Poor flashing creates leaks at the old and new roof surfaces |
| Lateral connection | Resists racking and movement | A new opening can weaken the original wall line |
| Control joint and envelope | Manages movement, air, and water | Cracks or moisture appear when the interface is left unfinished |
The attractive finishes come last. If the foundation, framing connection, and water-management details aren't resolved first, a small room enlargement can become a recurring repair problem.
NYC Permitting and DOB Filing Requirements
In New York City, a bump-out generally falls under the category of a horizontal enlargement. The filing path depends on what the work changes, especially the building's certificate of occupancy, egress, use, or occupancy classification.
The NYC Department of Buildings identifies vertical and horizontal enlargements as alteration work. A horizontal enlargement that doesn't affect the certificate of occupancy may be filed as an alteration, while work that changes use, egress, or occupancy may require an Alteration-CO filing. Most construction requires a DOB permit, and plans generally must be submitted by a New York State-licensed Professional Engineer or Registered Architect. The DOB guidance for alteration projects explains why the filing category must be determined before construction pricing is finalized.
The certificate of occupancy controls more than many owners expect
Adding a bedroom can affect egress and occupancy. Moving a door can change the travel path. Enlarging a room may alter window requirements, light and ventilation, or the relationship between rooms shown in the existing records. An apparently modest rear projection can therefore become a filing issue rather than a simple carpentry task.
Before design commitments, the project team should review:
- Existing records: Confirm the certificate of occupancy and investigate unrecorded prior alterations.
- Zoning envelope: Check setbacks, permitted floor area, lot conditions, and any applicable restrictions.
- Egress: Determine whether bedroom windows, exit paths, doors, and travel distances remain compliant.
- Structural scope: Identify the wall, floor, roof, and foundation changes that require professional design.
- Trade capacity: Verify whether electrical, plumbing, heating, cooling, and drainage systems can serve the enlarged space.
- Inspection path: Identify required inspections and the documents needed for sign-off or an amended certificate.
The city's alteration environment makes this early work especially important. A 2026 analysis by the New York State Comptroller found that alteration projects averaged 95% of yearly permitted construction jobs in New York City from 2010 through 2024. The report also recorded $22.8 billion in residential construction spending in 2023, which was 17.6% above the 2019 level. Residential projects accounted for 64.2% of all permits from 2021 through 2024, compared with 57.3% between 2017 and 2020. These figures come from the Comptroller's construction analysis, and they show how central alteration work is to the city's existing-building market.
Filing advice: Don't wait for a contractor to discover a zoning or occupancy issue after materials are ordered. Have the architect, engineer, and builder review the proposed scope together.
A licensed contractor also needs to explain who is responsible for drawings, DOB submissions, revisions, inspections, and closeout documentation. Homeowners comparing proposals should review guidance on hiring a licensed NYC contractor and ask for the filing responsibilities in writing.
The Hidden Complexity of Small Bump-Outs
The smallest projection often carries the highest approval risk per square foot. Fixed requirements don't shrink in proportion to the floor area. A narrow extension can still require a survey, zoning analysis, structural drawings, DOB review, inspections, utility coordination, and exterior detailing.
That's the mistake behind the phrase “it's only a few feet.” A two- or three-foot projection may affect the same legal building envelope as a larger addition. It can run into a setback, cross an easement, increase lot coverage, conflict with a nonconforming condition, or interfere with required light and ventilation.
Compare the structural routes
A shallow projection may appear to offer a simpler path, but the existing structure determines what is possible. If floor joists run in the right direction and the loads are suitable, an engineered cantilever may avoid a new foundation. That option can preserve the yard and reduce excavation, but it limits depth, carries less flexibility for heavy finishes, and demands precise calculations.
A foundation-supported extension offers more usable depth and better support for substantial loads. It also brings excavation, footings, waterproofing, drainage, frost considerations, and a more involved connection to the original building.
| Approach | What works | What can go wrong |
|---|---|---|
| Cantilevered projection | Useful for a shallow nook or carefully limited extension | Joist direction, load limits, and deflection can rule it out |
| Isolated piers | Can reduce excavation in selected conditions | Settlement and lateral stability require careful engineering |
| Continuous footing | Provides a clear support line for a deeper addition | Excavation may threaten the existing foundation |
| Slab-on-grade | Straightforward where grade, drainage, and floor height allow it | It may not align well with an older raised floor or basement |
| Full foundation connection | Strong option for a larger room or heavier program | More excavation, waterproofing, and coordination are required |
Run a legal buildability screen first
Measure from the legal lot line, not a fence that may have been installed in the wrong location. Review easements, existing nonconformities, zoning limits, and the building's recorded condition. Then test whether the proposed room can retain compliant windows, ventilation, exits, and access.
The building's services deserve the same scrutiny. A kitchen projection may need electrical circuits, gas or plumbing changes, ventilation, and drainage. A bedroom enlargement may need heating capacity and compliant egress. A dry room can still require HVAC and envelope changes.
The cheapest design is the one that survives review without being redrawn.
A useful feasibility package should show the existing plan, proposed plan, elevations, lot relationship, structural concept, utility changes, and filing classification. Only then can the homeowner compare a bump-out against a larger addition or an interior reconfiguration on a fair basis.
Energy Efficiency and Comfort Upgrades
A new room can be legal and structurally sound yet still feel uncomfortable. Small additions expose weak transitions between old and new construction because the added wall, roof, windows, and floor meet an older envelope with different insulation, air sealing, and moisture-control practices.
The design should treat the bump-out as part of the room's comfort system, not as a box attached to it. At minimum, review insulation continuity, air sealing, window orientation, thermal bridging at the wall junction, flashing, vapor and moisture control, and the capacity of the existing heating and cooling equipment.
Fix the junction, not just the new wall
The old and new wall connection is often where comfort problems start. A steel or wood connection that bypasses insulation can create a cold surface. A discontinuous air barrier can bring drafts. Poor flashing can send water behind the cladding, where damage remains hidden until finishes fail.
For a kitchen or dining enlargement, the design team should coordinate:
- Continuous insulation: Keep the thermal layer as uninterrupted as practical across the old and new wall.
- Air sealing: Detail the connection around framing, windows, floor edges, and penetrations.
- Window placement: Consider solar exposure, glare, views, and the effect on heating loads.
- HVAC distribution: Confirm that the existing boiler, ductwork, or other system can condition the added volume.
- Ventilation: Maintain appropriate exhaust and fresh-air strategies after the room geometry changes.
- Moisture control: Tie roofing, flashing, drainage, and cladding details together before closing the walls.
Efficiency upgrades aren't automatically uneconomic. A 2025 Pacific Northwest National Laboratory analysis, as reported by the Southwest Energy Efficiency Project, estimated that the 2024 IECC could produce approximately 6.6% national residential energy-cost savings compared with the 2021 code, with about $2,954 in life-cycle savings per dwelling and an estimated $282 average incremental construction cost. Those are national code-analysis figures, not a guaranteed return for an individual NYC bump-out. They do show why the design conversation shouldn't stop at minimum compliance. The energy-code analysis provides useful context for evaluating the trade-off.
Choose upgrades that solve a real problem
A high-performance window may be worthwhile where the new room receives strong winter winds or summer sun. Continuous exterior insulation may make sense when the exterior assembly is already being rebuilt. Heat-pump zoning can help where the existing system struggles to serve the enlarged room, but it also requires electrical and equipment planning.
The practical test is comfort. Don't pay for features that have no role in the building, but don't leave a new room dependent on an undersized system or a poorly sealed junction. A well-designed bump-out should feel like part of the original room, not a colder or hotter annex.
Why Experience Matters for Your Home Addition Project
A bump-out tests coordination more than raw construction speed. The contractor has to connect design decisions, DOB requirements, structural work, weather protection, and interior finishes in a narrow area where mistakes are difficult to hide.
That's particularly true in brownstones and older Bronx homes. Existing walls may contain layers of previous repairs. Floor levels may not match. A prior alteration may not appear in the current records. Access can be tight, neighbors can be close, and the work may need to continue while the family remains in the house.
The right team reduces handoffs
An experienced addition contractor should be able to explain the project from the first site visit through final inspection. That includes who measures existing conditions, who prepares structural information, who coordinates the architect or engineer, who submits the DOB paperwork, and who manages trade inspections.
Excellent Home Improvement is a family-run New York City general contractor founded in 1994, serving homeowners in the Bronx, Westchester, and the five boroughs. Its stated scope includes design, permit support, foundation and framing work, and tie-ins for additions and extensions. The company identifies its credentials as a licensed NYC DCWP Home Improvement Contractor, an EPA Lead-Safe Certified Firm, and a contractor carrying $2,000,000 in general liability coverage with workers' compensation for crews. It also offers a 7-year written workmanship warranty, according to the publisher information provided for this project.
Those credentials don't replace careful due diligence. Homeowners should still ask for a written scope, proof of insurance, licensing information, the proposed filing path, payment terms, allowance details, and a clear change-order process. A contractor's experience matters most when it appears in the documents and daily management, not only in a sales conversation.

What to demand before signing
A reliable proposal should address the hidden work that homeowners often discover too late:
- Existing-condition verification: The team should identify foundation exposure, joist direction, utility routes, drainage, and previous alterations.
- Filing responsibility: The contract should state who prepares, submits, revises, and closes out DOB documents.
- Structural scope: Drawings should identify the new support system and the old-to-new connection.
- Envelope details: Roofing, flashing, insulation, windows, siding, and air sealing should appear as defined line items.
- Trade coordination: Electrical, plumbing, HVAC, and any required gas or drainage work should be included or clearly excluded.
- Protection and cleanup: Occupied homes need dust control, lead-safe practices where applicable, access planning, and daily site management.
- Closeout documents: The homeowner should know what inspections, sign-offs, and final records will be delivered.
A team with in-house designers, project managers, and lead carpenters can reduce the number of handoffs between planning and construction. That arrangement doesn't eliminate surprises in an older building, but it gives one accountable team a better chance to identify them early and price the response clearly.
Homeowners can review completed work and project information through Excellent Home Improvement's Bronx projects. The useful question isn't whether a contractor claims to handle additions. Ask how that contractor handles the foundation interface, filing classification, inspections, occupied-home protection, and the final weatherproof connection.
Excellent Home Improvement offers design coordination, DOB permit support, structural construction, foundation and framing work, and interior finishing for home addition bump outs in the Bronx and across New York City. Visit Excellent Home Improvement to discuss your existing conditions, confirm legal buildability, and plan a bump-out that works structurally, comfortably, and on paper.