10 Kitchen Remodel Inspiration Ideas: Styles and Materials
Explore 10 kitchen remodel inspiration ideas covering styles, materials, layouts, and features, with practical details to help you plan your NYC renovation.
By Excellent Home Improvement & Remodeling

You may already have a folder full of saved kitchens that look perfect on a screen and impossible in your apartment or house. The problem usually starts when an image meets a real wall, a real riser, a co-op alteration agreement, or a long fabrication lead time that no one mentioned when you pinned the photo. A kitchen can look simple and still require structural review, board approval, new circuits, duct routing, and lead-safe containment if the building dates before 1978.
Good kitchen remodel inspiration has to survive contact with the room you already have. It needs to account for how you cook, where people walk, what you need to store, and whether the design can be built under New York City rules. That matters even more in co-ops, condos, brownstones, and older homes where a small layout move can trigger a bigger construction scope.
The ideas below pair style with feasibility. Each one covers the visual appeal, the day-to-day trade-offs, and the NYC checks that decide whether the idea stays on the mood board or turns into a buildable plan. Where it helps, I've also noted permit, ventilation, board, and lead-safe issues that homeowners often discover too late.
Table of Contents
- 1. Open Concept Kitchen Layout
- 2. Custom Cabinetry with Smart Storage Solutions
- 3. Natural Stone Countertops
- 4. Kitchen Island with Seating and Storage
- 5. Professional-Grade Appliances and Ventilation
- 6. Subway Tile Backsplash with Grout Variations
- 7. Recessed and Pendant Lighting for Ambiance and Task Work
- 8. Transitional Style Blending Traditional and Modern Elements
- 9. Layout Reconfiguration for Better Traffic Flow
- 10. Water-Resistant and Durable Flooring
- 10-Point Kitchen Remodel Comparison
- Turn Your Favorite Ideas Into a Buildable Plan
1. Open Concept Kitchen Layout
A narrow galley kitchen opening into the living room can make a New York apartment feel larger, but the wall removal is only the starting point. In a brownstone parlor floor, widening an existing opening may improve sightlines and daylight between the kitchen and dining area. In a condo, removing a non-structural partition can work if plumbing, risers, and building shafts remain accessible.

The 2025 U.S. Houzz Kitchen Trends Study reports that 35% of surveyed homeowners expanded their kitchen footprint. In New York, that kind of work can take space from a formal dining room, connect a galley kitchen to the living area, or absorb part of a service corridor. The gain is a more social room. The cost may be less separation between cooking, conversation, and household noise.
What usually works in NYC
The layout is workable when the structure, ventilation, and approvals are addressed before demolition. Moving a range away from an exterior wall can make duct routing the deciding constraint.
- Review the structure first: An architect or engineer must assess load-bearing walls, columns, and transfer beams. A larger opening may require steel, a DOB filing, or both.
- Start the board package early: Co-ops and many condos may require drawings, insurance documents, work-hour limits, and alteration details before work begins.
- Confirm the hood route: Open rooms expose weak exhaust systems. Ducted ventilation may need an approved path through a facade, roof, shaft, or existing building system. A recirculating hood may be restricted by the building or inadequate for frequent cooking.
- Check older-building requirements: Pre-1978 work that disturbs painted surfaces may require lead-safe containment and certified practices.
Keep defined work zones. An island should support preparation and storage without becoming a traffic circle, and seating should not block the refrigerator, dishwasher, or exit path.
Practical rule: If wall removal creates the inspiration, hire an architect or engineer before selecting tile, hardware, or pendant lights. Confirm DOB requirements and co-op or condo approval before committing to the layout.
2. Custom Cabinetry with Smart Storage Solutions
Storage is where inspiration gets practical fast. The best custom cabinet plans don't start with door style. They start with what needs to disappear, what needs to stay within reach, and which corners of the room are too awkward for stock modules. In older NYC kitchens, that usually means working around radiator chases, out-of-square walls, shallow soffits, and ceiling height that you should use instead of ignore.
This is also one of the clearest examples of inspiration solving dysfunction. Coverage of the 2026 Houzz kitchen trends findings in KBB reported that 38% of renovating homeowners cited kitchen deterioration or dysfunction as a motivation, and 94% added specialty storage features. The same report noted pantry cabinets at 47%, pull-out waste or recycling bins at 64%, and tray storage at 55%. That lines up with what actually improves daily use: better interior organization, fewer dead corners, and less countertop clutter.
What to specify before millwork starts
If you wait until after cabinet fabrication to think about inserts, trash pull-outs, or tray dividers, you usually lose the most useful storage locations.
- Appliance dimensions first: Panel-ready refrigerators, microwave drawers, and wider ranges change cabinet widths and filler needs.
- Interior accessories upfront: Pull-out waste, spice pull-outs, vertical tray storage, and drawer organizers need assigned locations in the shop drawings.
- Future flexibility: Neutral painted cabinets and wood interiors usually age better than highly specific trend finishes.
For homeowners considering detailed millwork, custom inset cabinetry options show the level of planning needed when reveal lines, appliance panels, and built-ins have to align.
What doesn't work is ordering beautiful cabinetry that stores the wrong things. I've seen kitchens with expensive uppers and nowhere for sheet pans, recycling, or small appliances. That usually means the design responded to a photo, not to the household.
3. Natural Stone Countertops
Countertops often carry more visual weight than homeowners expect. A slab can make a kitchen feel quiet and restrained or highly dramatic, especially in smaller NYC spaces where there aren't many uninterrupted surfaces. Marble gives movement and softness. Granite brings durability and visual depth. Quartz offers consistency and lower maintenance, which is why many busy households prefer it.
The trade-offs are practical, not theoretical. Marble will etch. Dark polished stone shows dust and fingerprints. Some dramatic quartz patterns look convincing in a full slab and repetitive in a small sample. That's why I always recommend viewing stone in person before final signoff, especially for waterfall edges and large islands where seams matter.
Where each material tends to work best
A family kitchen in the Bronx or Westchester that gets heavy daily use often does better with granite or quartz than with a soft polished marble around the main prep and cooking zone. In a Manhattan apartment where the island is used more for serving, homework, and coffee than aggressive cooking, marble may be perfectly reasonable.
If you're comparing surfaces, this guide to quartz vs marble countertops is useful for sorting maintenance expectations from appearance.
Stone selection should happen after cabinet layout is stable and before template scheduling. If sink location, overhangs, or panel-ready appliance sizes change late, the slab plan usually changes too.
NYC feasibility checks are simple but important here. Final plumbing and electrical rough locations should be confirmed before fabrication. In elevator buildings, access and delivery path also matter. A large island slab may need a seam not because of design preference, but because of stair, freight, or hallway constraints.
What doesn't work is choosing stone only for color. Countertops are one of the few surfaces you touch all day. Edge profile, stain visibility, seam placement, and repairability matter just as much as the photo.
4. Kitchen Island with Seating and Storage
In a Brooklyn row house, an island can become the family's prep counter, breakfast table, and main storage wall. In a Manhattan apartment, the same cabinet may leave too little room to pass between the refrigerator, sink, and range. Size and placement decide whether the idea improves the kitchen or obstructs it.
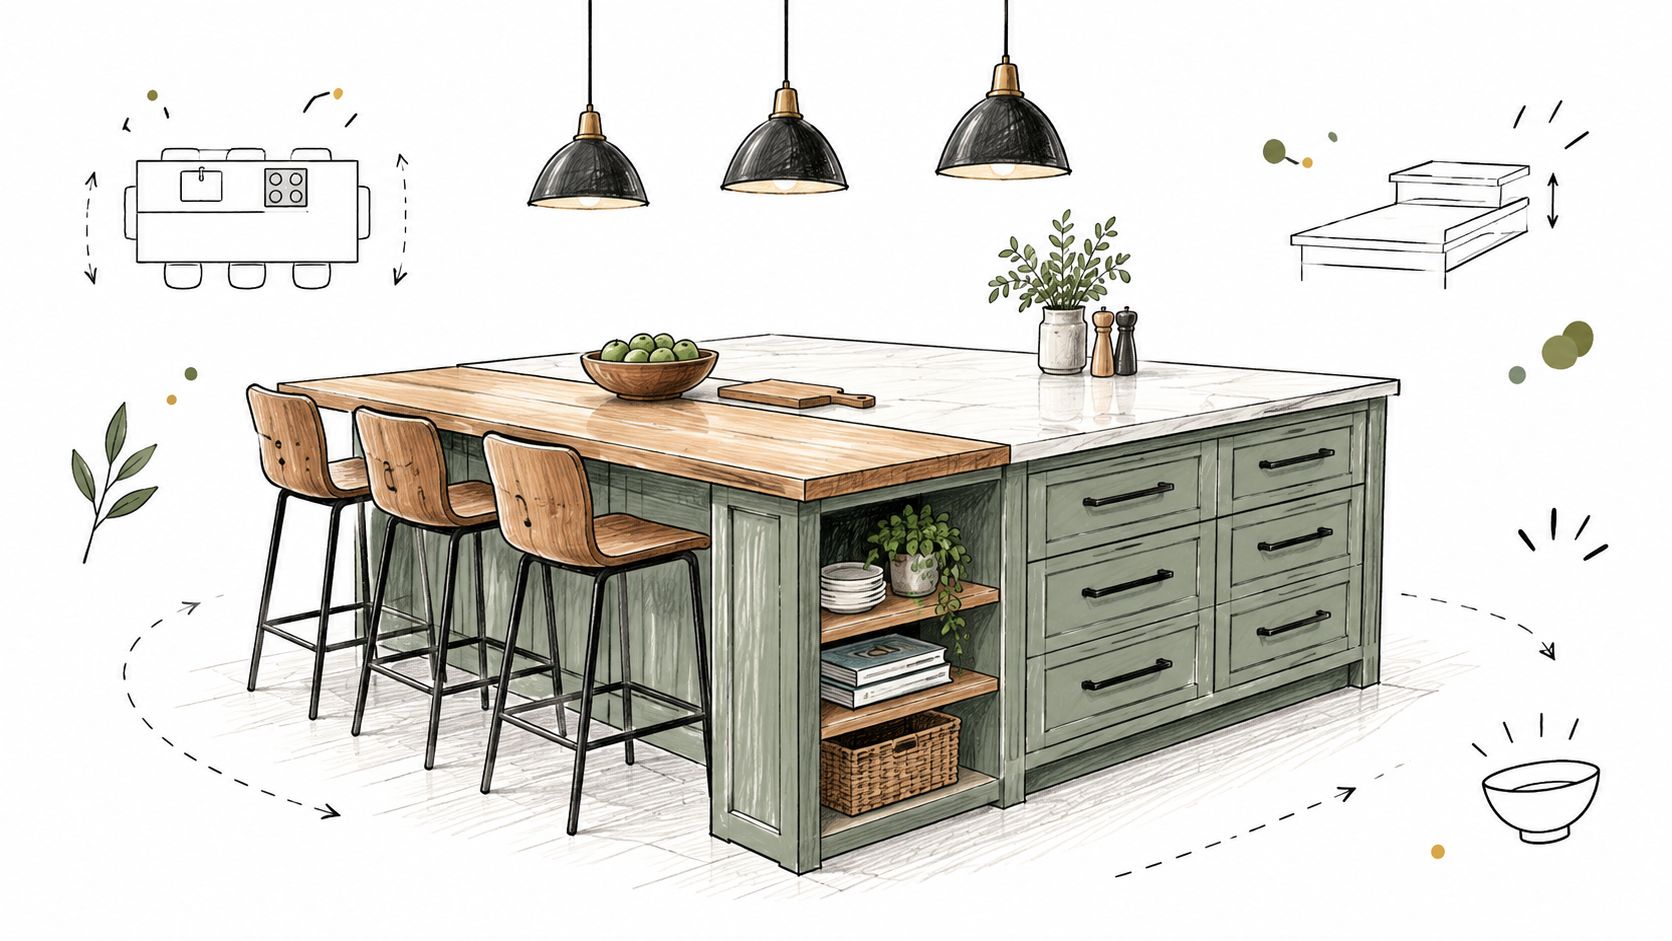
Larger kitchens can absorb a substantial island more easily. Many NYC kitchens cannot. A compact island with drawers and two seats may provide more practical value than a large centerpiece that narrows every route through the room.
The island test
Before approving the design, check three points:
- Walking clearance: Test circulation with cabinet doors, the dishwasher door, and stools pulled out. The kitchen must still work while one person cooks and another passes through.
- Use case: Choose the island's primary job, such as prep, seating, cleanup, or storage. Combining all four functions can consume space and complicate the layout.
- Service requirements: A sink, dishwasher, beverage refrigerator, or cooktop adds plumbing, electrical, and sometimes ventilation work. Confirm rough locations before cabinets are ordered.
A storage-and-seating island is often the practical choice in condos and row houses. A cooktop island can dominate the room and may require ducted exhaust, depending on the appliance and building rules. Guests seated across from active cooking also need protection from heat, splatter, and passing pans.
NYC feasibility checks should happen with the layout review. DOB permits may apply when plumbing, electrical, gas, or structural work changes. Co-op and condo boards may require alteration packages, insurance documents, work-hour limits, and approval before construction. In pre-1978 homes, disturbing painted surfaces can require lead-safe procedures.
The common mistake is sizing the island for a luxury image rather than daily movement. A slightly smaller island with clear paths, usable drawers, and correctly placed outlets will serve the household better than an oversized block that makes each trip across the kitchen feel cramped.
5. Professional-Grade Appliances and Ventilation
A six-burner range can suit a serious home cook, but it can also consume valuable counter space and increase utility demands. Select the appliance package around cooking habits, available room, and the building's infrastructure. A large range without suitable exhaust creates odor, grease, heat, and comfort problems, especially in open-plan New York apartments.
Ventilation often determines whether the concept can be built. Recirculating hoods may leave cooking byproducts in the apartment, while ducted exhaust needs a route through the building and approval for any exterior connection. Before choosing a hood, confirm the building's rules, the available shaft or duct path, and whether make-up air or additional mechanical work is required. Kitchen ventilation planning should happen before cabinetry is finalized.
The appliance package should also reflect useful functions rather than showroom appeal. The NKBA 2025 kitchen trends coverage reported that 91% of surveyed kitchen professionals expected multifunctional appliances to be popular, while 74% associated steam-cooking or air-frying ovens with healthier cooking. Use those findings as a prompt to assess your own routine. A steam oven or combination appliance only earns its space if the household will use it.
NYC checks that decide feasibility
- Duct routing: Co-op and condo buildings may restrict exterior penetrations, roof connections, façade work, or changes to shared shafts.
- Gas and electrical capacity: A larger gas range can require gas-line changes. Induction cooking may require a dedicated circuit or electrical upgrade.
- Permits and approvals: DOB permits may apply to gas, electrical, plumbing, or mechanical changes. Boards commonly require alteration drawings, insurance documents, work-hour limits, and approval before construction.
- Older painted surfaces: In pre-1978 homes, opening walls or disturbing painted surfaces can require lead-safe work practices.
- Service access: Measure hallways, elevators, doors, and cabinet openings so oversized appliances can be delivered, repaired, and replaced.
Treat utility upgrades and duct routing as construction decisions, not late appliance selections. Design the room around the complete package, including hood clearance, cabinet dimensions, circuits, gas connections, and future service access.
6. Subway Tile Backsplash with Grout Variations
Subway tile remains popular because it can look traditional, transitional, or sharply modern depending on proportion, grout, and layout. In a Brooklyn brownstone kitchen, a warm white tile with matching grout can sit comfortably beside old moldings and wood floors. In a loft or condo, stacked installation with darker grout can look cleaner and more architectural.
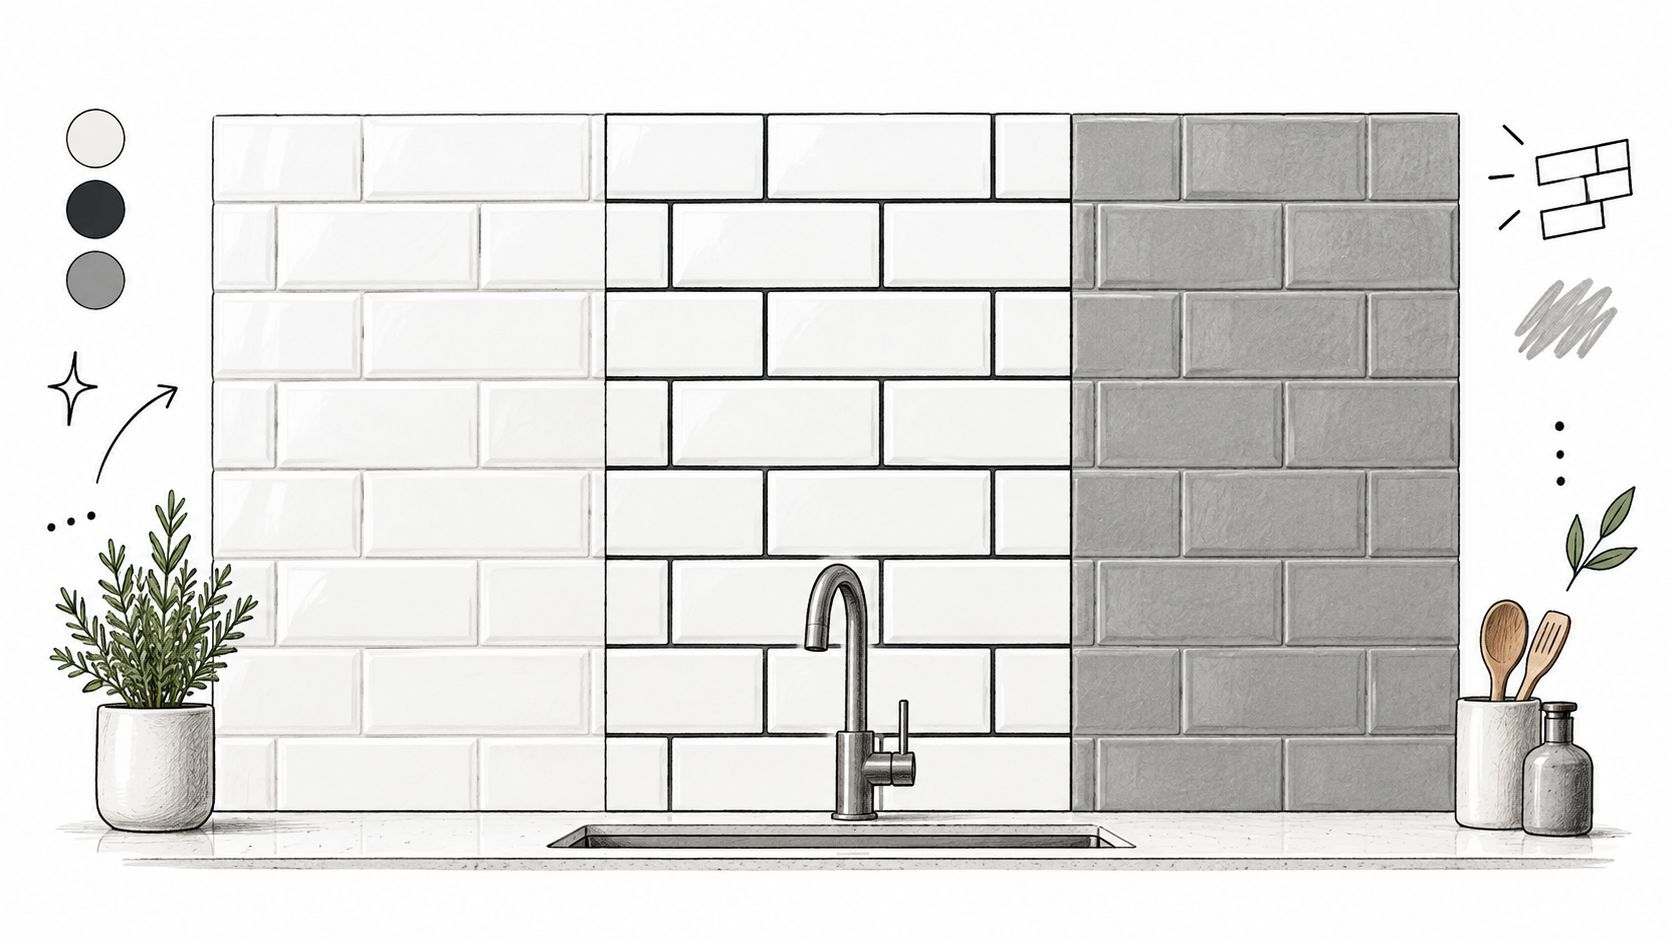
The visual difference usually comes from details that are easy to underestimate. Glossy white tile reflects light well in a narrow kitchen. Contrasting grout makes the pattern itself more visible. Full-height installation can make a modest material feel intentional rather than builder-basic.
Small decisions that change the result
- Grout color: Matching grout hides irregularity and keeps the field quiet. Dark grout emphasizes pattern and can make a wall feel busier.
- Layout style: Offset reads more classic. Stacked feels more contemporary.
- Termination points: Ending tile at upper cabinet lines, floating shelves, or window trim needs to be drawn before installation starts.
This material usually doesn't create permit issues by itself, but it often lands in projects that do. If walls are being opened, old surfaces are being demolished, or the apartment is in a pre-1978 building, lead-safe containment requirements need to be addressed as part of the broader renovation plan.
What doesn't work is treating subway tile as automatically safe. Poor layout, thick grout joints, awkward edge trims, and misaligned cuts around outlets can make a simple backsplash look cheap fast. This is a finish where execution matters more than the material price.
7. Recessed and Pendant Lighting for Ambiance and Task Work
A kitchen can have excellent cabinets and counters yet feel difficult to use after sunset. In many New York apartments, one ceiling fixture leaves the sink edge, cutting board, and perimeter counters in shadow. Lighting should be planned with the room's work zones, cabinet layout, and electrical capacity, not added after finishes are selected.
Layered lighting gives each area a job. Recessed fixtures provide general illumination, under-cabinet LEDs light the counter surface, and pendants add focused light above an island or table. Separate dimmers let you reduce brightness for evening use without leaving prep areas dark.
A layout that usually performs well
- Recessed lights: Space them to reduce dark zones, while checking joist locations and the ceiling construction before choosing fixture positions.
- Under-cabinet LEDs: Use them along work counters, especially in galley kitchens or rooms with limited daylight. Drivers need accessible locations and adequate space.
- Pendants: Place them over an island or table only when their scale and height preserve clear sightlines. Confirm that doors, cabinet hardware, and hood components will not conflict with them.
In a co-op or condo, electrical changes may require an alteration package, board approval, and review by the building's electrician or engineer. New circuits, dimmers, smart controls, and LED drivers can also affect panel capacity. In a townhouse or other permitted renovation, the electrician should coordinate the lighting work with the DOB filing and inspections where the scope requires them.
Pre-1978 homes add another check. Opening ceilings or walls can disturb painted surfaces, so lead-safe containment and certified work may apply. Older plaster ceilings can also make recessed fixtures harder to install and repair.
Pendants should support the lighting plan, not carry it alone. Decorative fixtures often leave work surfaces underlit, creating glare above the island while the sink and perimeter counters remain uncomfortable to use.
8. Transitional Style Blending Traditional and Modern Elements
Transitional kitchens stay popular in New York because they fit the buildings. Many homes here already have some mix of old and new. Original casing, plaster, parquet, exposed brick, or crown molding rarely call for an ultra-minimal kitchen that ignores the rest of the apartment or house. A transitional approach lets the kitchen feel updated without looking detached from its setting.
This style also tends to wear better over time. The 2026 Houzz trends article reported that 78% of renovating homeowners changed their kitchen's style, 41% were motivated by dissatisfaction with the old style, wood cabinetry rose to 29%, white declined to 28%, and 53% addressed current or future special needs. That mix says a lot. Preferences are shifting, and homeowners are thinking beyond trend loyalty toward adaptability and everyday use.
What makes transitional style hold up
A good transitional kitchen separates fixed decisions from reversible ones. Cabinet dimensions, ventilation, outlet placement, and circulation should be the durable backbone. Hardware, paint, pendants, and stools can shift later without tearing the room apart.
A restrained layout with replaceable decorative layers usually lasts longer than a highly themed kitchen, especially in older buildings where the room already has character.
This style works well when you preserve one or two architectural cues from the home and simplify the new insertions. Think Shaker or slim-profile cabinetry, understated stone, warm metal accents, and clean lighting. What doesn't work is mixing every era at once. Transitional design needs editing or it turns muddy.
9. Layout Reconfiguration for Better Traffic Flow
Some of the best kitchen remodel inspiration isn't visual at all. It's the plan that fixes the room everyone has learned to work around. A sink trapped in the wrong corner, a refrigerator blocking the entry, or a cooktop in the main passage can make even an expensive remodel feel frustrating if the layout logic stays broken.
I'd start with real-life routines. Who cooks. Who unloads groceries. Where backpacks land. Whether kids cross the prep zone to reach the fridge. In many apartments, a modest reconfiguration inside the same footprint produces better daily results than a more dramatic but less disciplined redesign.
The Houzz kitchen study found that 86% of renovating homeowners hired a professional, while 64% retained approximately the original kitchen size, according to the 2025 Houzz U.S. Kitchen Trends Study PDF. That combination makes sense. Many kitchens improve through planning, not expansion.
The best layout move is often the least glamorous one
A same-footprint redesign can still transform function if you relocate the refrigerator out of the cooking zone, widen a pinch point, add a proper landing surface near the range, or convert dead base cabinets into drawers.
Before approving a reconfiguration in NYC, check these issues:
- Plumbing moves: Moving the sink or dishwasher may be straightforward in a house and much harder in a multi-unit building.
- Electrical load: New appliance locations can require new circuits or revised panel planning.
- Board review: Co-ops often scrutinize wet-over-dry conditions, plumbing moves, and work hours.
- Structural conflicts: New openings, dropped soffits, or duct paths can interfere with framing or beams.
For a visual planning sequence, this process image can help frame flooring and layout coordination during design review:
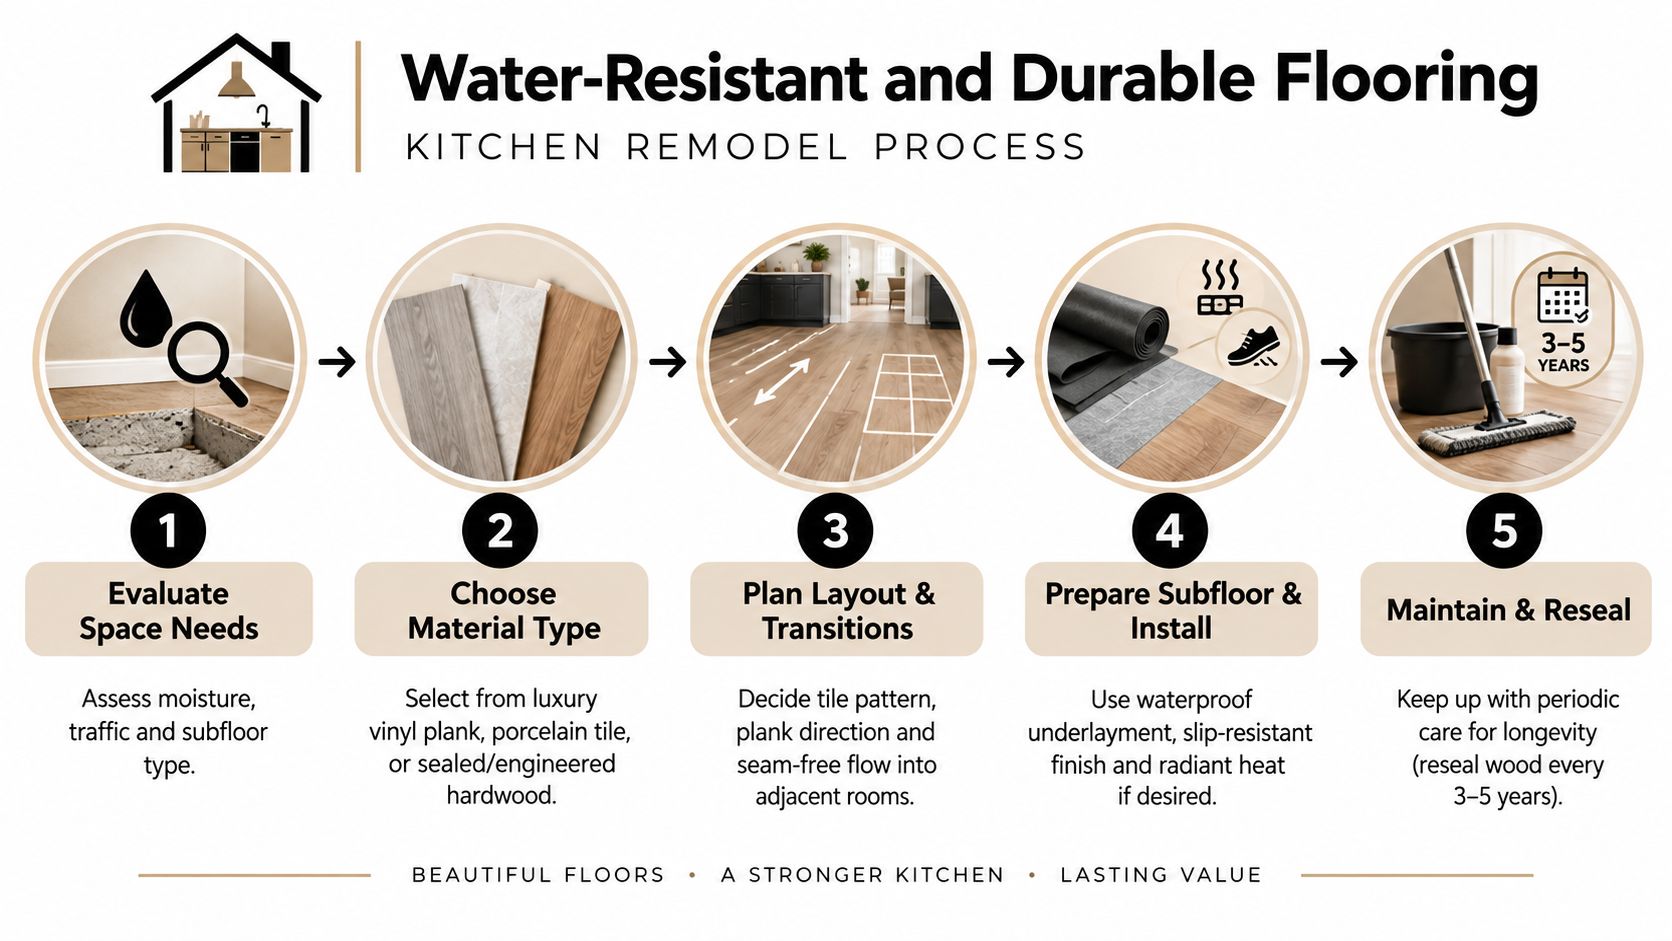
What doesn't work is moving everything just because change feels exciting. Every relocation should solve a problem you can name.
10. Water-Resistant and Durable Flooring
Kitchen floors take daily abuse from chair movement, drips, pet traffic, grit, and dropped utensils. The right inspiration choice here depends less on trend and more on the building, the subfloor, and how the kitchen connects to adjoining rooms. In New York apartments, continuity with nearby flooring often matters as much as kitchen-specific durability.
Porcelain tile is hard-wearing and easy to clean, which makes it a strong fit for busy households. It also works well over concrete slabs and in kitchens where you want crisp lines and minimal maintenance. Luxury vinyl plank can help bridge a kitchen to surrounding wood-look floors and offers a softer feel underfoot. Sealed wood or engineered wood can be the right move when preserving character matters and the household is committed to prompt cleanup and maintenance.
What to check before choosing a floor
- Subfloor condition: Uneven substrates telegraph through rigid flooring and can complicate tile installation.
- Height transitions: New flooring thickness affects appliances, adjacent thresholds, and sometimes cabinet toe-kick alignment.
- Building rules: Some co-ops require acoustic underlayment or specific assembly details for hard-surface floors.
In prewar apartments and brownstones, flooring decisions can also intersect with lead-safe work if old layers are disturbed during demolition. In occupied homes, dust control and sequencing matter. Installers need a clean substrate and protected finish path, especially if cabinets, counters, and appliances are arriving in stages.
What doesn't work is choosing a floor in isolation. The kitchen floor has to relate to stool legs, grout maintenance, underfoot comfort, delivery damage risk, and the visual break at adjacent rooms. A material that looks right in a sample may still be wrong for the way the household lives.
10-Point Kitchen Remodel Comparison
These ideas differ in cost, disruption, approvals, and maintenance. In New York City homes, the best choice is the one that fits the apartment's structure, building rules, and daily use.
| Item | Implementation complexity | Resource requirements | Expected outcomes | Ideal use cases | Key advantages |
|---|---|---|---|---|---|
| Open Concept Kitchen Layout | High, structural removal and support work may be needed | Structural engineer, contractor, DOB permits, co-op or condo approval | More perceived space, light, and sightlines | Small NYC apartments, entertaining-focused homes, loft conversions | Open feel and flexible entertaining flow, subject to structural limits |
| Custom Cabinetry with Smart Storage Solutions | Medium, requires precise measurement and fitting | Cabinetmaker or designer, professional installation, longer lead times | Organized storage fitted to the space | Irregular layouts, small kitchens, period homes | Uses difficult corners well, reduces clutter, and provides a durable finish |
| Natural Stone Countertops, Granite, Marble, or Quartz | Medium, slab selection, fabrication, and heavy installation | Fabricator, professional installers, possible structural support, sealing | Durable, high-end surfaces with material-specific maintenance | Luxury kitchens, islands, homeowners prioritizing appearance and value | Long-lasting finish with heat and scratch resistance that varies by material |
| Kitchen Island with Seating and Storage | Medium to high, may involve plumbing, electrical, or venting | Carpenter, plumber, electrician, adequate floor space, board approval when required | More prep space, storage, and seating | Kitchens with at least 8 to 10 feet of clearance, family or entertaining homes | Combines work space and gathering space without adding a separate room |
| Professional-Grade Appliances and Ventilation | High, may require gas lines, exterior ducting, and code compliance | High-cost appliances, licensed installers, high-capacity ductwork, service access | Strong cooking performance and heavy-duty ventilation | Serious home cooks and culinary-focused renovations | High performance and durability, provided the building permits the venting route |
| Subway Tile Backsplash with Grout Variations | Low, standard tile installation | Tile setter, grout, sealant, modest material cost | Easy-to-clean backsplash with different visual effects | Budget-conscious, classic, or modern kitchens | Affordable, available in many formats, and relatively quick to install |
| Recessed and Pendant Lighting for Ambiance and Task Work | Medium, requires wiring, fixture placement, and dimming circuits | Electrician, fixtures, dimmers or smart controls, possible new circuits | Layered lighting for food preparation and entertaining | Kitchens needing better task lighting or adaptable scenes | LED fixtures can improve visibility and reduce energy use when correctly placed |
| Transitional Style, Blending Traditional and Modern Elements | Low to medium, depends on coordinated design decisions | Designer or informed homeowner, mid-to-high quality materials | Balanced kitchen that suits older architecture | NYC buildings with period details and homeowners seeking long-term appeal | Combines character with current function and gives finishes room to change |
| Layout Reconfiguration for Improved Traffic Flow and Work Triangle | High, plumbing, appliances, and walls may move | Plumber, electrician, structural engineer, permits, board approval, higher budget | Safer zones, less backtracking, and a more efficient workflow | Inefficient layouts, multi-cook households, compact kitchens | Improves ergonomics while exposing structural, plumbing, and electrical constraints |
| Water-Resistant and Durable Flooring, LVP, Porcelain, or Sealed Wood | Low to medium, with tile requiring more preparation | Flooring installer, underlayment, subfloor preparation, possible radiant heat | Long-lasting, moisture-resistant kitchen flooring | High-traffic kitchens and homes with open transitions | Offers durable, cleanable surfaces with varied appearance and cost |
Pre-1978 homes may require lead-safe containment when demolition disturbs painted surfaces. Co-op and condo boards can also set rules for work hours, waterproofing, ventilation, flooring assemblies, and approval documents. Check those requirements before selecting an idea, especially when the concept changes walls, plumbing, electrical service, or exterior ducting.
Turn Your Favorite Ideas Into a Buildable Plan
The smartest way to use kitchen remodel inspiration is to narrow it down, not keep collecting more of it. Pick two or three ideas that match how you live in the room. If you cook daily, prioritize layout, counter space, storage, and ventilation before decorative finishes. If you host often, focus on seating, circulation, lighting, and how the kitchen relates to the next room.
Then pressure-test each idea against the building and the scope. In New York City, that means checking whether walls are structural, whether the board will allow the work, whether ducted venting is possible, and whether demolition in a pre-1978 home triggers lead-safe containment requirements. A beautiful concept that can't clear those checks isn't a real option yet.
It also helps to separate fixed decisions from flexible ones. Plumbing locations, electrical capacity, cabinet dimensions, and ventilation routes are expensive to change later. Paint color, hardware, pendants, and stools are much easier to revise. Homeowners usually get better long-term results when they lock in the durable planning moves first and leave room for lighter decorative changes later.
When you start pricing, compare proposals by scope, not just by total number. Excellent Home Improvement publishes fixed-price ranges for a Refresh at $25k to $60k, a Full Remodel at $75k to $180k, and a Gut Renovation at $200k+, which gives homeowners a clearer framework for matching inspiration to project level. Bring your shortlist of saved kitchens, appliance ideas, and layout preferences into a design consultation so the team can test sightlines, storage, circulation, and material tiers before demolition begins.
That step matters because many popular ideas can be built in more than one way. An island may stay simple with storage and seating, or expand into a sink and electrical scope. Custom cabinetry may mean a selective built-in strategy in one kitchen and full-height millwork in another. An open layout may require only a wider cased opening, or it may involve structural review and a board package.
Excellent Home Improvement is one relevant option for homeowners who want design, sourcing, and construction coordinated under one team in NYC, the Bronx, Westchester, and the five boroughs. The company handles permitted renovation work, co-op and condo documentation, cabinetry and countertop sourcing, and lead-safe practices for applicable older homes. That kind of coordination is what turns inspiration from a saved image into a kitchen you can build and use well.
Excellent Home Improvement handles kitchen remodeling from layout planning through cabinetry, countertops, lighting, permits, and construction, which is exactly what this kind of kitchen remodel inspiration needs to become real. If you want help testing ideas against your apartment, brownstone, condo, or house, visit Excellent Home Improvement to review their renovation services and start planning a buildable kitchen.