Home Extension Building: Your Complete Planning Guide
Plan your home extension building project with confidence. Covers permits, structural work, budgets, timelines, and tips from start to finish.
By Excellent Home Improvement
Your family has outgrown the kitchen, the hallway is holding furniture that should be elsewhere, and the house feels smaller every month. You call two builders, receive quotes that differ by 40 percent, and start wondering whether home extension building is a sensible investment or an expensive disruption.
That uncertainty usually comes from four pressure points: cost, permits, structural unknowns, and timeline drift. They don't operate separately. Incomplete drawings can trigger redesigns, redesigns can require fresh approvals, delayed approvals can move the start date, and a later start can interfere with procurement and labor availability.
A controlled project begins before demolition. The renovation process should establish the site constraints, approval route, structural scope, procurement plan, and contract terms before anyone removes a wall. The sections below treat an extension as a two-track approval exercise, explain the structural junctions that deserve engineering attention, and test whether an extension is better than reworking the space you already own.
Table of Contents
- Why Home Extension Building Feels Overwhelming Before It Starts
- Permits and Approvals as a Two-Track Process
- How Approval Paths and Fees Change by Market
- Structural Work That Makes or Breaks the Build
- When an Extension Loses to a Smarter Reconfiguration
- Sequencing the Build to Keep Timelines Real
- Budget, Contingency, and a Pre-Demolition Checklist
Why Home Extension Building Feels Overwhelming Before It Starts
The first builder walks through the house and talks about a rear addition. The second focuses on drainage, access, and the wall between the kitchen and the proposed new room. Both may be competent, yet their quotes can describe different projects. One might include design coordination, temporary protection, engineering, and finishes. The other might price only the visible construction.
That difference creates the first trap. Homeowners often compare the final totals before comparing the scope beneath them. A cheaper number can exclude surveys, structural calculations, waste removal, temporary weather protection, making-good work, or the approvals needed to legally close the project.
The four pressures arrive together
Cost uncertainty starts with an unclear brief. “A bigger kitchen” doesn't tell a contractor whether you want a simple open-plan room, a new bathroom, upgraded heating, custom cabinetry, or a roofline that matches the original house. Each decision adds labor, materials, coordination, or review requirements.
Permit confusion creates a separate problem. Planning permission and building regulations answer different questions, and approval under one track doesn't automatically satisfy the other. Treating them as one application can leave a homeowner with an attractive design that still isn't ready for construction.
Structural unknowns hide in the existing building. Foundations may not align, an internal wall may carry roof or floor loads, and the existing roof may not provide a clean connection point. Until the engineer and contractor inspect those junctions, the drawing is an intention rather than a buildable solution.
Timeline drift usually begins with a decision made too early. If demolition starts before steel, windows, approvals, or revised drawings are confirmed, the crew can expose the house while the project team is still solving the next phase.
Practical rule: A quote is only comparable when the drawings, exclusions, allowances, approval responsibilities, and payment schedule are comparable.
The safest approach is to make decisions in the order the building needs them. Validate the site first, develop coordinated drawings, submit the approval packages, price the same scope with each contractor, and order items that control the critical path. That sequence doesn't eliminate uncertainty, but it moves uncertainty into meetings and documents instead of leaving it inside the walls.
Permits and Approvals as a Two-Track Process
Planning permission and building regulations are separate approval tracks. They may run in parallel, but they don't perform the same job.
Planning permission considers the development's use, position, appearance, scale, and effect on neighbors. Setbacks, overlooking, daylight, sunlight, conservation controls, and local design policies can all matter. Building regulations focus on whether the completed work will be structurally safe and technically compliant, including foundations, fire separation, insulation, ventilation, drainage, and energy performance. A planning approval doesn't authorize unsafe construction.
Follow the approval sequence
Validate the existing site. Check title information, boundaries, access, drainage, party-wall conditions, conservation or heritage restrictions, and any local overlays. The architect and engineer need this information before they freeze the footprint.
Prepare coordinated drawings. The package should show architectural layouts alongside structural calculations and the technical details required for fire, ventilation, insulation, energy, and drainage review. Beautiful renderings won't compensate for missing compliance information.
Submit both tracks where the jurisdiction allows it. In England, a typical householder planning decision may take about 8 weeks from validation, according to guidance on extension planning statistics. That benchmark applies to a standard decision, not every project.
Allow for the full approval journey. Resubmissions, requests for clarification, conditions, and condition discharges can extend the process. A realistic end-to-end planning window from first enquiry to decision is 3 to 6 months, as explained in extension building regulations guidance.
Permitted development rights can remove the need for a full planning application in qualifying cases, but they don't remove building regulations approval. A larger home extension route can also include a 21-day neighbor consultation period, so “no full planning application” doesn't mean “no administrative process.”
For New York City apartments and co-ops, the same principle appears in a different form. Building department filings, owner or board approvals, landmark restrictions, and technical design reviews can create separate gates. Homeowners can use this co-op renovation approval guide to identify the documentation and review responsibilities before setting a construction date.
The practical conclusion is simple. Planning and building regulations are both gatekeepers, and neither should be treated as paperwork to complete after the design is finished.
How Approval Paths and Fees Change by Market
A rear extension may face a light approval process in one location and several separate reviews in another. Rural, suburban, and major metropolitan properties carry different planning risks, site constraints, and technical workloads. Price the approval path before fixing the design.
Rural work can face fewer visual objections, yet site services often create the delay. Private drainage, wells, access roads, ground conditions, and percolation reviews may require investigation before an application is ready. Suburban projects usually have a clearer planning context, but boundary proximity, neighbor concerns, and drainage capacity still deserve early review.
Major metropolitan projects add more gates. Historic districts, conservation areas, zoning overlays, neighbor notifications, design review boards, party-wall procedures, and restricted access can each affect the schedule. A technically sound application may still move slowly because different authorities and interested parties review separate parts of the same work.
Compare approval costs before design freeze
| Market Type | Typical Planning Timeline | Planning Fee Range | Soft-Cost Share | Common Delays |
|---|---|---|---|---|
| Rural | Often simpler, subject to site constraints | About $500 to $15,000, depending on jurisdiction and project | Roughly 8% to 18% of project costs | Private drainage, wells, access, ground conditions |
| Suburban | Usually moderate, with neighbor and boundary sensitivity | About $500 to $15,000, depending on jurisdiction and project | Roughly 8% to 18% of project costs | Boundary impacts, drainage, objections, incomplete drawings |
| Major metro | Often longer where overlays or design review apply | About $500 to $15,000, depending on jurisdiction and project | Roughly 8% to 18% of project costs | Historic review, zoning overlays, notifications, restricted access |
The fee range and soft-cost guidance are covered in home addition permitting and cost coverage. Treat those figures as planning inputs, not a guaranteed quote. Permit charges are only one part of the approval bill. Architect and engineer services, surveys, energy assessments, application preparation, revisions, and temporary accommodation can take a meaningful share of the budget.
The approval route also affects cash flow. A rural project may need more site investigation, while a metropolitan project may require more coordination and revisions. Suburban work can appear straightforward until a boundary issue or neighbor objection changes the drawings.
Set aside the approval costs before the footprint is fixed. Ask the design team to list every required report, review, survey, and authority submission, then identify which items could be triggered by changes to the proposed extension. A homeowner who funds only visible construction can face a shortfall after design changes have become expensive.
Structural Work That Makes or Breaks the Build
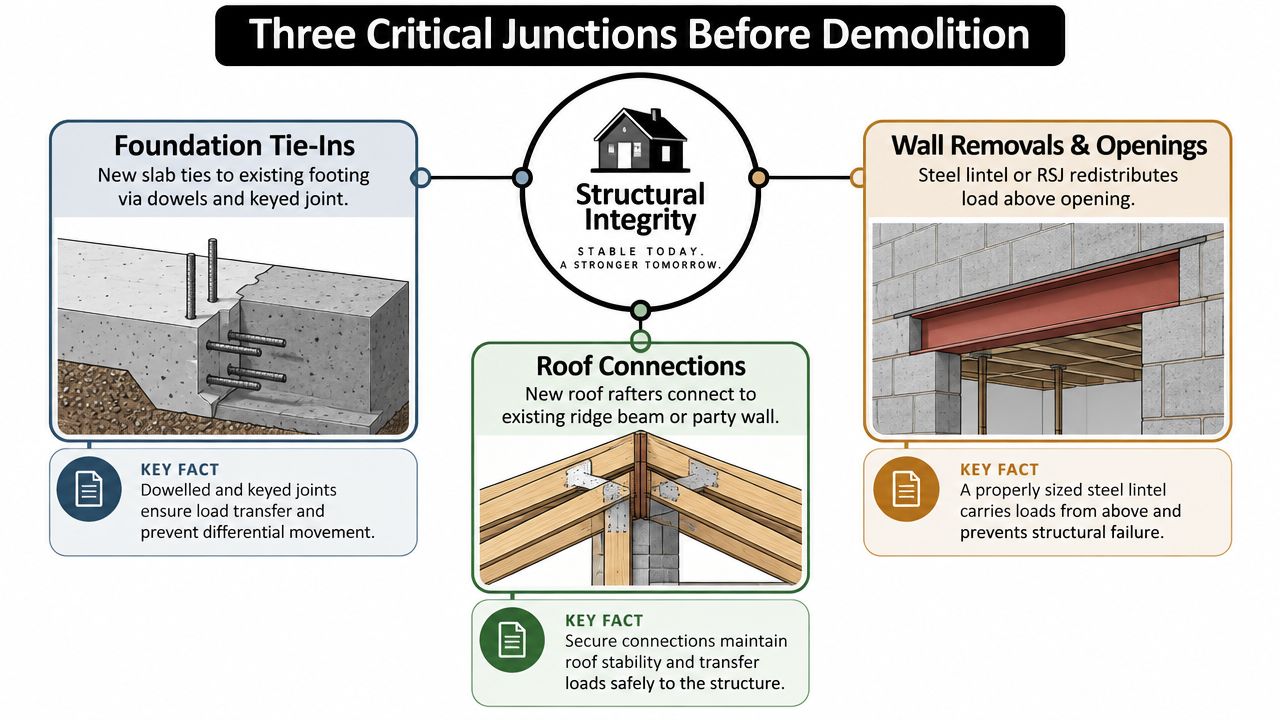
An extension succeeds when the new structure transfers loads safely into the ground and connects cleanly to the old building. Most serious problems appear at junctions, not in the middle of an uninterrupted wall.
Foundation tie-ins
The new foundation must suit the soil, loading, depth, and movement characteristics of the existing building. A slab or footing may need a designed connection to the original foundation, or the engineer may specify a separation joint where independent movement is safer. The solution depends on the site and the buildings, so a contractor shouldn't promise a detail before the engineer has reviewed the conditions.
Underpinning becomes relevant when the existing foundation can't safely support the altered load path or when excavation for the new work risks undermining it. That decision belongs in the structural design, not in a rushed conversation after excavation exposes a problem.
Wall openings and load paths
When an internal or external wall is removed, the load above it still has to travel somewhere. A beam, lintel, post, or frame transfers the load to suitable supports, which then transfer it down through the building to the foundations.
Ask the builder three direct questions:
- What does this wall carry? The answer should identify floor, roof, masonry, or lateral loads rather than calling it “non-structural.”
- Where do the new reactions land? Posts and beam ends need verified bearing, not just decorative boxing.
- What inspection is required before closure? Steelwork and concealed connections should be documented before insulation or drywall hides them.
Roof connections and compliance evidence
The roof tie-in controls weather protection, drainage, insulation continuity, and the way loads move between old and new construction. A new roof may connect to existing rafters, a ridge, a party wall, or a newly designed supporting frame. Poor detailing here can lead to leaks, thermal bridging, movement, or fire-separation failures.
Drawings are not presentation material. They are evidence that the proposed work can satisfy building regulations. Structural calculations, fire separation, ventilation routes, insulation continuity, and energy details should be resolved before construction begins. The Bronx general contractor and structural work service describes the kind of coordinated engineering and approval support homeowners should expect for structural extensions.
Ask for the load path in plain language. If nobody can explain how the roof load reaches the foundation, the project isn't ready for demolition.
When an Extension Loses to a Smarter Reconfiguration
More floor area isn't automatically more value. A contractor should test the proposed addition against the house's existing inefficiencies before accepting the footprint as fixed.
Start with the dead space. A wide hallway, oversized circulation route, underused dining room, or poorly arranged utility zone may provide the missing function without new foundations, exterior walls, drainage runs, or roof junctions. Reconfiguration won't solve every space problem, but it can improve how the home works while reducing exposure to weather, access, and neighbor disruption.
Three alternatives deserve a real price comparison
Internal reconfiguration works when the problem is distribution rather than area. Moving a doorway, consolidating storage, or opening a kitchen and living area can produce a stronger daily layout than adding a narrow room at the rear.
Phased construction suits homeowners who need the result but can't responsibly fund or manage every scope at once. One phase might address structure and weatherproofing, while a later phase completes finishes or a separate internal remodel. The drawings and services must anticipate the later work, or the first phase can make the second more expensive.
Prefab or modular components can reduce the amount of site labor for suitable layouts. They still require foundations, delivery access, lifting plans, service connections, and approvals. A module isn't a shortcut if the site can't receive it or the design requires extensive adaptation.
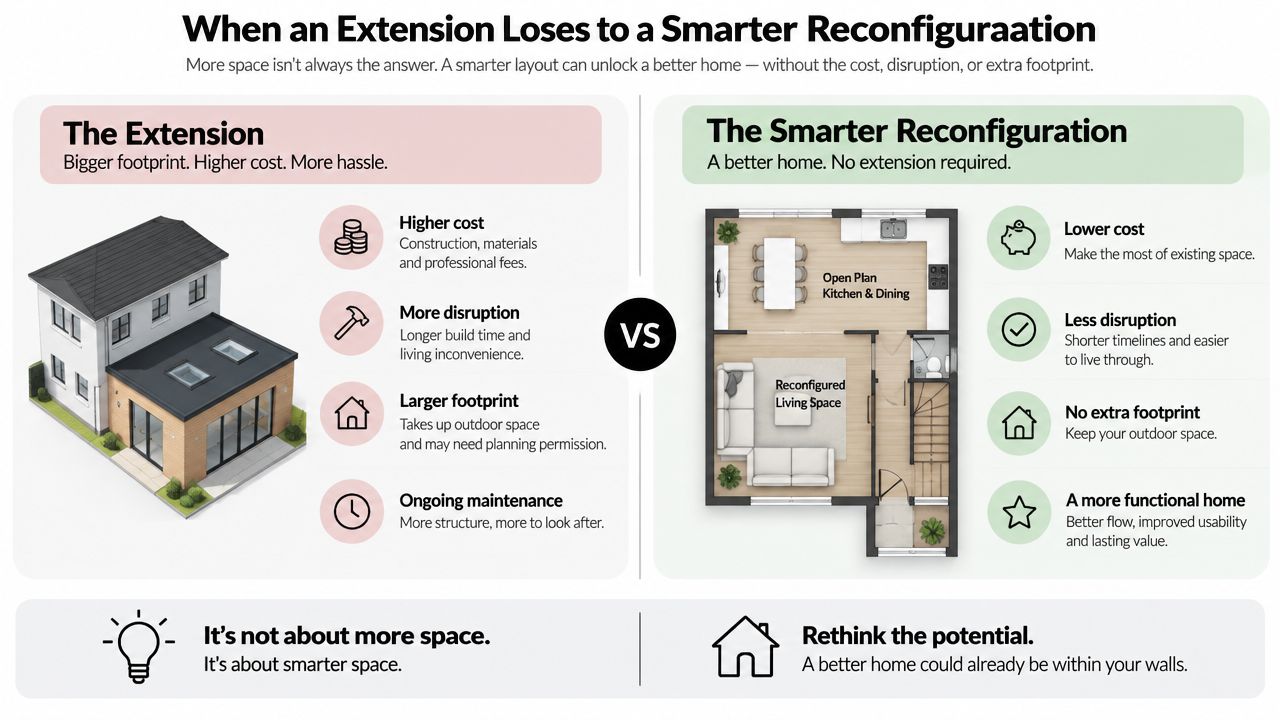
The blunt rule is this: if the extension's difficult junctions, restricted access, occupied-home disruption, and approval burden cost more than the function they add, reconfiguration deserves priority. A small addition can carry the structural and administrative burden of a much larger project when it involves party walls, tight neighboring boundaries, complex drainage, or a roof that must be rebuilt rather than extended.
Before signing, request two concept budgets. One should price the extension. The other should price the best internal layout change and any smaller external option. Compare usable function, not just added floor area.
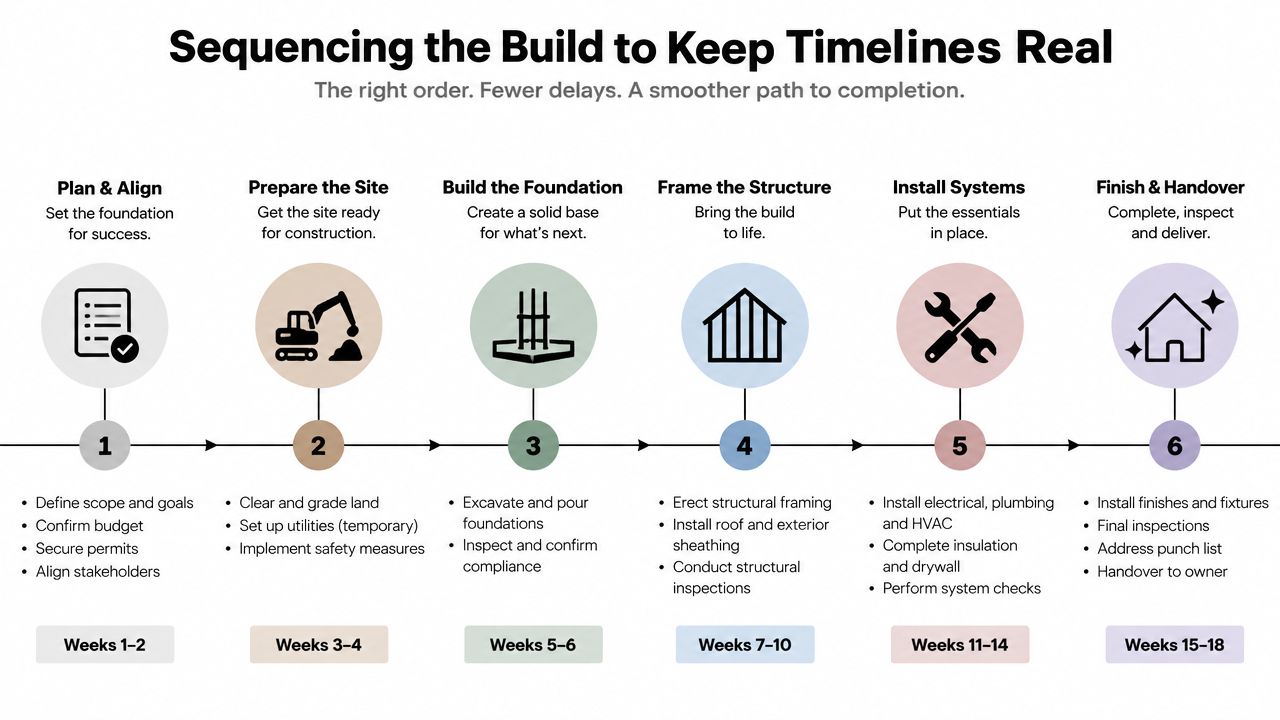
Sequencing the Build to Keep Timelines Real
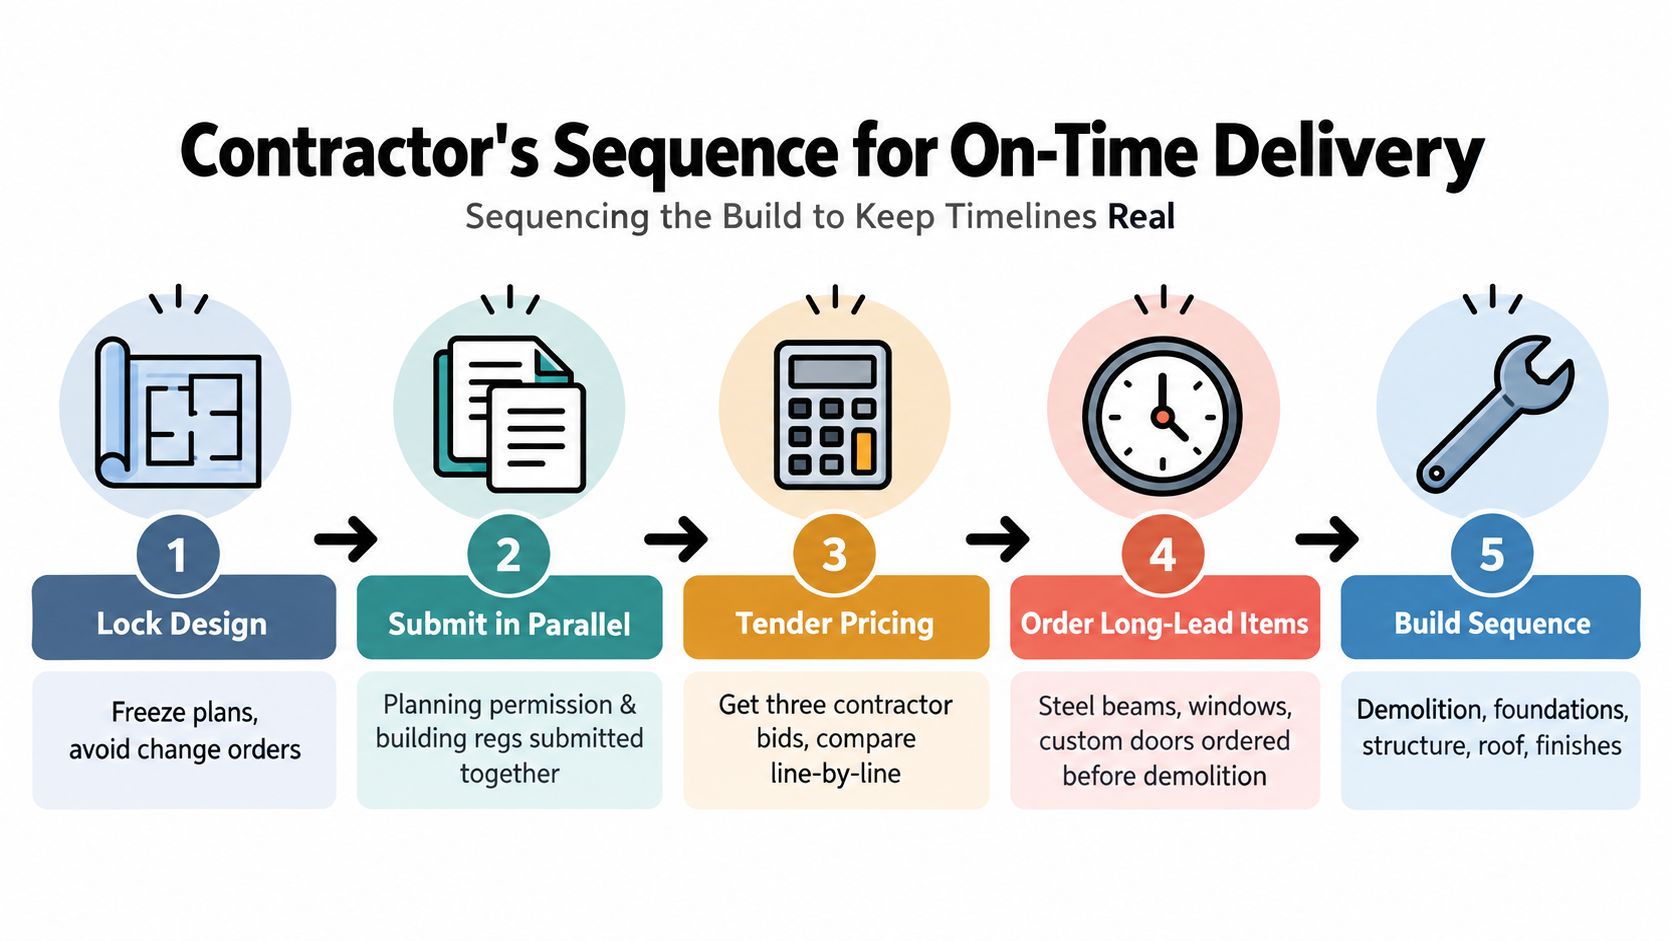
A reliable schedule is built around decisions, inspections, and material availability. It isn't just a list of trades.
Construction delay research cited in industry reporting on building delays indicates that roughly 75% of construction projects experience delays, with a median delay of 20% to 40% of total project duration. The same source notes that nearly half of surveyed builders reported delays directly linked to labor shortages. For a homeowner, that means a schedule needs contingency and a procurement plan, not optimistic dates alone.
The controlled sequence
Lock the design. Freeze layouts, structural details, windows, doors, fixtures, and finish standards before tendering. Every unresolved choice becomes a possible variation later.
Submit approvals in parallel. Send planning and building regulations packages together where permitted. Resolve structural, fire, ventilation, insulation, energy, and drainage information before the contractor prices the work.
Tender the same scope. Ask contractors to price identical drawings and specifications. Compare exclusions, allowances, preliminaries, access arrangements, waste, protection, and supervision line by line.
Order long-lead items. Structural steel, windows, custom doors, specialist roof components, and major fixtures can control the critical path. Confirm manufacturing, delivery, storage, and inspection requirements before demolition.
Build in sequence. Demolition comes first, followed by excavation and foundations, structural tie-ins, framing, roof and weatherproofing, mechanical-electrical-plumbing rough-ins, insulation, drywall, and finishes. Inspections must occur at the required stages before concealed work closes.
The specific duration of each phase varies with design, weather, access, crew availability, and inspection scheduling. Foundations may pause for inspection or curing, framing can wait on steel, and finishes can stall when selections or deliveries aren't ready. The schedule should show those dependencies rather than hiding them inside a single construction duration.
No demo day until approvals are issued, critical materials are confirmed, and the builder has signed the schedule of values.
That rule protects the house from becoming an open-ended worksite. It also gives the homeowner a clear basis for tracking progress, approving changes, and identifying a delay before it spreads across every trade.
Budget, Contingency, and a Pre-Demolition Checklist
A workable budget separates confirmed work from selections and conditions the existing building may reveal. Set three scope tiers before signing contracts:
- Baseline scope: The minimum compliant extension, including structure, enclosure, required services, approvals, and basic finishes.
- Mid-range upgrades: Better windows, flooring, cabinetry, lighting, or more durable fixtures.
- Premium allowances: Custom joinery, complex glazing, specialist finishes, high-performance services, or architectural details requiring extra coordination.
If the total is too high, cut premium finishes before cutting insulation, drainage capacity, structural engineering, or required fire protection. Those systems protect performance, approvals, and the building itself.
Protect the budget from unknowns
Carry a 15 percent cost buffer in the planning model, especially where construction delays can extend schedules by 20 percent to 40 percent. Longer site overheads, remobilized trades, storage, temporary protection, and repeated deliveries all add cost when the program slips.
Keep a separate 5 percent hidden-condition reserve for discoveries behind walls and below slabs. Rot, undocumented alterations, inadequate foundations, damaged services, and poor drainage are existing conditions, not design upgrades. An initial inspection may not expose them.
Soft costs need their own line. Architect fees, structural engineering, surveys, energy assessments, permit fees, legal or party-wall support, temporary accommodation, insurance changes, and application revisions can total 8 percent to 18 percent of hard construction costs, according to home addition permitting cost guidance. Keep these expenses outside the general contingency so you can see what each reserve covers.
Run this checklist in one afternoon
- Confirm approvals: File issued planning and building regulation documents, conditions, inspection requirements, and discharge responsibilities together.
- Finalize the contract: Check the fixed scope, exclusions, allowances, change-order process, payment stages, insurance, and schedule of values.
- Lock critical deliveries: Confirm orders and lead times for structural steel, windows, external doors, roof materials, and custom items.
- Notify affected neighbors: Explain access, working hours, protection, party-wall matters, and the contact route for concerns.
- Photograph existing conditions: Record walls, ceilings, floors, neighboring boundaries, utility locations, and areas beside the work.
- Arrange insurance: Confirm coverage for construction, vacant or partially occupied conditions, stored materials, and liability requirements.
Each item addresses a predictable failure. Missing approvals can trigger a stop-work order. Late materials leave labor idle. Neighbor disputes restrict access and disrupt the schedule. Poor records make damage claims harder to resolve.
Before demolition, verify the two approval tracks separately. Planning permission addresses the proposed change to the property and its surroundings. Building regulations address structure, fire safety, drainage, energy performance, and construction details. A planning approval does not replace building-control approval, and neither removes the need to satisfy written conditions.
A disciplined home extension building plan cannot remove every surprise. It can show whether the scope is affordable, whether the approval route is realistic, and whether demolition can begin without putting the rest of the house at risk.
Excellent Home Improvement offers design coordination, structural extension work, permit filing support, sourcing, and construction management for additions and renovations across New York City, the Bronx, Westchester, and the five boroughs. Visit Excellent Home Improvement to discuss site constraints, approval paths, reconfiguration alternatives, and a pre-construction plan before committing to demolition.


