Home Renovation Designers How to Choose the Right Fit
Find home renovation designers you can trust. Learn what to look for, what to ask, and how in-house design teams streamline your remodel.
By Excellent Home Improvement

You've saved inspiration photos, picked a cabinet color, and maybe even found a designer whose portfolio looks exactly like the apartment you want. Then the board asks for a complete alteration package, your contractor flags an impossible plumbing layout, and the materials you chose have no reliable delivery date. In New York, a beautiful concept that can't be approved, priced, or built is not a design. It's an expensive delay.
I've advised on more than 600 occupied-home remodels, and the pattern is consistent. Homeowners rarely suffer because they lacked taste. They suffer because they hired for portfolio style instead of buildability, documentation, communication, and accountability. The right home renovation designer should make your space function better, keep selections tied to the budget, and help the project survive board review, permitting, procurement, and daily life under construction.
Table of Contents
- Why Finding the Right Home Renovation Designer Matters Now
- What Home Renovation Designers Actually Do
- How to Evaluate In House Design Teams Versus Independent Designers
- Questions to Ask and Vetting Steps That Reveal True Quality
- How to Read Portfolios and Design Proposals Like a Pro
- Your Next Steps to Hire With Confidence
Why Finding the Right Home Renovation Designer Matters Now
Renovation demand is not slowing into a quiet niche. Harvard's Joint Center for Housing Studies estimated owner-occupied home improvement and maintenance spending at roughly $509 billion in 2025, after revising its market estimate upward by $30 billion, or 6.4%. Industry coverage also places the broader home-improvement market above $600 billion after the pandemic, still about 50% above pre-pandemic levels, while the number of U.S. remodeling firms reached about 128,000 at the start of 2025, compared with 69,000 in 2000. Remodelers represented 56% of residential building construction companies, according to industry coverage of the remodeling market.
That scale creates choice, but choice isn't the same as quality. A designer who produces a polished kitchen rendering but misses a building's alteration requirements can leave you with rejected plans, reordered materials, and trades waiting on decisions. In a co-op or condo, the designer must understand that the building's rules are part of the design brief, not administrative paperwork added later.
The occupied-home reality
Your project happens around real furniture, neighbors, children, pets, work calls, elevator reservations, and limited access hours. A workable plan accounts for dust containment, demolition routes, temporary kitchen or bath arrangements, material storage, and the order in which rooms can be taken offline.
In a pre-1978 home, lead-safe planning also matters. Wall opening, sanding, and demolition can affect how the crew contains dust and protects the people living there. The designer and contractor need to identify those conditions before finalizing the scope.
Practical rule: If the designer can't explain how the plan moves from drawing to approval to installation, you're reviewing decoration, not renovation design.
The cost of a mismatch rarely appears in the first presentation. It appears through change orders, substitutions, rushed selections, and decisions made at the jobsite because the drawings weren't complete. Choose a professional who can connect layout, specifications, estimating, procurement, and construction from the first walkthrough.
What Home Renovation Designers Actually Do
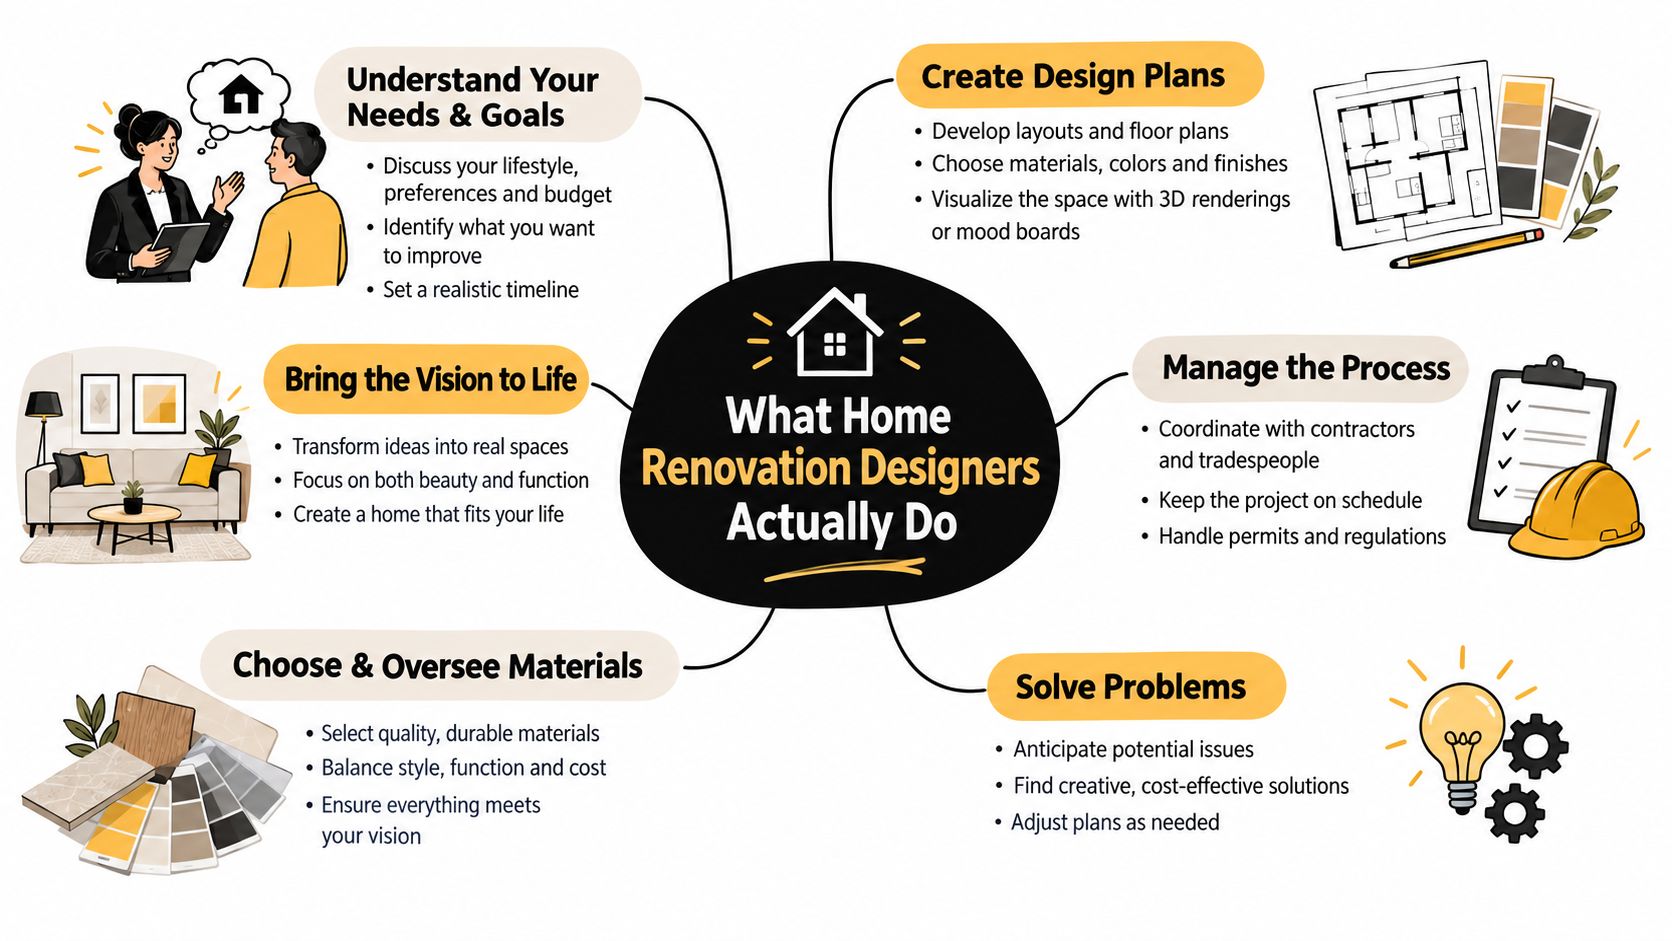
A renovation designer solves practical problems before the crew opens the walls. The work starts with how you move through the space, where you store daily items, how the room is lit, and which materials can tolerate the way you live.
A designer, architect, and design-build team may overlap, but they aren't interchangeable.
Match the professional to the work
A home renovation designer typically develops the interior concept and translates it into usable decisions. That can include:
- Space planning: Testing kitchen, bathroom, basement, or full-home layouts for circulation, clearances, furniture placement, and access.
- Storage design: Mapping cabinets, closets, drawers, appliance garages, medicine cabinets, utility storage, and everyday landing zones.
- Lighting coordination: Locating general, task, accent, vanity, under-cabinet, and code-sensitive lighting before walls and ceilings close.
- Material specification: Selecting tile, stone, cabinetry, hardware, flooring, paint, plumbing fixtures, and finish combinations that match the intended budget and maintenance tolerance.
- Visualization: Using floor plans, material boards, and 3D views to expose conflicts before installation.
- Production coordination: Connecting design choices to estimating, purchasing, delivery dates, and installation sequencing.
An architect is usually required when the project involves structural changes, additions, significant exterior work, or drawings and filings that fall within professional design responsibilities. An engineer may be needed for structural calculations or specialized systems. Your general contractor handles construction means, trade coordination, site management, and execution.
A design-build team combines design and construction under one operating structure. That model can reduce the gap between an attractive idea and a buildable scope because the designer, estimator, project manager, and lead carpenter review the same conditions and pricing.
Where design creates real value
The strongest design work improves function, not merely appearance. A kitchen may need a better work sequence, more usable storage, and lighting that supports food preparation. A bathroom may need safer circulation, better ventilation, accessible controls, or a layout that leaves enough room for future changes.
Technology is becoming part of that workflow. Independent market research describes remodeling moving away from pen-and-paper estimating toward 3D visualization, augmented-reality room planning, and AI-assisted planning tools in its overview of technology-enabled remodeling workflows. The useful standard isn't the novelty of the tool. It's whether the team ties the visual decision to a line-item estimate, procurement record, lead time, and installation sequence.
How to Evaluate In House Design Teams Versus Independent Designers
An independent designer can bring a distinctive point of view and may be the right choice for a narrowly defined refresh or a homeowner who already has a trusted contractor and architect. The problem starts when the designer stops at the concept and several other parties must interpret, price, permit, order, and build it.
An in-house design team works inside the contractor's operation. The designer can discuss a layout with the estimator, verify a detail with the lead carpenter, and revise a selection before it becomes a field problem. In an occupied NYC apartment, that shorter chain of responsibility is often more valuable than another round of mood boards.
Decision matrix
| Evaluation Criteria | Independent Designer | In House Design Team |
|---|---|---|
| Accountability | Design responsibility may end before construction, leaving the homeowner to coordinate the next handoff. | Design, estimating, project management, and construction operate under one accountable structure. |
| Budget connection | Pricing may depend on a separate contractor interpreting drawings and allowances. | Design selections can be connected directly to line-item estimates and fixed-scope proposals. |
| Permits and approvals | The homeowner may need to coordinate the designer, filing professionals, contractor, and building representatives. | The team can coordinate drawings, contractor requirements, building submissions, and applicable filings together. |
| Material sourcing | The designer may recommend products, while another party manages ordering, storage, and delivery problems. | The team can align specifications with procurement tracking and install sequencing. |
| Communication | Updates can pass through several people, especially after construction begins. | A dedicated project manager can provide one communication channel and regular job updates. |
| Creative independence | Often offers a highly personal design voice and broad sourcing flexibility. | Offers creative direction within the contractor's crews, methods, schedule, and procurement network. |
| Complexity fit | Strong fit for design-only work when the construction team is already proven. | Strong fit for permitted, multi-trade work in co-ops, condos, brownstones, and older homes. |
When handoffs become expensive
A designer may draw a wall removal without confirming whether it affects structure. A contractor may price a tile installation without knowing the exact pattern, edge condition, waterproofing system, or required substrate preparation. A purchaser may order a fixture without confirming rough-in dimensions. Each handoff creates an opportunity for interpretation.
That doesn't make independent designers poor choices. It means you must deliberately assemble the missing coordination. Ask who owns the final drawings, who answers field questions, who updates the budget, who tracks selections, and who carries responsibility when a design detail conflicts with existing conditions.
The practical test: Count the number of people who must approve a change before work can continue. If the answer keeps growing, your project needs stronger integration.
For a permitted kitchen, bathroom, basement, addition, or full-home remodel, I generally favor an in-house design-build structure when the team can show complete documentation, clear pricing, and direct responsibility for construction. Creative independence matters. So does having someone in the room when the design meets plumbing, electrical, structure, code, and the building's rules.
Questions to Ask and Vetting Steps That Reveal True Quality
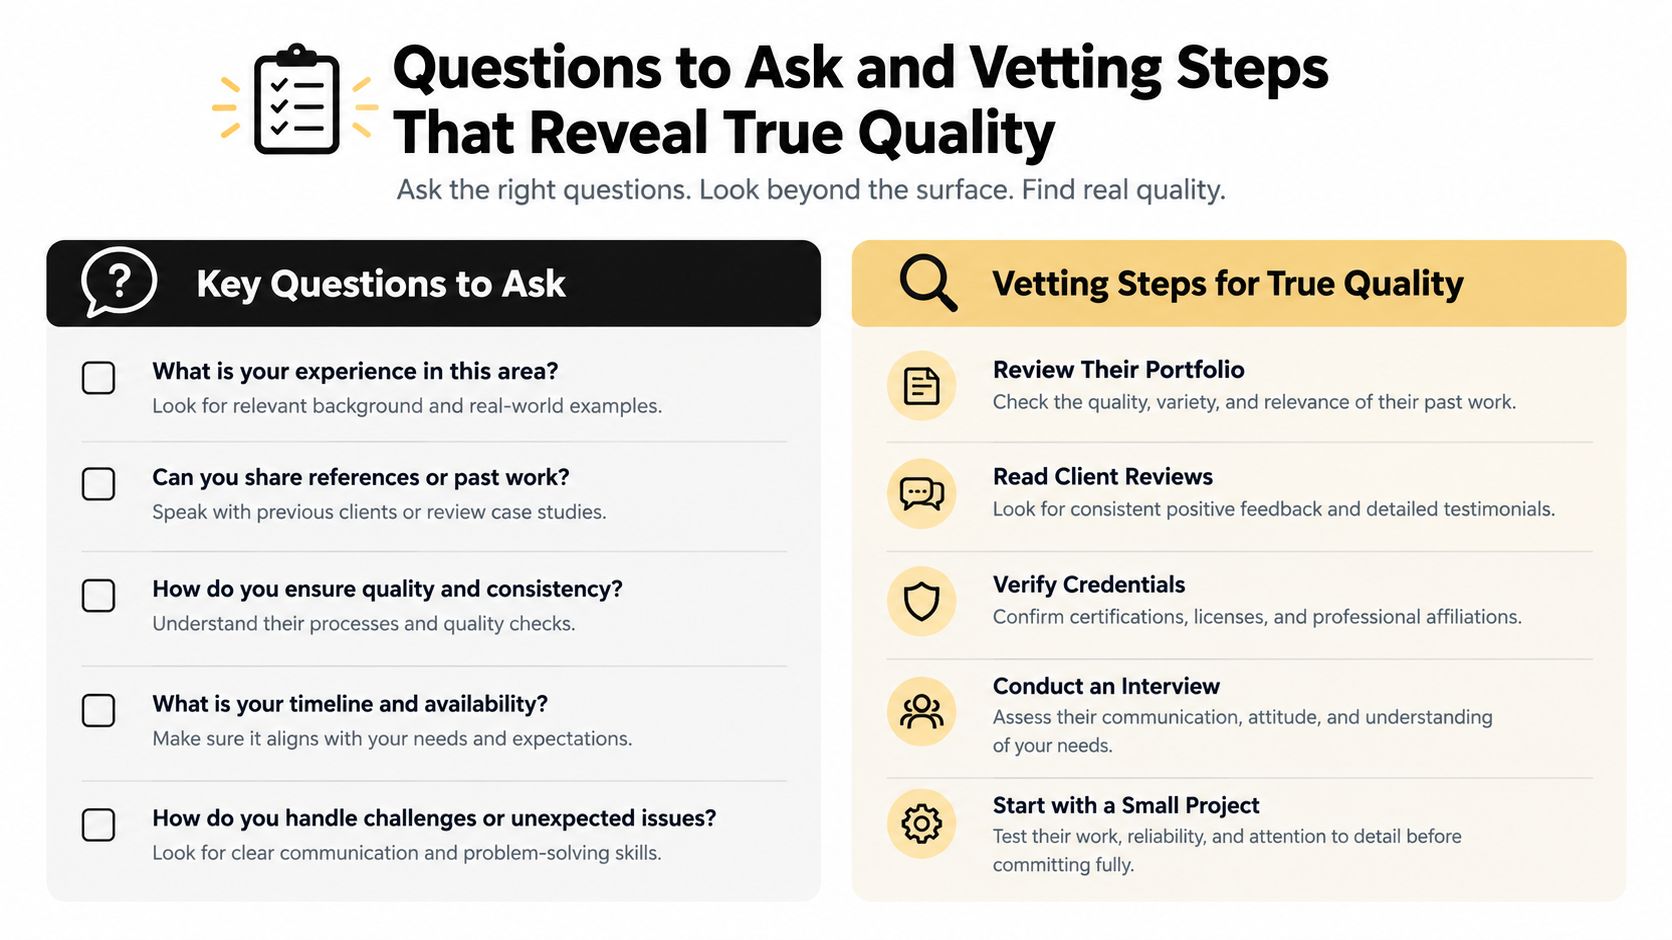
A polished portfolio proves that someone can produce polished images. It doesn't prove that the team can manage your building, your approvals, your budget, or your occupied site. Vet the process in the same way you'd vet the finished work.
Start with credentials and project fit
Ask for documentation, not assurances. Verify the contractor's license or registration requirements for the work, general liability insurance, workers' compensation coverage, and relevant trade credentials. For pre-1978 homes, ask whether the firm is an EPA Lead-Safe Certified Firm and how it handles containment, cleanup, and occupant protection.
Then ask project-specific questions:
- Building experience: “Which co-op or condo alteration packages have you handled, and who prepares the submission?”
- Approval responsibility: “Who responds if the board, managing agent, or architect requests revisions?”
- Older-home controls: “How will you identify and manage lead-safe requirements before demolition?”
- Occupied-site protection: “Where will workers stage materials, how will dust travel be controlled, and how will common areas be protected?”
- Change orders: “What triggers a change order, who prices it, and must I approve it in writing before work proceeds?”
- Procurement: “Who orders the materials, tracks delivery, checks quantities, and manages damaged or missing pieces?”
- Schedule risk: “Which selections must be approved before construction, and what happens if a specified item is delayed?”
- Warranty: “What workmanship warranty is written into the agreement, and how do I request service?”
You can also use this guide to hiring a licensed contractor in NYC to organize your initial checks.
Read the proposal line by line
A serious proposal should identify demolition, protection, framing, plumbing, electrical, ventilation, waterproofing, tile, cabinetry, countertops, painting, permits, disposal, cleanup, and final completion responsibilities. It should distinguish allowances from selected products and state what happens when the allowance doesn't match the actual purchase.
Demand line-item pricing, a defined scope after the walkthrough, payment terms, warranty language, selection deadlines, procurement tracking, and the process for documenting concealed conditions. If the proposal says “bathroom renovation” without explaining waterproofing, ventilation, fixture installation, tile preparation, and finish work, it isn't detailed enough to compare.
Test communication before signing. Send the same focused question to each finalist and observe who answers directly, identifies assumptions, and puts the answer in writing. A designer who becomes vague during the sales process won't become more precise after demolition.
How to Read Portfolios and Design Proposals Like a Pro
Stop judging portfolios by the opening photograph. Start with the plan that made the photograph possible.
Ask the designer to show the before-and-after layout, not only the finished room. In a kitchen, look for a logical relationship between storage, preparation, cooking, cleanup, and circulation. In a bathroom, inspect door swings, vanity clearances, shower entry, fixture placement, ventilation, access panels, and the location of controls relative to the person using the shower.
A basement or addition deserves a different review. Look for egress, ceiling transitions, moisture control, insulation, stair movement, mechanical access, and the route of new plumbing and electrical services. A beautiful rendering that hides those conditions is not useful documentation.
Study the selections, not just the colors
Material boards should show more than a pleasing palette. They should identify the actual tile, stone, cabinetry finish, hardware, plumbing fixtures, flooring, grout approach, paint sheen, and lighting intent. Ask whether each selection is suitable for its location, how it will be maintained, and what happens if the preferred material is unavailable.
Trend-forward materials can be appropriate, but they carry trade-offs. Large statement surfaces may require careful handling, templates, storage, and installation planning in tight apartments. Rich finishes can look excellent while demanding more maintenance than a busy household wants to provide. A designer earns trust by explaining those consequences before you approve the order.
Portfolio question: “Show me the detail that protects this finish from daily use, moisture, impact, cleaning, and future service.”
Check whether the price is real
A proposal with low allowances can make an ambitious design look affordable until selections are finalized. Ask for budget tiers, realistic quantities, installation assumptions, and lead-time notes. The visual plan should connect directly to the estimate, not float above it as a separate promise.
Review the Excellent Home Improvement portfolio for the level of layout, finish, and project documentation you should expect to discuss with a design-led contractor. Then ask any finalist to walk you through one completed project from initial conditions to final installation, including the decisions that changed along the way.
Your Next Steps to Hire With Confidence
Use the next two weeks to replace browsing with verification.
Days one through three
Write a one-page project brief. Include the rooms, must-have functions, preferred style, building type, occupancy constraints, approval concerns, and the items you won't compromise on. Separate those from preferences that can change if the budget or building conditions demand it.
Shortlist firms that routinely work in your project category. A Bronx bathroom renovation, a Westchester addition, and a Manhattan co-op kitchen don't require identical experience. Match the team to the building, approval path, age of the property, and number of trades involved.
Days four through seven
Review portfolios for plans, storage, lighting, material logic, and construction details. Ask each finalist what they discovered during the walkthrough, which assumptions need confirmation, and which selections must be made first.
Schedule site visits. Don't accept a serious proposal based only on photographs or a video call. The designer should inspect walls, floors, plumbing locations, electrical capacity, ventilation, access routes, and the practical limits of an occupied home.
Days eight through fourteen
Compare written proposals on the same scope. Use published ranges as a starting point, not a substitute for project-specific pricing. Excellent Home Improvement publishes ranges for Refresh projects from $25,000 to $60,000, Full Remodel projects from $75,000 to $180,000, and Gut Renovations from $200,000 and above, as described in its renovation process. Those figures are useful only when the scope, selections, permits, and exclusions are clearly defined.
For permitted multi-trade work, prioritize the team that can keep design, approvals, estimating, sourcing, and construction aligned. Lock the scope, selections, allowances, schedule assumptions, change-order process, and warranty in writing before demolition begins.
Excellent Home Improvement offers in-house design, sourcing, project management, and construction for kitchens, bathrooms, basements, additions, and full-home renovations across the Bronx, Westchester, and NYC. Visit Excellent Home Improvement to request a site walkthrough and a transparent estimate built around your apartment, co-op, condo, brownstone, or occupied home.