Kitchen Bathroom Remodel: Smart Tips for Both Spaces
Plan a kitchen bathroom remodel with practical advice on budgeting, timelines, and design choices to maximize your home's value and comfort.
By Excellent Home Improvement & Remodeling

You've picked cabinet finishes, saved bathroom tile samples, and started asking contractors for prices. Then someone asks whether the kitchen and bathroom should be opened up together, and your straightforward renovation suddenly involves shutdowns, building approvals, and decisions about where you'll shower.
A combined kitchen bathroom remodel needs more than matching finishes and overlapping start dates. Treat it as a coordinated construction job, with a clear plan for building systems, trade handoffs, and material deliveries, before demolition starts.
Table of Contents
- Why Combining a Kitchen and Bathroom Remodel Changes the Project
- The Building Systems That Link Kitchen and Bathroom Work
- Plumbing, Electrical, and Ventilation as the Sequencing Anchors
- Setting a Combined Budget That Actually Holds
- Trade Sequencing and How to Minimize Conflicts
- Procurement Strategy for Cabinetry, Stone, and Tile
- Two Combined Remodels Compared in Practice
- Pre-Construction Checklist Before You Sign the Contract
Why Combining a Kitchen and Bathroom Remodel Changes the Project
Consider a homeowner planning to replace a tired kitchen now and renovate the bathroom later. Keeping the jobs separate feels financially cautious. But if both scopes require access to the same service wall, separate projects could mean opening, protecting, and restoring that area again.
Combining them might be sensible. It doesn't automatically make them cheaper.
The useful question is which work can be shared. A coordinated project can consolidate site setup, investigation, and certain trade visits. It can also leave you without essential rooms at the same time, increase storage needs, and force decisions before you're ready.
Combine overlapping work, not just wish lists
Evaluate the proposal against practical conditions:
- System overlap: Ask the contractor to identify the actual connections between the rooms, rather than assuming adjacent rooms share everything.
- Building access: Check whether deliveries, debris removal, and work-hour restrictions favor a consolidated job.
- Scope readiness: Both rooms need sufficiently developed plans. An undecided bathroom can disrupt an otherwise ready kitchen.
- Household tolerance: Establish whether you can live safely and comfortably without normal cooking and bathing facilities.
In an older NYC apartment, the decision also depends on what the contractor can inspect before opening walls. A fixed layout with accessible services presents a different risk from relocated fixtures behind concealed construction.
Practical rule: Combine the work when shared access and system upgrades justify the disruption. Separate it when unfinished decisions or household needs would make the combined job harder to control.
Define what combining actually means
A combined contract doesn't require every trade to work in both rooms simultaneously. It means someone manages their dependencies under a common scope, purchasing plan, and completion standard.
Ask what the combined approach eliminates, what it adds, and which room becomes usable first. If the explanation stops at a package discount, it's incomplete. A credible recommendation should describe the construction logic, not just the selling price.
The Building Systems That Link Kitchen and Bathroom Work
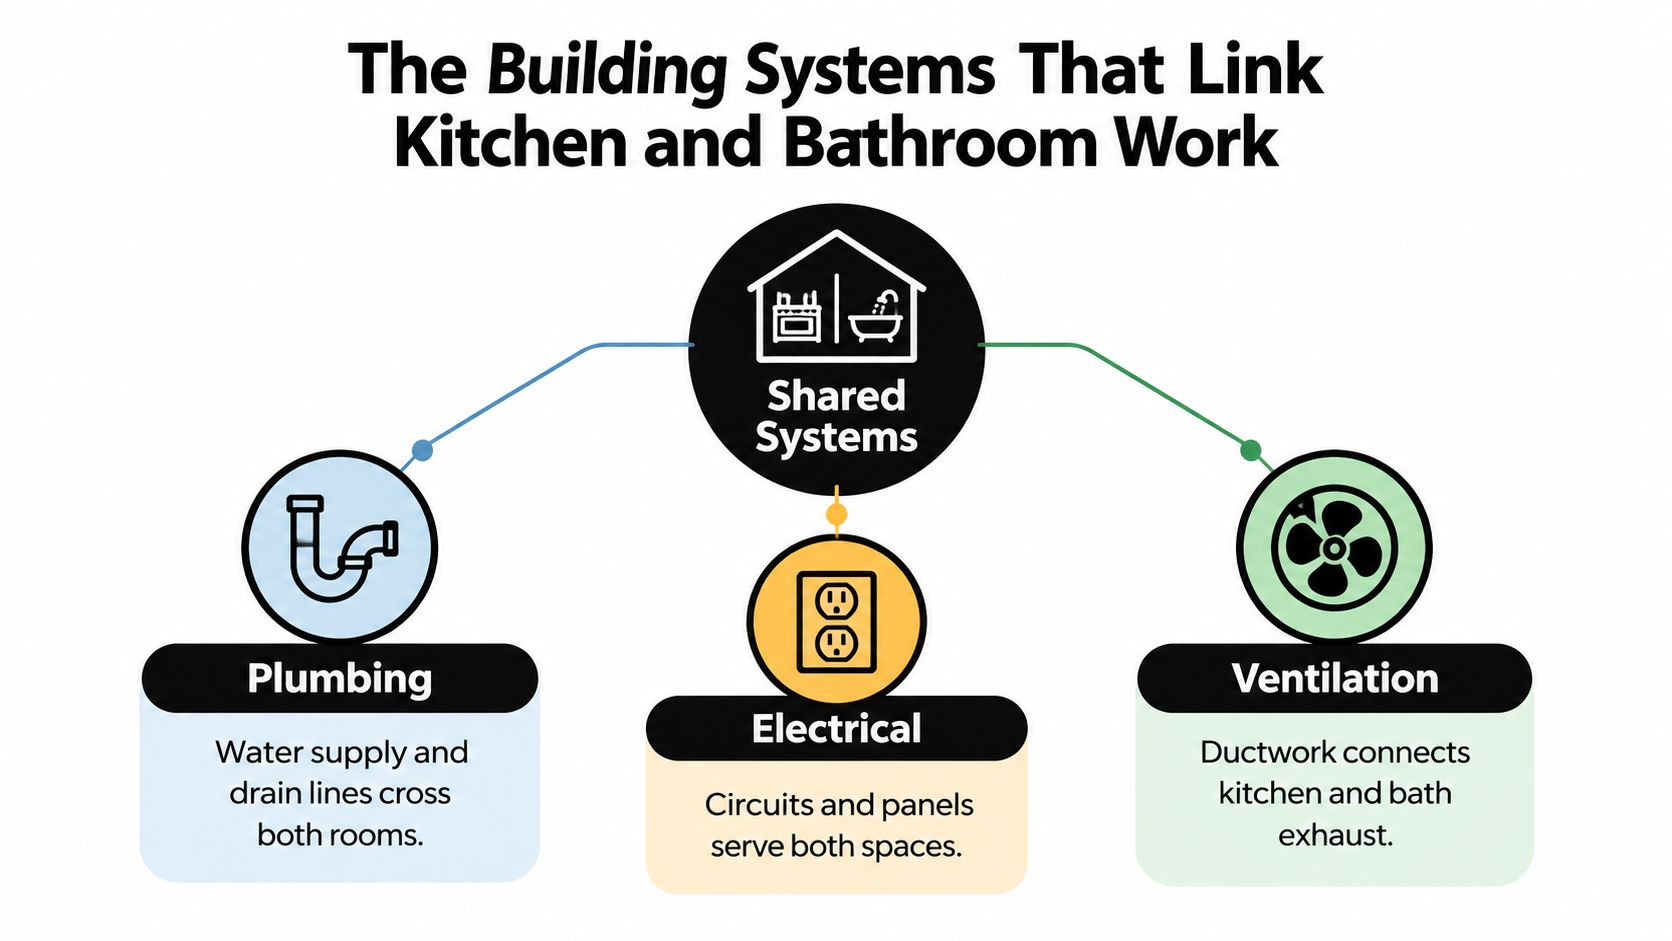
Start with a systems map, not a demolition date. Ask the contractor to trace the relevant water supplies, drains, electrical feeds, and exhaust routes through both rooms and the surrounding building.
That map should distinguish confirmed conditions from assumptions. In a prewar apartment, a line on an old drawing isn't proof that the existing installation follows it.
Trace connections and ownership boundaries
Plumbing review should identify where apartment fixtures connect to building services and which components the renovation can alter. Don't assume the contractor can move or replace a shared riser just because demolition exposes it.
For electrical work, provide appliance specifications before accepting a layout. The electrician needs to assess the proposed equipment alongside the existing installation, not discover the requirements after cabinetry arrives.
Ventilation needs its own route investigation. Sharing a planning exercise doesn't mean connecting kitchen and bathroom exhaust together. Have the appropriate professional verify each proposed path and its compatibility with the building.
A useful walkthrough produces concrete answers:
- Access points: Where can the team investigate without unnecessary damage?
- Control points: Who can authorize and perform service shutdowns?
- Responsibility boundaries: Which work belongs to the apartment owner, contractor, or building?
- Restoration limits: Who repairs surfaces outside the renovated rooms?
Ask for coordination, not blanket certainty
A contractor proposing a combined scope may be trying to prevent duplicated work rather than expand the sale. Still, the proposal should show the connection between the recommendation and actual site conditions.
For example, a revised kitchen wall might affect access needed for bathroom services. Resolving that interface on a drawing is preferable to having a carpenter close the wall while the plumber still needs it open.
Keep an assumptions register with the proposal: what was observed, what remains concealed, and how the team will verify it. That document makes later decisions more objective. It also helps distinguish a genuine discovery from work someone forgot to include.
Plumbing, Electrical, and Ventilation as the Sequencing Anchors
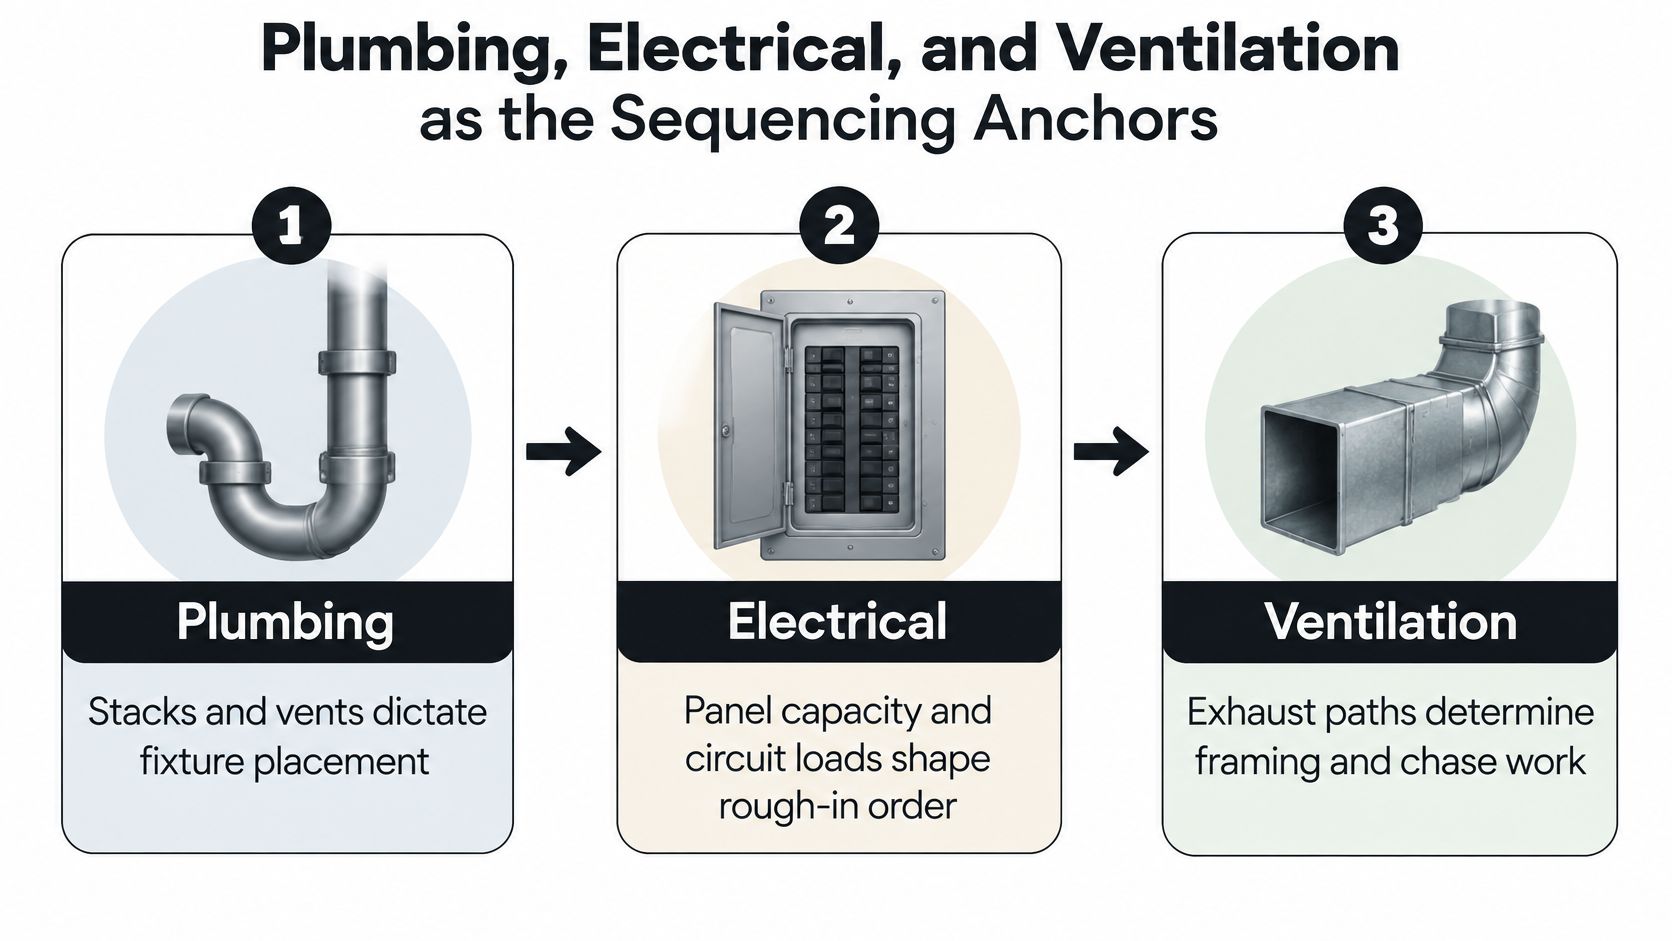
Finish drawings should follow verified service requirements. A toilet position, appliance selection, or exhaust route can determine where the team needs openings, framing adjustments, and accessible connections.
The trades should coordinate these decisions together. The sequence isn't a rigid instruction to finish every plumbing task before any electrical work begins.
Establish routes before closing assemblies
Have the plumber confirm fixture connections and feasible drain and vent arrangements before finalizing relocation plans. Ask the electrician to resolve equipment loads, circuit routing, and device locations against the approved cabinetry and vanity drawings.
Then settle exhaust routing before framing conceals the available space. In a compact apartment, a proposed duct can conflict with a beam, service chase, or cabinet. Don't authorize cutting structural members to solve a routing problem without appropriate professional review.
Ventilation is moisture control, not just a fan purchase. EPA remodeling and indoor-air-quality guidance cites bathroom exhaust targets of 25 cfm continuously or 50 cfm intermittently, with discharge outdoors rather than into an attic or wall cavity, and recommends keeping indoor relative humidity below 60%, ideally 30–50%.
Specify installed airflow verification, sealed duct connections, and accessible controls. A catalog rating alone doesn't establish how well a fan performs through the installed ductwork. Kitchen exhaust planning should likewise address source capture and a suitable exterior discharge, subject to the building's approved arrangement.
Put verification before concealment
Agree on hold points with the contractor and relevant professionals:
- Rough work review: Verify locations and connections while they remain visible.
- Required inspections: Identify applicable approvals before affected work is covered.
- Waterproofing review: Confirm assembly compatibility and required testing before tile installation.
- Final commissioning: Check operation after equipment and controls are installed.
Use a bathroom waterproofing planning guide to discuss transitions, penetrations, and testing responsibilities before approving the assembly.
Don't let a scheduled tile delivery become the reason someone covers work that hasn't been checked.
Setting a Combined Budget That Actually Holds
A combined budget should separate room-specific work, shared project costs, and unresolved conditions. Adding a kitchen allowance to a bathroom allowance won't show whether the proposal covers the complete job.
Historical national spending helps explain why kitchens often receive the larger allocation. It doesn't establish what your apartment should cost.
Typical Cost Share for a Combined Kitchen and Bathroom Remodel
| Category | Kitchen share | Bathroom share | Notes |
|---|---|---|---|
| Historical national kitchen-and-bath expenditure | 60.7% | 39.3% | Derived from $35.7 billion in kitchen spending and $23.1 billion in bathroom spending in the 2011 American Housing Survey, as summarized in the Census Bureau's housing improvement discussion. These are aggregate historical shares, not a full-remodel allocation rule. |
| Your proposed construction scope | Itemized from plans | Itemized from plans | Fixture relocation, enclosure work, and finish choices can change the balance. |
| Shared project expenses | Separately identified | Separately identified | Allocate protection, management, hauling, and related costs transparently. |
Project scale matters more than a national split. Harvard's housing improvement key facts report 2021 average expenditures of $47,773 for major kitchen remodels and $26,873 for major bathroom remodels, compared with $13,204 and $10,456, respectively, for minor projects.
Those are historical survey categories, not current NYC estimates. A bathroom requiring extensive concealed work can consume more of your combined budget than its floor area suggests.
Price the complete obligation
Require separate descriptions for finish materials, installation labor, service upgrades, demolition, protection, disposal, and restoration. Use a Bronx kitchen remodeling cost guide as preparation for a scope discussion, not as a substitute for a site-specific proposal.
Budget exposure deserves explicit attention: 37% of renovators exceeded their original budget, with materials cited by 58%, labor by 40%, and unexpected repairs by 20% as major overrun drivers in the homeowner renovation report.
- Defined price: State exactly which completed work the contract includes.
- Allowances: Identify products, quantities, exclusions, and adjustment rules.
- Contingency: Reserve money for identified uncertainties rather than disguising omissions.
- Changes: Require written pricing and schedule effects before authorization.
A fixed price applies to a defined scope. It isn't a promise that every concealed condition has already been discovered.
Trade Sequencing and How to Minimize Conflicts
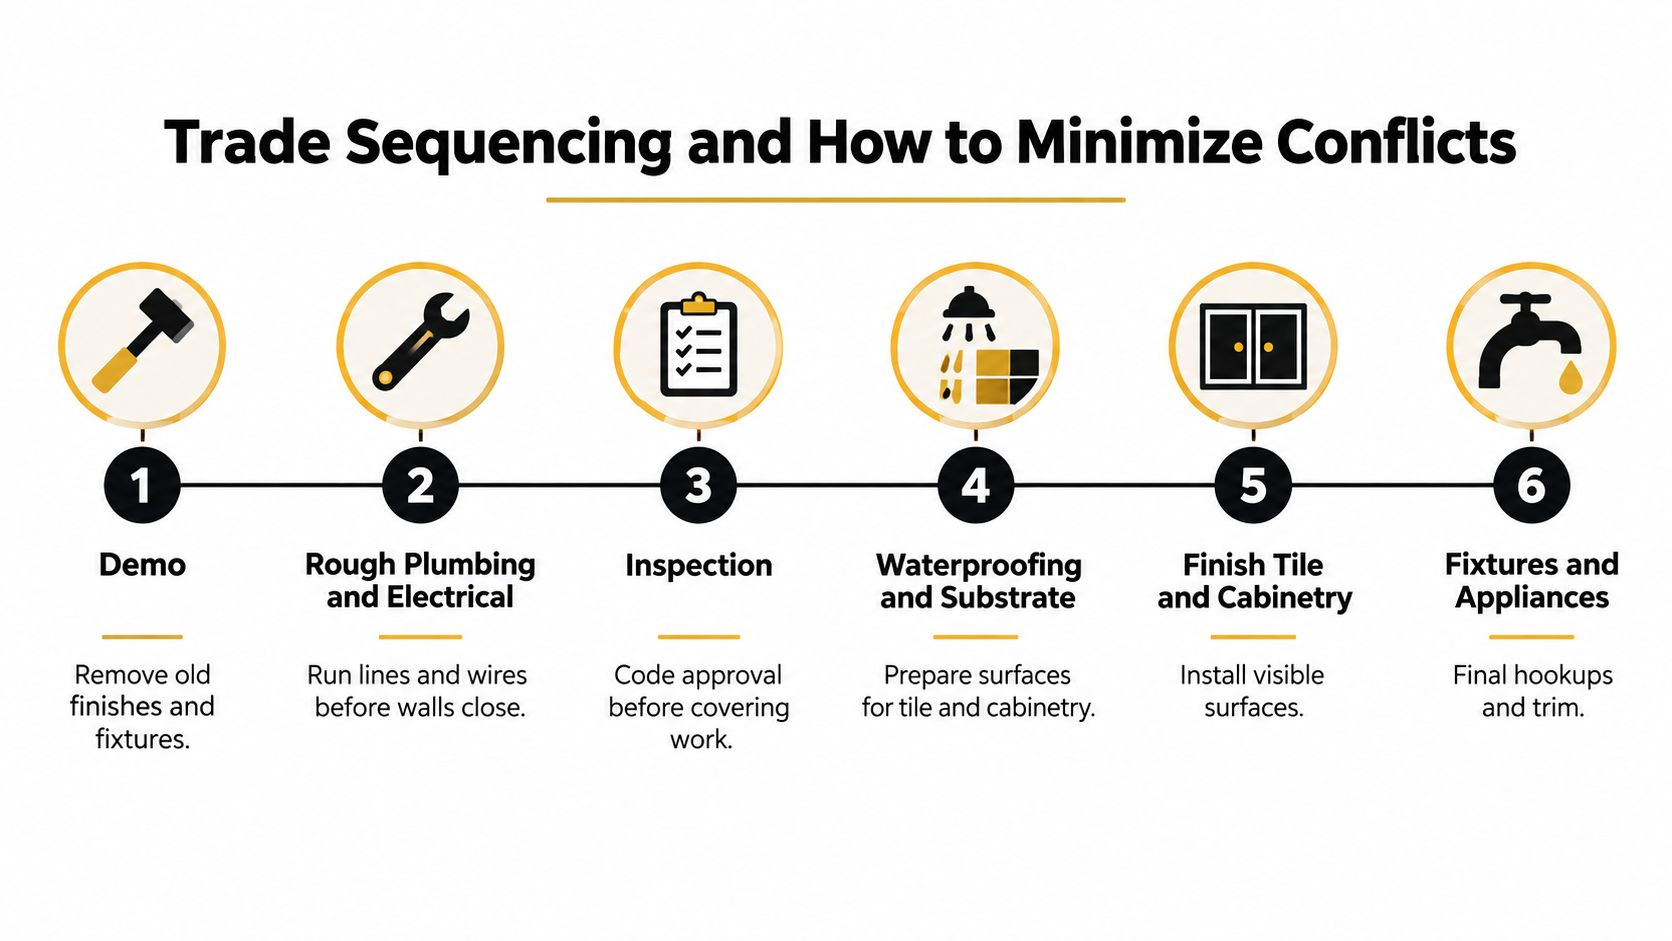
A useful schedule names release conditions, not just trade arrival dates. The next installer should know what must be complete, checked, and available before taking over.
Otherwise, you can have a busy jobsite without meaningful progress.
Compare a controlled handoff with a rushed one
| Work stage | Controlled approach | Avoidable conflict |
|---|---|---|
| Demolition | Protect retained areas and expose the agreed scope | Remove essential facilities before access and deliveries are ready |
| Rough services | Coordinate routes and verify fixture dimensions | Install lines from outdated drawings |
| Inspection and preparation | Release work only after applicable checks | Close walls to keep a nominal date |
| Waterproofing and substrates | Complete preparation and required testing | Expect tile installers to correct unresolved assembly problems |
| Tile and cabinetry | Confirm elevations, clearances, and finished dimensions | Install against assumptions |
| Fixtures and appliances | Use checked connections and installation requirements | Modify finished work to accommodate incompatible products |
Some tasks can overlap when crews have separate, ready work areas. Others shouldn't. Scheduling a tile setter into a bathroom where the plumber still needs wall access creates conflict rather than efficiency.
Cabinet installation also needs coordination with devices, lighting, and appliance connections. Protect completed finishes when countertop installers return, and reserve final paint corrections until the relevant installation work is done.
Keep responsibility with the project manager
Don't judge a contractor solely by whether every specialist is an employee. Ask who supervises the work, checks readiness, resolves discrepancies, and accepts each handoff. Appropriately qualified subcontractors can fit a controlled project, but the homeowner shouldn't become their dispatcher.
The contractor shouldn't delegate overall coordination, site protection oversight, or scope reconciliation to disconnected crews. Ask for a named manager and an updated schedule that distinguishes committed work from provisional dates.
For duration planning, use this kitchen remodel scheduling overview to frame questions about dependencies rather than demand a generic completion promise.
Occupied-home logistics belong on that schedule. Define containment boundaries, protected walking routes, daily cleanup, delivery staging, and when utilities will be unavailable.
Before demolition: Agree on what you'll be able to use each evening, not merely where the crew will work each morning.
Procurement Strategy for Cabinetry, Stone, and Tile
Buy against an approved plan, not an attractive sample. Early purchasing helps only when the dimensions, quantities, installation requirements, and delivery arrangements are dependable.
For a combined remodel, procurement deserves its own tracked schedule. A material can be selected but not ordered, ordered but not confirmed, or delivered but unusable because nobody checked it.
Commit in the right order
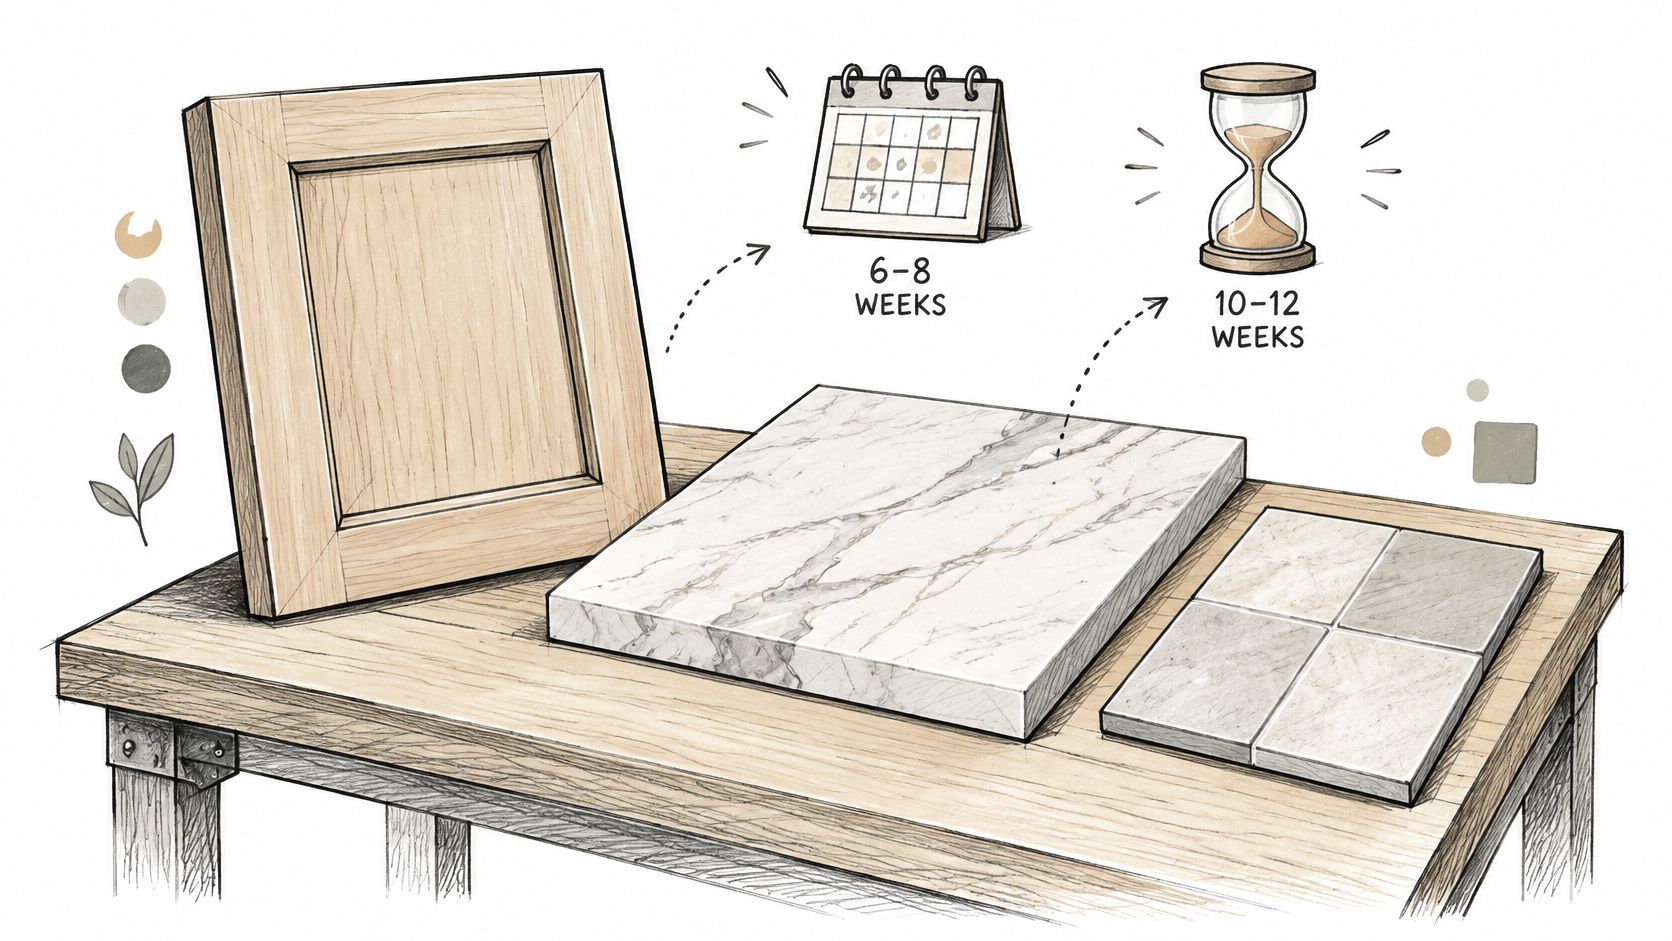
Cabinetry requires coordinated layouts, appliance specifications, fillers, panels, and installation details. Obtain the supplier's current production and delivery commitments in writing rather than accepting a general lead-time estimate.
For fabricated stone, distinguish material reservation from final fabrication release. Confirm when the fabricator needs installed cabinetry, field measurements, sink information, and edge decisions. Ordering a slab doesn't mean a finished countertop is ready for installation.
Tile purchasing should follow a resolved layout and quantity takeoff. Include cuts, transitions, and an agreed repair reserve, then inspect delivered material for consistency and damage before installation.
- Order ownership: Identify who places orders, pays deposits, and tracks confirmations.
- Receiving responsibility: Name who checks quantities, damage, and missing components.
- Storage arrangements: Confirm where materials can stay without blocking access or overloading the work area.
- Substitution authority: Require approval before changing dimensions, performance, appearance, or price.
Balance commitment against flexibility
Ordering early can protect availability but commits cash and creates storage exposure. Waiting preserves flexibility but can leave a completed rough-in waiting for a selected product.
Use decision deadlines tied to construction needs. Concealed valves and appliance specifications may require commitment before decorative accessories. Don't hold every purchase until the entire finish palette feels perfect.
A sourcing relationship is useful when the supplier provides reliable confirmations, replacement support, and coordinated deliveries. It isn't a substitute for written accountability.
If kitchen stone and bathroom materials can come through the same supplier, investigate coordinated deliveries. Keep technical approvals separate, however. A convenient purchasing bundle shouldn't dictate an unsuitable bathroom floor or an incompatible countertop detail.
Two Combined Remodels Compared in Practice
These are hypothetical planning scenarios, not completed-project case studies. They show how ownership, occupancy, and access change the same coordination decisions.
A Bronx co-op with a kitchen gut and bathroom renovation
Assume the owner wants to remain in the apartment, and the building requires an alteration agreement. Start by confirming the proposed scope with management, including review procedures, permitted work periods, service shutdown arrangements, and common-area protection.
The construction plan should distinguish owner-controlled work from interventions involving shared services. Don't base the start date solely on contractor availability while building review remains unresolved.
For this homeowner, maintaining daily usability may outweigh the fastest possible demolition sequence. The manager might coordinate investigation across both rooms while staggering the loss of essential facilities, if the approved scope permits it.
- Primary constraint: Building access and authorization.
- Decision priority: A workable occupancy plan.
- Budget emphasis: Clearly assigned protection, handling, and restoration obligations.
A vacant Westchester house with a kitchen and multiple bathrooms
Assume the buyer plans to renovate before moving in. The team has more freedom to coordinate disruptive work across rooms, but still needs a complete service assessment and a plan for protecting retained areas.
Vacancy doesn't justify opening every room before the design and procurement decisions are ready. The manager should divide the work into controlled areas and avoid using finished rooms as unprotected storage.
Future usability also belongs in the design discussion. Ask whether discreet reinforcement for grab bars, improved lighting, lever controls, or a low-curb shower fits the household's plans. A curbless shower should follow a feasible drainage and waterproofing design, not a photograph.
- Primary constraint: Coordinating broader scope and material readiness.
- Decision priority: Completing disruptive work before occupancy.
- Budget emphasis: Distinguishing necessary system work from optional expansion.
Neither property type guarantees an easier project. The practical advantage comes from matching the construction plan to the actual constraints.
Pre-Construction Checklist Before You Sign the Contract
Use the proposal meeting to resolve responsibilities, not just negotiate the total. Ask the contractor to walk through the drawings, exclusions, purchasing schedule, and completion requirements with you.
Confirm the written commitments
- Complete scope: Identify demolition limits, retained finishes, service work, and restoration outside the rooms.
- Product definitions: Record selected models or clearly described allowances, including adjustment procedures.
- Unknown conditions: Establish investigation limits, documentation requirements, and authorization rules for discoveries.
- Permit responsibility: Name who determines applicable filings, obtains approvals, and coordinates inspections.
- Safety planning: Require appropriate dust containment, hazardous-material assessment, and lead-safe practices where applicable.
- Daily accountability: Identify the project manager, communication method, and escalation process.
- Payment milestones: Tie payments to defined contractual obligations rather than vague progress descriptions.
- Closeout requirements: Include operational checks, outstanding-item resolution, product documentation, and written warranty terms.
A proposal is ready to sign when you understand both what the contractor promises and what could legitimately change.
Vague allowances, missing inspection milestones, and an absent protection plan deserve clarification before a deposit. Don't accept verbal reassurance in place of the documents you'll need to manage the job.
As one option for a coordinated project, Excellent Home Improvement offers kitchen and bathroom design, materials sourcing, and construction with a dedicated project manager. Visit the company to arrange a site walkthrough and discuss a combined scope, building requirements, and purchasing plan before committing to demolition.