Luxury Kitchen Renovation: Planning a High-End Project
Plan a luxury kitchen renovation with confidence. Learn design priorities, premium finishes, lead times, real cost drivers, and how to avoid overspending.
By Excellent Home Improvement & Remodeling

You've found the kitchen you want to transform. Maybe the island feels too cramped when friends visit, or the cabinets look tired beside the rest of the apartment. The first temptation is to start saving photos of stone slabs and statement lighting. Resist it until you know what the building will allow, what the existing infrastructure can support, and which decisions must be made before construction starts.
A luxury kitchen renovation is a project-management and procurement challenge before it's a design exercise. The finishes matter, but structural conditions, approvals, trade coordination, and the order in which materials are selected have a bigger effect on whether the finished kitchen works, stays within scope, and arrives on a realistic schedule.
Table of Contents
- What a Luxury Kitchen Renovation Really Involves
- How Much a Luxury Kitchen Renovation Actually Costs
- Planning the Project Before Design Begins
- Designing the Layout Around How the Kitchen Works
- Choosing High-End Finishes, Fixtures, and Appliances
- Mechanical Systems Most Luxury Renovations Underestimate
- Procurement and Lead Times That Shape the Timeline
- Common Mistakes That Quietly Inflate Luxury Budgets
What a Luxury Kitchen Renovation Really Involves
The project often becomes real at an unglamorous moment: a contractor, designer, or architect is looking beneath the sink, tracing where a vent can run, and asking whether the wall beside the kitchen is structural. You may already have a favorite cabinet style. Those early site findings can determine whether the cabinet plan is feasible at all.
A Manhattan condo, a Westchester house, and a pre-war brownstone can share the same design brief and still require very different project plans. A condo may require board approval, an alteration agreement, and strict rules for deliveries and work hours. A house may offer more room to route utilities but involve a larger construction scope. A brownstone can bring structural constraints and older systems that need careful investigation. In each case, access, approvals, and existing conditions affect cost as much as the visible finish choices.
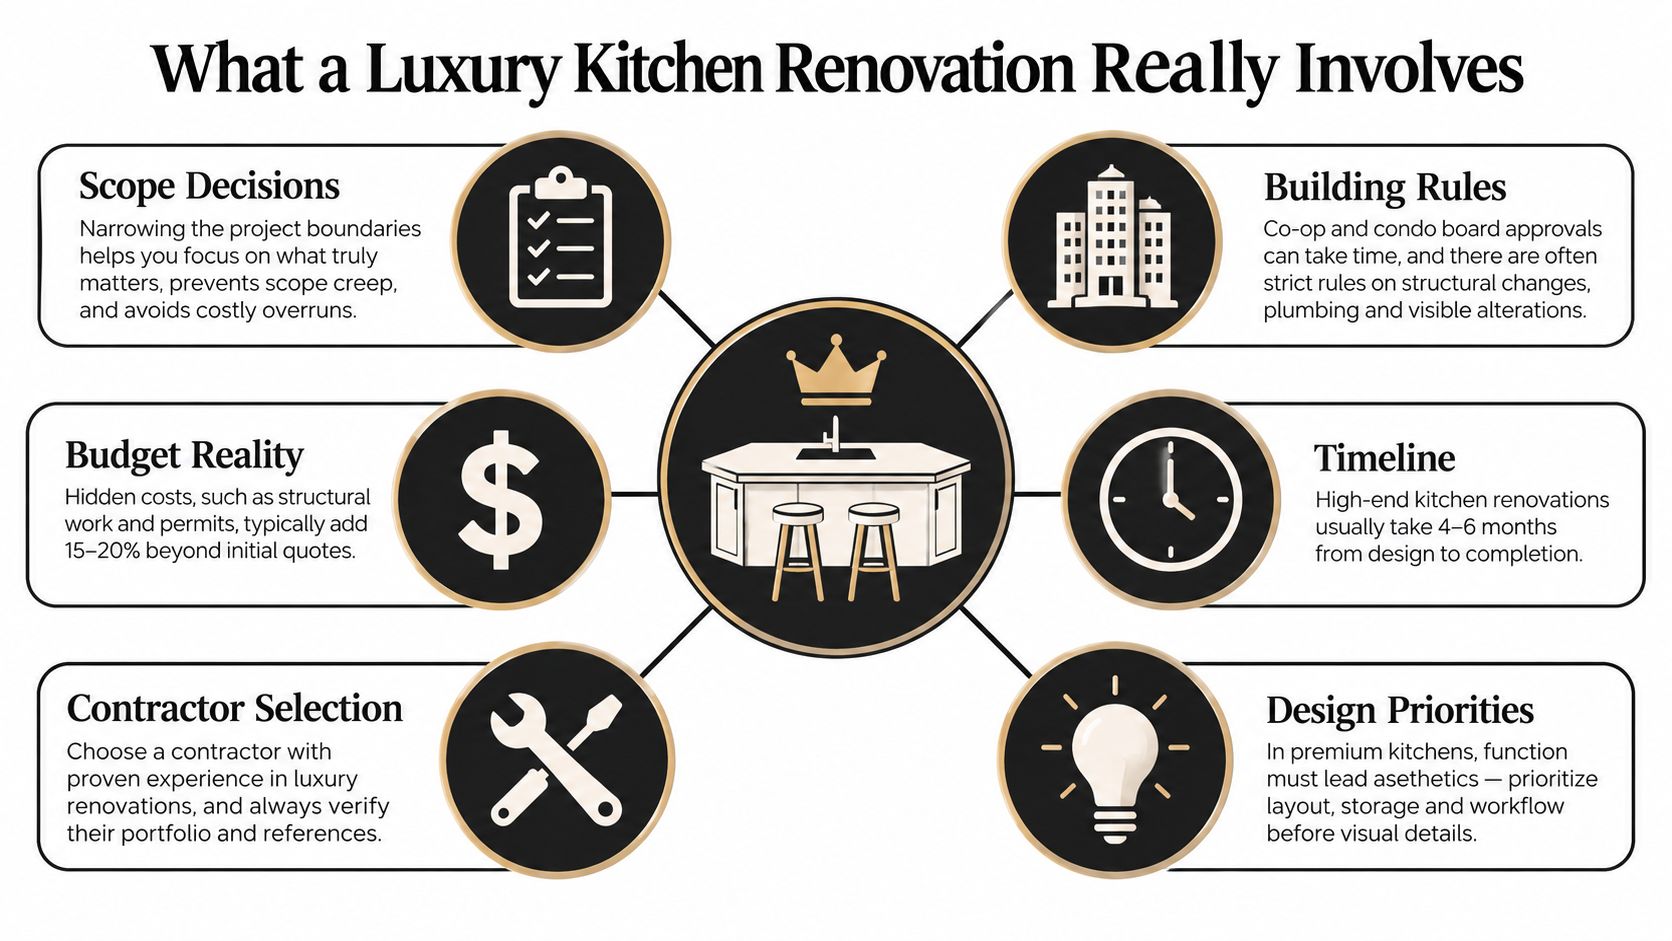
Treat design, approvals, procurement, and construction as one coordinated job. The project manager should keep the architect or designer, building representatives, trades, and suppliers working from the same scope and current drawings. If a cabinet plan changes after electrical work is laid out, someone needs to catch the conflict before it reaches the job site.
The first weeks are for verifying conditions, setting the scope, testing layout options, and identifying approvals and long-lead selections. Final weeks are for installation, adjustments, inspections where required, and closing out details. The exact schedule depends on the building and the work involved, so don't accept a confident calendar that hasn't been tested against approvals and procurement.
Practical rule: Don't approve a beautiful rendering until the team can explain how it will be permitted, supplied, and built.
How Much a Luxury Kitchen Renovation Actually Costs
“Luxury” isn't one fixed price tier. Houzz's 2025 U.S. Kitchen Trends Study, based on an online survey of homeowners fielded in July 2024, reported a $60,000 median expenditure for major kitchen remodels that replaced all cabinets and appliances. At the upper end, homeowners in the 90th percentile spent at least $180,000. In large kitchens, defined as at least 250 square feet, the median for a major remodel was $72,000 in 2024, while the top 10% spent at least $200,000.
Those figures describe U.S. spending, not a quote for a New York project. Labor, building access, permit requirements, co-op or condo approvals, and landmark constraints can add complexity that a national benchmark doesn't capture. Use the data to understand the spread of project scopes, then ask contractors to price your actual conditions. For a more local cost discussion, see this guide to kitchen remodel costs in the Bronx.
| Project Type | Typical Spend Range | Defining Scope |
|---|---|---|
| General kitchen remodel | $22,000 median, $100,000 at the 90th percentile | Broad range of project sizes and scopes |
| Major remodel, small kitchen | $35,000 median | Full cabinet and appliance replacement in a kitchen of 200 square feet or less |
| Major remodel, large kitchen | $72,000 median; $200,000 or more at the upper end | Full replacement in a kitchen of at least 250 square feet |
| Luxury kitchen | $90,000 for a small upscale kitchen; $150,000 for a large upscale kitchen | Higher-end scope and selections, with price shaped by project conditions |
These benchmarks come from Houzz's 2025 U.S. renovation trends report, which also found that 24% of U.S. renovating homeowners remodeled a kitchen in 2024. A large room doesn't automatically mean a luxury budget: Houzz reported a $35,000 median for major remodels of small kitchens, while characterizing luxury projects as starting at different levels by room size.
The jump in scope comes from decisions such as moving plumbing or electrical, opening walls, replacing infrastructure, commissioning custom millwork, and coordinating building approvals. Finishes add cost, but they don't explain the whole difference between a high-end refresh and an extensive renovation. Ask for a line-item proposal that separates those scope drivers from cosmetic selections.
Planning the Project Before Design Begins
Start with the apartment or house as it exists, not as you hope the rendering will look. A disciplined pre-design process gives the team a chance to find conflicts while they're still inexpensive to address.

Verify conditions on site
Have the project team inspect the kitchen and record existing dimensions, wall conditions, plumbing locations, electrical service, and available vent routes. Confirm whether proposed wall changes affect structural elements. Don't rely on old plans as proof that hidden conditions match the drawing.
Establish building feasibility
For a co-op or condo, check the alteration agreement, approval process, insurance requirements, work-hour rules, elevator reservations, and delivery restrictions before finalizing the scope. For a landmarked building, identify any review requirements before you commit to changes that affect protected features. In a house, determine which permits and inspections apply to the planned work.
Set boundaries and a budget envelope
Decide what must change and what can stay. Keeping the existing footprint may be the more sensible choice if the current layout works and the main problems are storage, finishes, or appliance integration. If you want to move walls, utilities, or the range, have the team explain the added work and approval implications before you treat the new plan as settled.
A useful budget envelope includes the construction scope, design and documentation, selected materials, and a clearly stated allowance for unknown conditions. Ask which items are fixed and which depend on selections or inspection findings. That distinction matters more than a polished total with vague allowances.
One dedicated project manager should track decisions across the designer, architect, building contacts, and trade leads. Without that role, a detail can fall between drawing revisions, approval submissions, and construction instructions. Before design starts, make sure someone owns the current plan and decision log.
Designing the Layout Around How the Kitchen Works
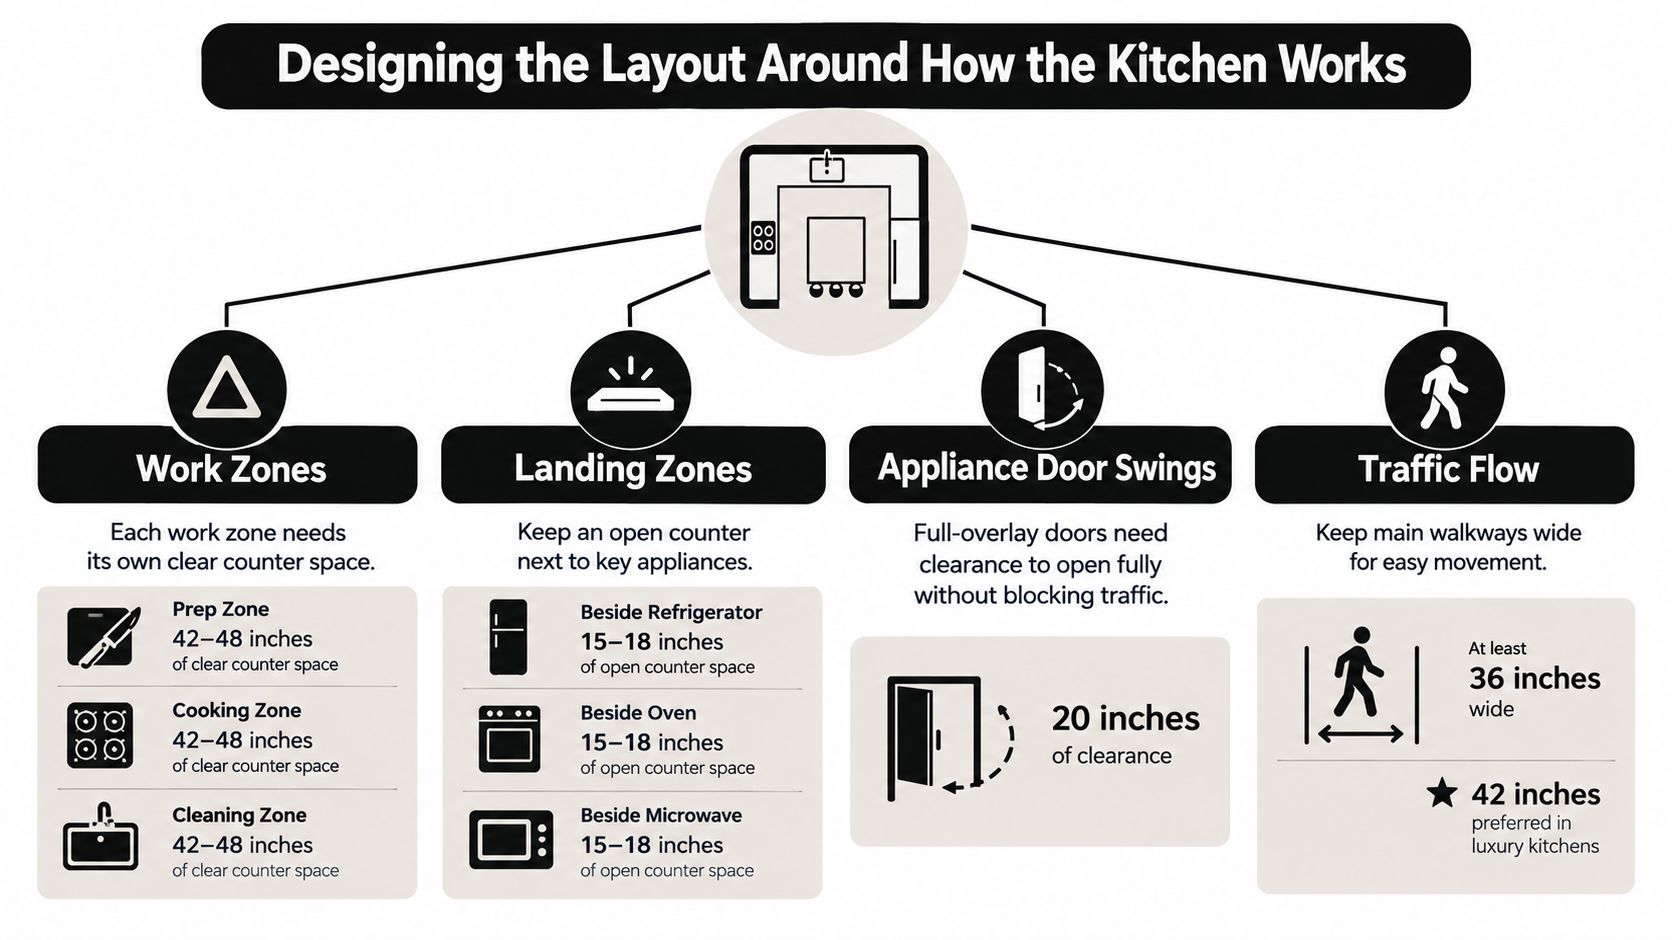
A kitchen can look spacious on a plan and still feel awkward when two people are cooking. Start by testing the paths between preparation, cooking, cleanup, and storage. Then check whether those paths remain usable when the dishwasher is open, a drawer is pulled out, or someone passes behind the cook.
The National Kitchen & Bath Association's Kitchen Planning Guidelines recommend a 42-inch work aisle for one cook and a 48-inch aisle for multiple cooks, measured between counter fronts, tall cabinets, and appliances. These are working clearances, not decorative dimensions. They help people move and use appliances without colliding.
Compare the scope, not just the finishes
A refresh keeps the layout and major systems largely intact, focusing on finishes and selected replacements. A full remodel replaces more of the kitchen and may involve cabinet, appliance, or surface changes. A luxury or gut renovation can bring custom millwork, premium appliances, structural changes, and extensive infrastructure work. The line between them is the work required, not the price of a faucet.
Landing zones deserve the same attention as aisles. NKBA recommends at least 24 inches of counter on one side of a sink and 18 inches on the other, plus 12 inches and 15 inches on opposite sides of a cooktop. A drawing should show how those surfaces relate to the sink, range, refrigerator, and prep area rather than merely label an island “large.”
Test the plan in three dimensions
Before cabinets are ordered, ask the designer to model appliance doors, drawers, and island clearances in three dimensions. Check refrigerator, oven, and dishwasher swings against each other and against the route through the room. In an apartment, also verify that the plan preserves access and doesn't conflict with structural walls, plumbing risers, or egress paths.
The right layout often preserves the existing footprint and improves how the room works. Houzz reported that 35% of homeowners increased their kitchen footprint, while 64% kept roughly the original size, in its discussion of kitchen remodeling trends. Don't move walls to make a plan look more dramatic if better storage, appliance placement, or circulation solves the problem.
Choosing High-End Finishes, Fixtures, and Appliances
Spend on the components you'll use, touch, and maintain. A luxury kitchen doesn't need every surface to be rare or every appliance to be the most elaborate option. It needs a coherent specification that supports the way you cook and avoids expensive substitutions after construction begins.
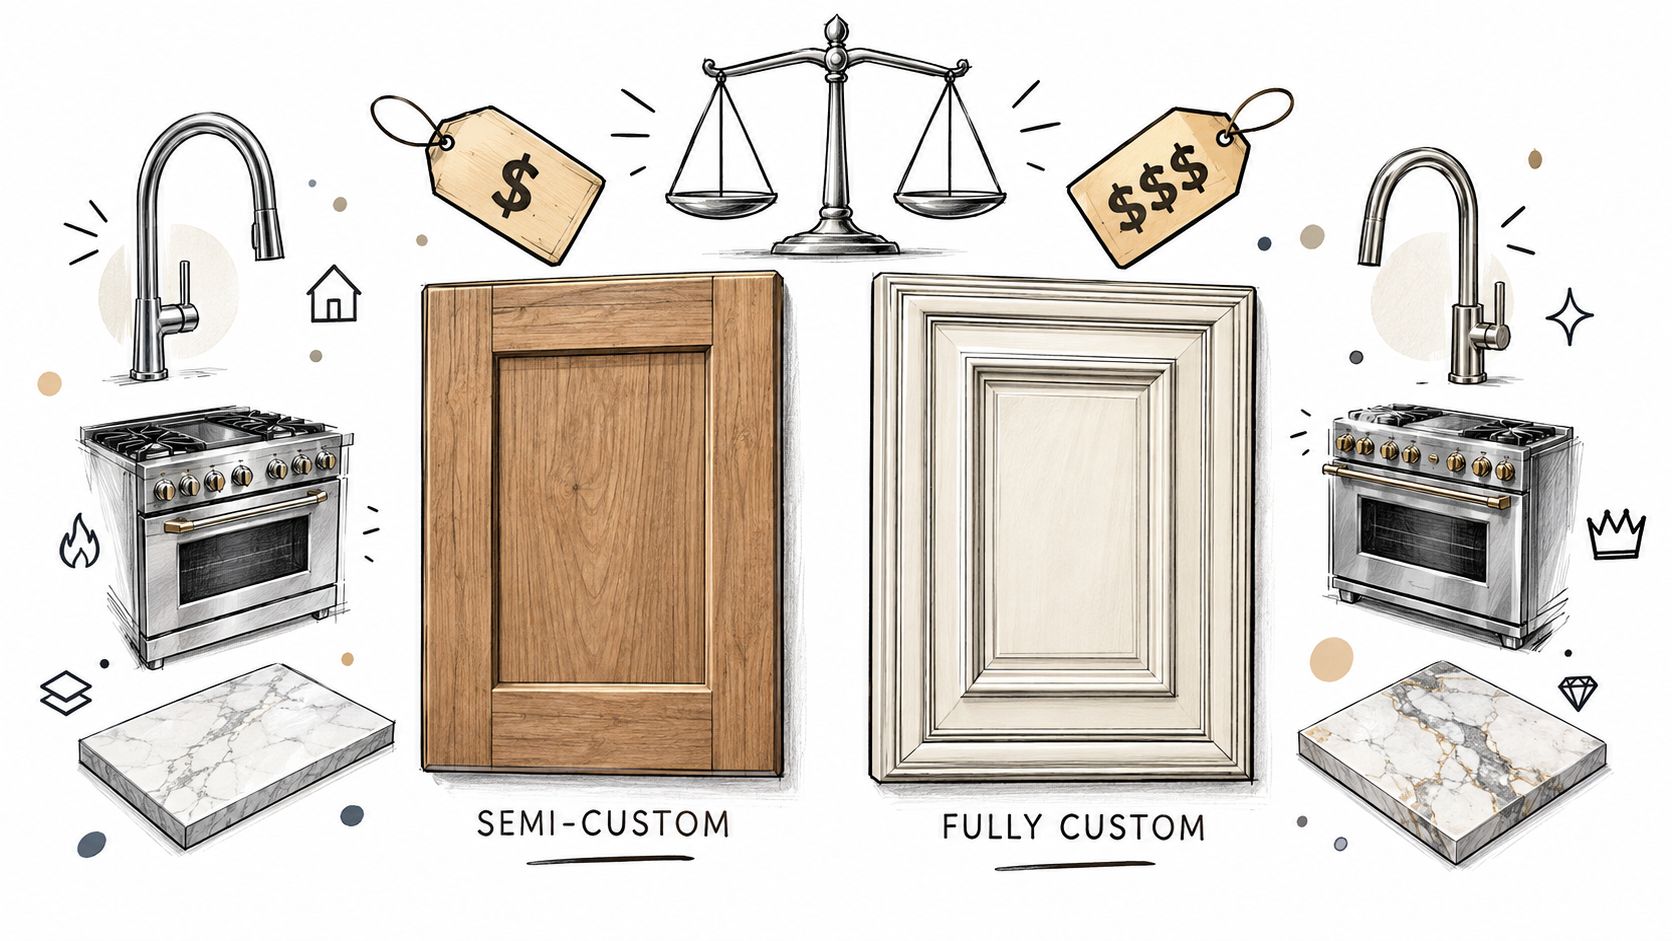
Cabinetry deserves close scrutiny because it determines storage, reveals, hardware placement, and how appliances integrate with the room. Semi-custom cabinets can suit a straightforward layout, while custom millwork makes more sense when the room has unusual dimensions, demanding storage requirements, or a design that can't be achieved with standard sizing. Ask for details on interior fittings, finish samples, door construction, and how the installer will handle out-of-square walls.
Judge surfaces by use and upkeep
Stone is a visible investment, but appearance alone won't tell you how it will perform in your household. Compare samples in the actual room's light and ask how each candidate handles stains, etching, sealing, repairs, and fabrication. This quartz versus marble countertop guide can help frame the trade-offs before you select a slab.
Plumbing fixtures and lighting can enhance a room, but prioritize serviceability and task performance over status. Choose fixtures that suit the sink and daily routine, and specify lighting for work surfaces as well as atmosphere. A sculptural pendant can't compensate for shadows on the counter.
Coordinate appliances with the design
Select appliances early enough for the designer and cabinetmaker to work from the exact specifications. A coordinated appliance package is more than matching finishes: each unit needs the right opening, utility connection, door swing, ventilation, and service access. Check that replacement parts and qualified service will remain practical over time.
Ask for a procurement schedule alongside the finish schedule. Cabinetry, appliances, stone, and plumbing fixtures can all affect the sequence of work. If a selection changes after cabinetry is released or stone is templated, the team may have to revise drawings, dimensions, or installation plans. Put the approved model, finish, dimensions, and responsible buyer in writing.
Mechanical Systems Most Luxury Renovations Underestimate
A custom hood and a professional-style range aren't a complete ventilation plan. The duct route, exterior termination, replacement air, and the home's other combustion appliances all matter. The U.S. Environmental Protection Agency explains that kitchen exhaust removes cooking odors, moisture, and combustion products, and reports that ASHRAE and the Home Ventilation Institute recommend approximately 100 cubic feet per minute for a typical range in its remodeling and indoor air quality guidance.
The hood should exhaust outdoors. A recirculating-only unit doesn't remove moisture and combustion pollutants in the same way. Bigger isn't automatically better: an oversized fan can depressurize a home and potentially cause combustion appliances to backdraft. Have the mechanical design reviewed before the ceiling closes, especially when the kitchen will include a powerful range or a long, restrictive duct path.
Resolve systems before approving finishes
Ask the contractor and relevant mechanical or electrical professionals to confirm:
- Vent path: Where will the duct run, and where will it terminate outdoors?
- Replacement air: Does the hood design require make-up air, and how will the home receive it safely?
- Electrical capacity: Can the panel and circuits support the planned cooking appliances and other loads?
- Plumbing access: Will the proposed sink or dishwasher location work with existing risers and drainage?
- Service access: Can a technician reach connections and equipment without damaging finished millwork?
Operating an outdoor-vented hood while cooking and leaving it on afterward supports removal of pollutants; the EPA recommends keeping it running for 10–20 minutes after cooking. That advice only helps if the hood and duct system perform as designed. Get the mechanical requirements into the drawings and scope, not a last-minute conversation after the cabinets are installed.
Procurement and Lead Times That Shape the Timeline
A premium finish doesn't guarantee better daily function. A costly appliance that's awkward to use, difficult to service, or poorly integrated can be a worse investment than a simpler model chosen to fit the way you cook. Evaluate every upgrade by its practical benefit, maintenance demands, fit, and serviceability.
Procurement also determines when construction can move forward. Custom cabinetry, stone fabrication, imported tile, and premium appliances may each affect sequencing, but lead times vary by supplier and specification. Don't let a contractor promise a completion date without identifying which selections are still open and what happens if a scheduled item is delayed.
Work backward from the move-in date. First, establish the construction sequence and required building approvals. Then identify the items that need early approval or ordering, confirm dimensions and finish selections, and set a decision deadline for each. The contractor should track order status, delivery access, storage, and installation readiness.
A delivery date isn't useful if the site isn't ready to receive or install the item.
Reduce risk with approved alternates for vulnerable selections, and ask which substitutions can be made without changing the design or utilities. Where appropriate, release procurement in phases, but don't order items from incomplete drawings. For a fuller view of scheduling factors, review this guide to how long a kitchen remodel takes.
At each project meeting, ask what is ordered, what remains unapproved, what has a confirmed delivery window, and what work depends on those items. A realistic schedule shows these dependencies instead of hiding them behind a single finish date.
Common Mistakes That Quietly Inflate Luxury Budgets
Most budget surprises aren't caused by one extravagant finish. They come from scope, approvals, and procurement decisions made in the wrong order.
- Assuming hidden conditions: Verify walls, wiring, plumbing, and vent routes before locking the design.
- Treating approvals as paperwork: Get building requirements and review timelines before setting construction dates.
- Demolishing before authorization: Don't begin work until the required approvals and permits are in place.
- Ordering after the drawings are final: Identify long-lead selections early, then release orders only when dimensions and specifications are confirmed.
- Paying for appearance without function: Tie each premium selection to a clear benefit, such as better storage, useful lighting, dependable ventilation, or easier maintenance.
Before you sign, make sure the proposal states what's included, what's excluded, who handles approvals, how changes are priced, and who coordinates procurement. Confirm that the drawings reflect actual site conditions and that the schedule accounts for building access and material delivery.
Excellent Home Improvement offers design, material sourcing, permitting support, and construction for kitchen renovations across New York City, the Bronx, and Westchester, coordinated by a dedicated project manager. If you're weighing a high-end refresh against a structural renovation, Excellent Home Improvement can help you define the scope and plan the work before construction begins.