Remodeling a Townhouse: A Complete NYC Owner's Guide
Remodeling a townhouse in NYC? Learn permit rules, structural pitfalls, vertical layouts, and how to plan a phased remodel without costly surprises.
By Excellent Home Improvement
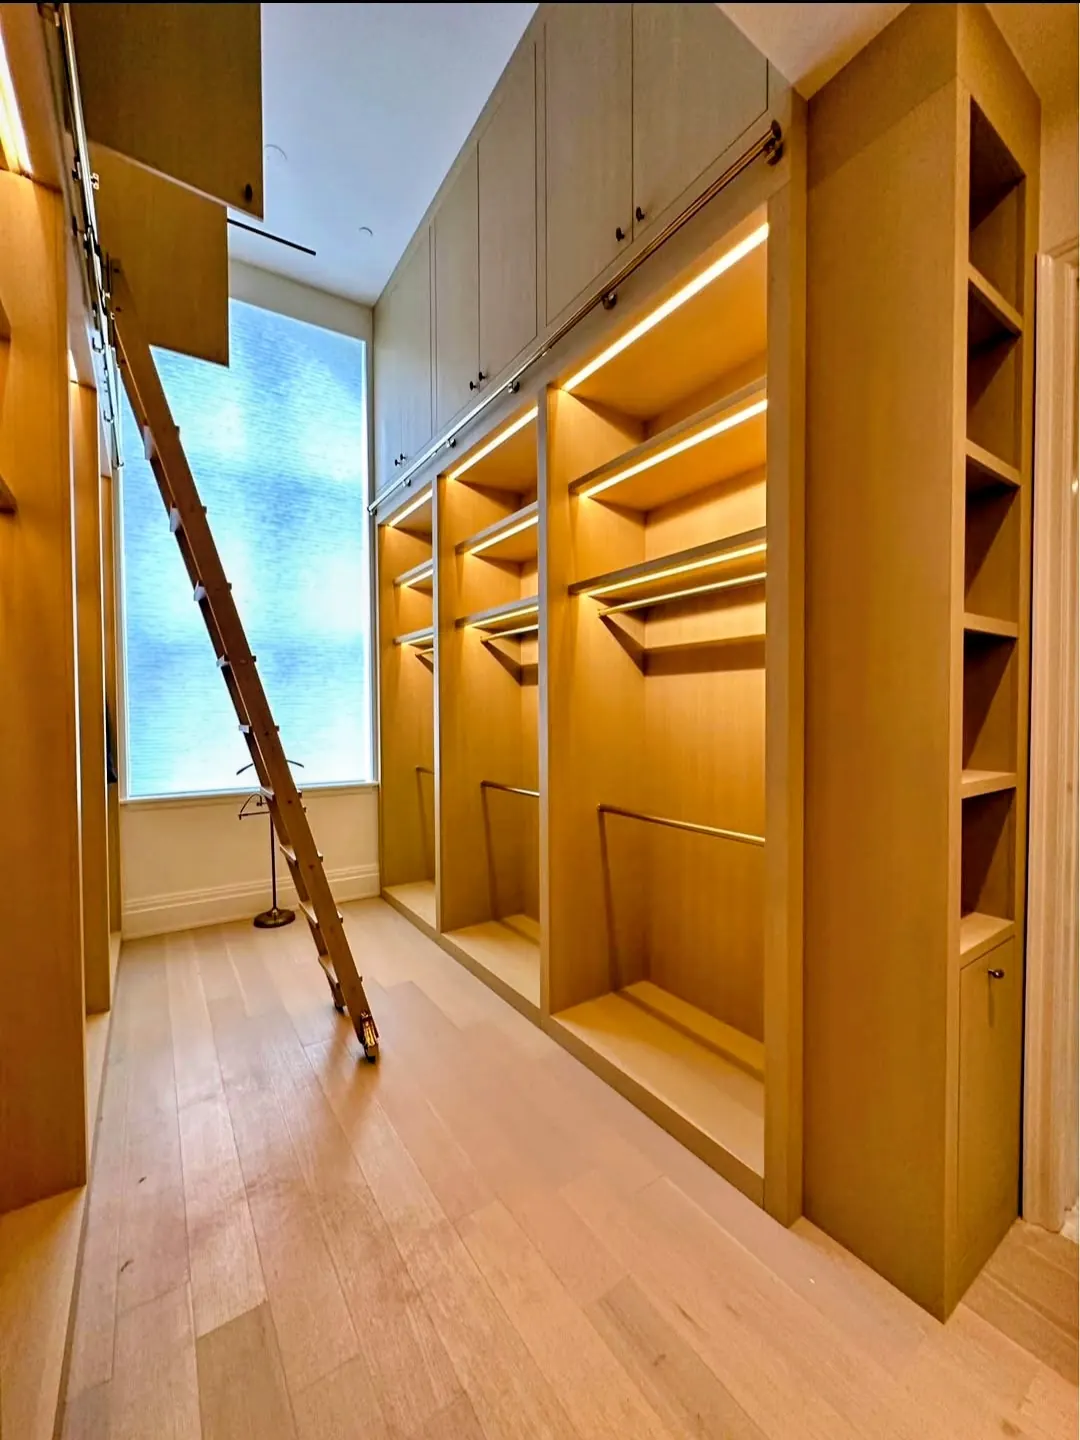
You're standing in a gutted parlor level with tile samples in one hand and a revised schedule in the other. The kitchen is open to the rear, the plaster is gone, and the contractor has just told you that the third month of slippage isn't caused by finishes. It's tied to a structural detail, a permit comment, and a question about the plumbing stack that nobody resolved before demolition.
That situation is common when remodeling a townhouse is managed like an enlarged apartment renovation. A townhouse carries its own envelope, party walls, facade, roof, stairs, and building systems. The owner is also the client, permit holder, and often the person responsible for coordinating neighbors, preservation requirements, insurance, and access.
The practical difference is substantial. A townhouse project behaves more like a small, vertically organized building project than a collection of rooms. Approvals, structural sequencing, and procurement usually set the finish date before the final tile or paint color does.
Table of Contents
- Why Remodeling a Townhouse Feels Harder Than It Should
- What Makes a Townhouse Structurally Different
- Permits, Landmarks, and Boards You Will Deal With
- Vertical Circulation and the Wet Stack Problem
- Party Walls, Fire Separation, and Structural Realities
- Phased Scheduling From Design to Punchlist
- Choosing a Contractor Who Can Actually Run the Job
Why Remodeling a Townhouse Feels Harder Than It Should
The first surprise usually arrives after the design feels finished. The owner wants a larger kitchen, a better primary bath, and cleaner sightlines between the front and rear rooms. The architect produces an attractive plan, then the contractor opens the floor and finds that the proposed duct route conflicts with joists, the bathroom move depends on a vent arrangement that needs review, and the rear opening affects a wall that carries more load than expected.
In an apartment, some of the building's complexity sits outside the unit. A management office may control access, shared risers, and common-area protection. In a fee-simple townhouse, those responsibilities land on the owner. Even when the work stays inside, changes to plumbing, structure, egress, or wiring can require permits and inspections, as municipal guidance explains in its discussion of when townhouse construction work requires a permit.
The building is the client's responsibility
The facade, roof, foundation, party walls, and stairs all remain connected to the interior plan. A decision made during the second week about a mechanical chase can determine whether bathrooms align above one another, whether a ceiling can stay flat, and whether the filing set needs another round of structural drawings.
That's why a townhouse gut renovation has more stakeholders than the owner may expect:
- The architect and engineers must preserve workable load paths and document changes.
- The general contractor must sequence shoring, demolition, inspections, and trade work.
- The plumbing and electrical trades must coordinate within narrow vertical routes.
- Building and preservation authorities may review different parts of the same project.
- Neighbors, boards, or managing agents may control access, insurance, or shared conditions.
A historic or landmarked townhouse adds another layer. Exterior changes may need preservation review before building permits are issued, and one renovation source notes that this approval process can add 3 to 6 months to the schedule. The delay becomes especially consequential when the scope includes a rear addition, roof work, structural modification, or basement excavation. See the historic townhouse renovation overview for context on how preservation approvals interact with construction.
Practical rule: Treat the townhouse as a complete building from the first feasibility meeting. Don't price the kitchen separately from the structure, vertical circulation, envelope, and approval path.
A finish-first mindset creates false certainty. A material selection can be changed late. A misplaced stair, unverified bearing wall, or unfiled facade alteration can force redesign after money has already been spent.
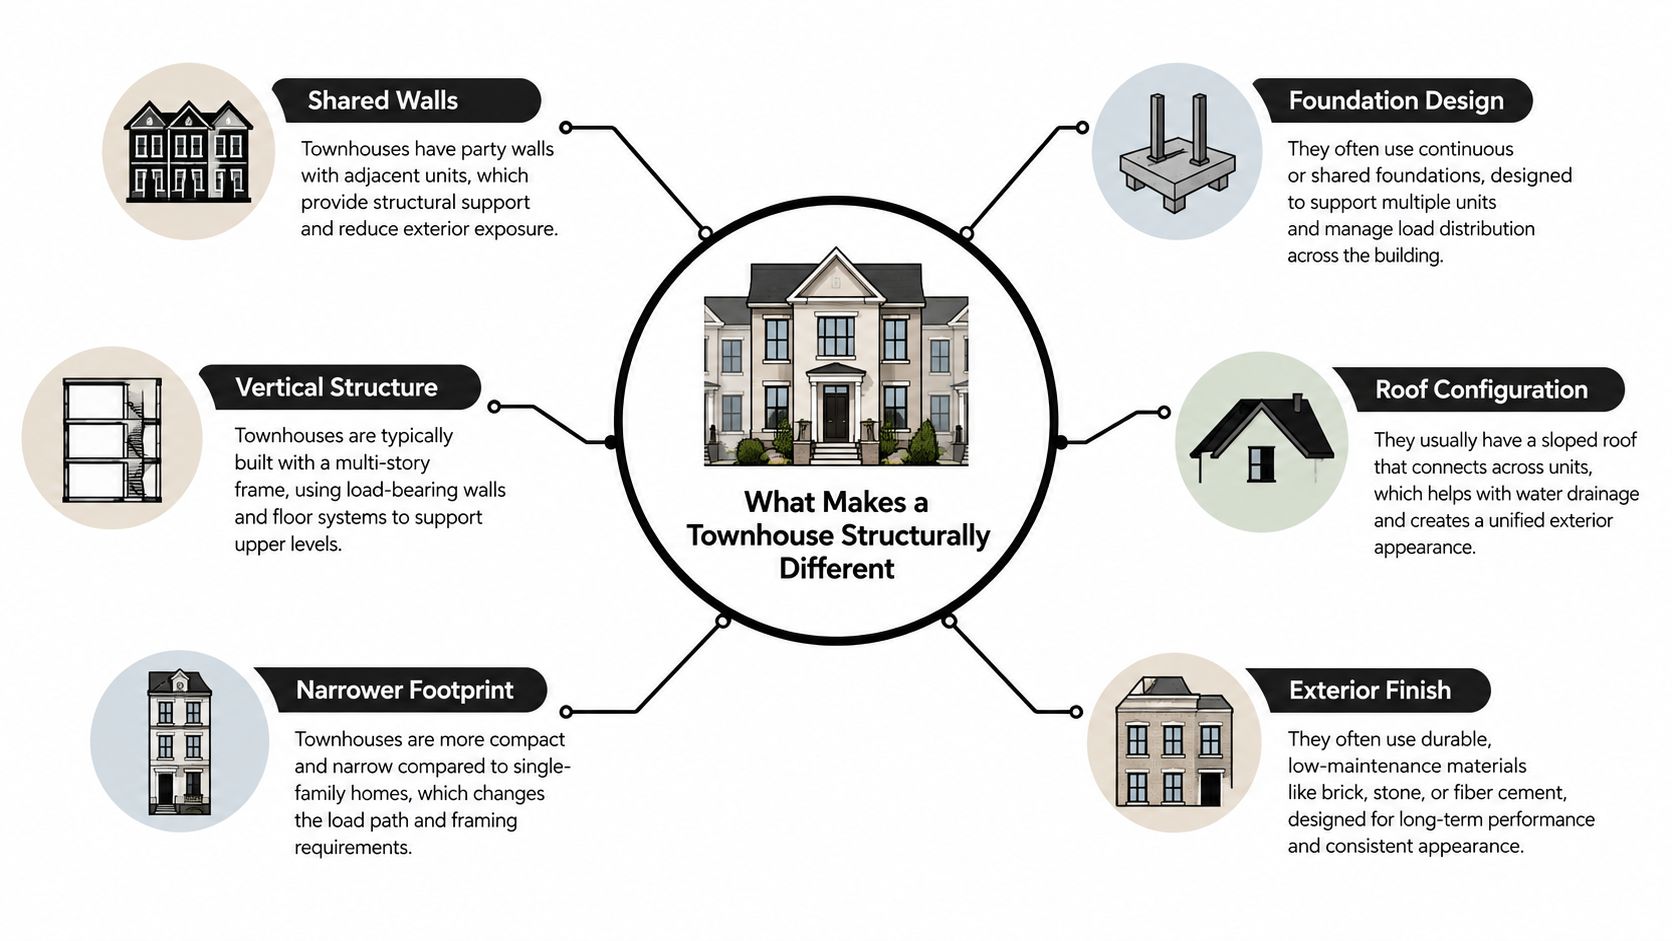
What Makes a Townhouse Structurally Different
A townhouse is like a freight elevator turned on its side and stacked upward. It's a tall, narrow box that transfers weight through a limited number of interior and perimeter points, rather than a broad floorplate with many layout options. The structure doesn't just support the rooms. It dictates where rooms, stairs, plumbing, and mechanical systems can go.
Party walls set the direction
In an attached rowhouse, the side walls are often substantial masonry or shared structural boundaries. Floor joists commonly run from the front wall toward the rear wall, which means a new opening, plumbing route, or duct path has to respect that bearing direction.
The design consequence is simple. A wall that appears inconvenient may be carrying floor loads, concealing a chase, or separating spaces that need to remain protected. Removing it may still be possible, but the engineer has to establish how the load will transfer before demolition begins.
Stacked loads punish casual demolition
Loads travel vertically. A wall removed at the parlor level may affect the floor framing above, a basement beam below, and the foundation points that receive the redistributed weight. The visible wall is only one part of the load path.
For a load-bearing opening, the replacement isn't just a header hidden above the ceiling. The beam must be properly sized and supported by king studs, jack studs, and temporary shoring while the existing wall is removed. The technical guide to removing a load-bearing wall describes why the beam carries redistributed floor and roof loads and why structural verification belongs before demolition.
Narrow footprints force vertical planning
A narrow floorplate leaves limited room for a stair, mechanical closet, riser, and storage without taking space from the rooms themselves. Services therefore tend to concentrate in vertical zones. Every new chase competes with usable floor area, ceiling height, and the alignment of rooms above and below.
That produces three recurring trade-offs:
- More engineering before construction. The team needs information about joists, beams, foundations, and existing alterations.
- Fewer independent floor plans. A bathroom layout on one level affects the room beneath and above it.
- A preference for retaining existing walls. Keeping a wall can preserve structure, fire separation, and service routes at the same time.
The best townhouse plans don't ignore these constraints. They use them. A stacked kitchen and bath may feel less dramatic than moving both rooms to opposite ends of the building, but it usually reduces drain length, framing changes, and coordination risk.
Permits, Landmarks, and Boards You Will Deal With
Approval problems rarely arrive as one dramatic rejection. They appear as small dependencies that owners discover at different times. A structural change may require one filing path, a facade alteration another, and a condo or co-op regime its own alteration package. If the team treats those as one approval, work pauses while everyone waits for the slowest reviewer.
Start with the property's legal status
First confirm whether the property is fee simple, part of a condominium, or subject to a co-op structure. A true fee-simple townhouse generally doesn't have a board approving the interior work, but a rowhouse or brownstone may still sit within a regime that requires an alteration agreement, insurance certificates, construction rules, and neighbor coordination.
For owners dealing with a board, the NYC co-op renovation approval guide is a useful reference for the documentation and review issues that can sit alongside the construction filing.
The Department of Buildings path depends on scope. Layout changes, structural work, plumbing, electrical work, excavation, additions, and changes affecting egress can all alter the filing requirements. The architect and engineer should identify the filing strategy during feasibility, not after the owner has selected every finish.
Preserve parallel workstreams
Landmarks review is separate from building review when a property is in a historic district or has landmark restrictions. Exterior work visible from the street is the obvious trigger, but the larger scheduling issue is that preservation decisions can affect windows, doors, facade openings, roof elements, and sometimes the construction details that support them.
Run DOB and landmarks work in parallel where the rules allow it. The same principle applies to board submissions and insurance paperwork. Waiting for one approval before preparing the next package creates avoidable idle time.
| Approval Body | What Triggers Review | Typical Schedule Impact |
|---|---|---|
| Department of Buildings | Structural changes, plumbing, electrical, egress, additions, excavation, or substantial interior alteration | Can govern when permitted demolition and construction begin |
| Preservation authority | Exterior work or visible alterations at a historic or landmarked townhouse | A renovation source notes that approval can add 3 to 6 months to the schedule, particularly when exterior or structural work is involved |
| Condo or co-op board | Alteration agreements, insurance, work rules, shared conditions, and access | Adds a separate document and coordination track that can delay mobilization if started late |
The approval chain changes the construction sequence. You may be able to perform selective investigation before a full permit, but you can't assume that exploratory work authorizes structural demolition, plumbing relocation, or opening a protected facade. The permit holder, architect, engineer, and contractor need a written list of what can happen at each stage.
Owners lose time when they ask, “When will the renovation be approved?” The better question is, “Which scope is approved, by whom, and what work is legally allowed next?”
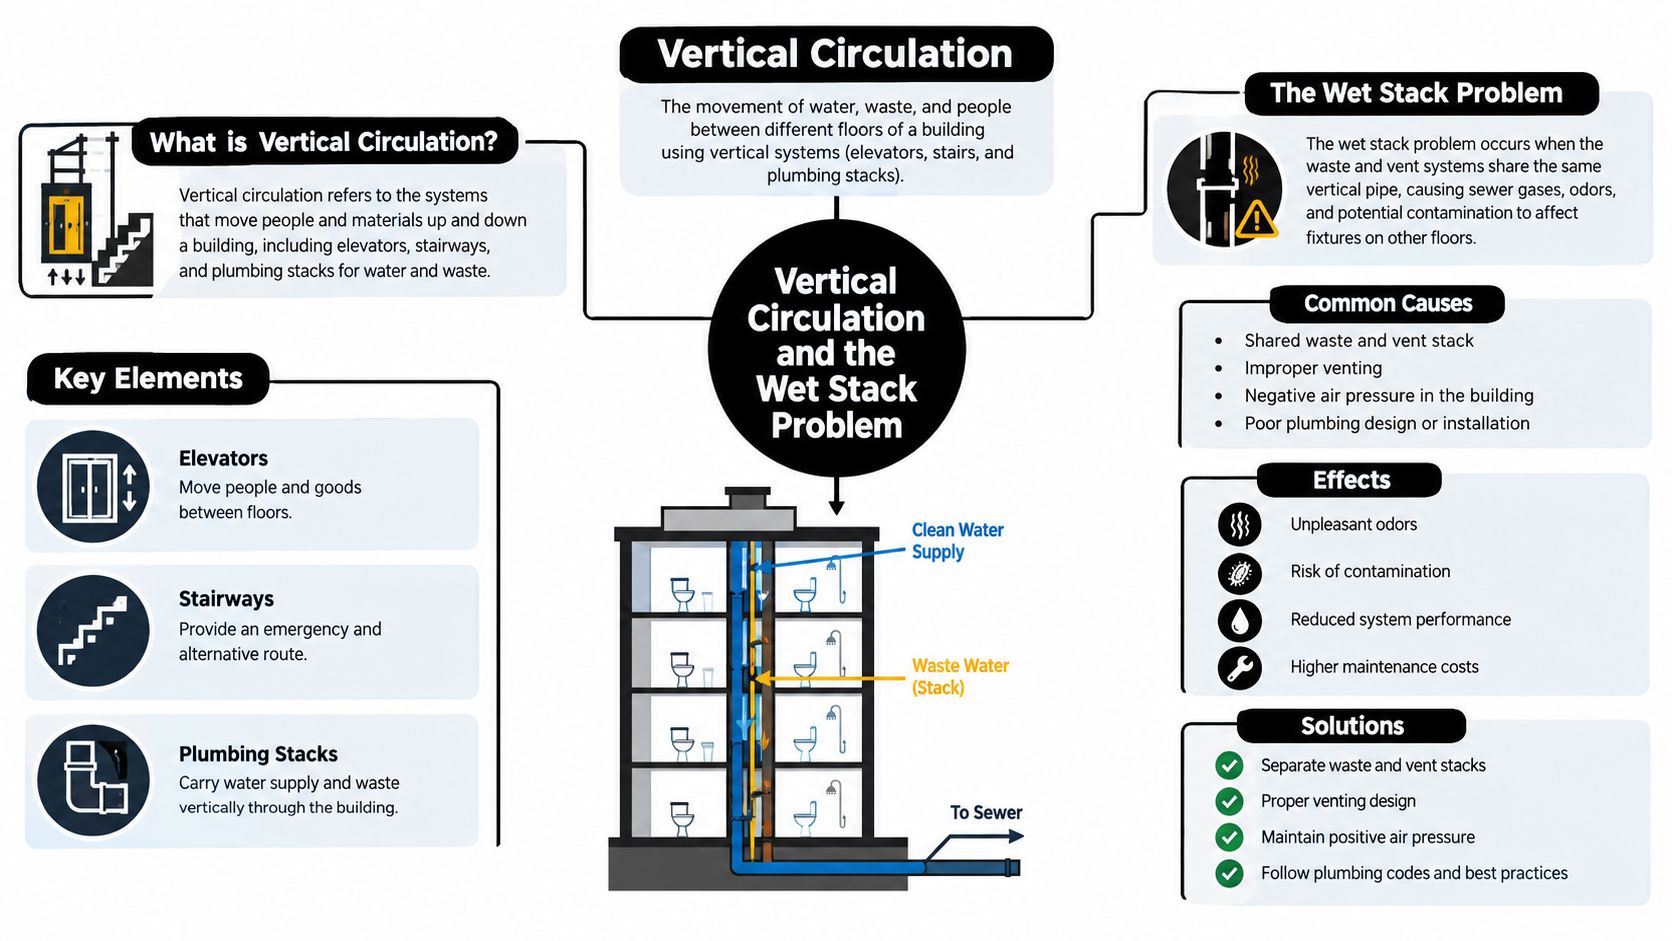
Vertical Circulation and the Wet Stack Problem
A townhouse renovation can lose weeks before finishes begin because the stair, plumbing risers, and inspection sequence were treated as separate design decisions. Stairs consume more than floor area. They change the structure, room relationships, material routes, and visual connection between levels. Once joists and the stair opening are exposed, relocating the stair can require reframing several floors, rebuilding guard and handrail conditions, and redesigning adjacent rooms.
Choose the stair before styling the rooms
A straight-run stair is easy to understand and furnish around, but it takes a long strip of the plan. A U-return stair fits a compact footprint and can separate floors more clearly, though its landing needs careful framing and headroom coordination. A stacked stair with a skylight well can bring daylight into the center of the building, while adding waterproofing, framing, and roof work to the approval and construction sequence.
The decision fixes more than circulation. It determines where bedrooms can sit, where a mechanical chase can rise, and whether the parlor level retains a front-to-rear sightline. In a narrow townhouse, shifting the stair even slightly can reduce the usable width of several rooms and force changes to doors, radiators, and millwork.
Treat plumbing as a branching system
The main stack serves as the primary vertical route. Branches run to sinks, toilets, showers, and appliances, and each requires workable slope, proper venting, access, and protected penetrations. A bathroom may appear ideal on the opposite side of the building, yet the floor structure and existing risers can make the route impractical.
The International Plumbing Code venting guidance explains how vent arrangements and branch connections constrain fixture relocation. A typical horizontal drain slope of 1/4 inch per foot quickly consumes available depth on a long run. That is why a bath moved across the building can collide with joists, ceilings, door heads, or the level below before the layout reaches the stack.
Moving a primary bath can require revised riser diagrams, framing changes, vent extensions, and coordinated inspections. The plumber can design the piping, but the structural opening, protected penetration, and filing sequence require the architect, engineer, permit holder, and contractor to coordinate the work.
Keep kitchens and primary baths near existing vertical chases when possible. Put design effort into doors, storage, lighting, millwork, and fixture placement before relocating a room that forces several floors to accommodate it.
Party Walls, Fire Separation, and Structural Realities
A layout can look excellent on paper and still fail once the engineer traces the loads and the contractor opens the walls. Wider openings, rear-yard access, rental flexibility, roof work, and dormer improvements all affect shared boundaries, fire separation, and the existing structure. In a townhouse, those decisions also involve adjacent owners, inspectors, and several coordinated trades.
Party walls are shared boundaries
A party wall in an attached masonry building may carry structural loads while separating two properties acoustically and against fire. Treating it like an interior partition creates risk. Cutting, notching, or reducing the wall can require structural design, an agreement with the neighbor, temporary protection, and a construction sequence that keeps both buildings stable.
A dramatic pass-through toward the adjoining property is therefore a difficult starting point. Use the townhouse's front-to-rear span first. Existing openings can often be adapted, while larger connections through interior partitions should wait until the engineer confirms the load path and the contractor understands the temporary-support requirements.
Fire separation controls more than fire doors
A townhouse separation assembly needs continuity from the foundation through the roof sheathing. Townhouse separations commonly require a 1-hour rating, with 2-hour construction in some configurations, depending on the applicable code and building conditions. Every pipe, duct, cable, and access opening must be detailed so the penetration does not reduce that protection. Plumbing vent arrangements also affect where services can cross or approach the assembly, as explained in the International Plumbing Code venting guidance.
Fire-stopping is not a cleanup item for the end of the job. The approved assembly, listed penetration treatment, and installation sequence need to be clear before rough work begins. Otherwise, a plumber or electrician may complete a convenient route that the inspector later requires the team to open and correct.
A garden rental unit, basement bedroom, or converted attic begins with code and egress questions. Confirm escape routes, separation continuity, and service crossings before selecting finishes. The layout may need to change if a new duct or wire cannot cross the boundary as proposed.
| Structural Element | Typical Condition | Design Impact |
|---|---|---|
| Party wall | Shared masonry or protected boundary between attached homes | Limits openings, notching, and service penetrations |
| Unit separation | Continuous fire-resistance-rated assembly from foundation to roof | Requires planned routing and approved fire-stopping |
| Existing framing | Beams, joists, posts, or older continuous framing | Determines where openings, stairs, and roof loads can be added |
| Rear wall or facade | Exterior load path combined with envelope concerns | Controls new doors, larger windows, additions, and waterproofing |
Existing framing changes the drawing
Older brownstones may carry exterior wall loads continuously through the rear facade and floor framing. Enlarging a window or adding a rear door can transfer that load to a header, steel angle, post, or new bearing point. A roof deck or dormer adds another load the original framing may not have carried.
A conservative first drawing often reflects the building's behavior, not a lack of ambition. The workable plan creates the desired opening while preserving a verifiable load path, continuous separation, and an envelope that can be properly flashed, inspected, and repaired.
Phased Scheduling From Design to Punchlist
A full townhouse gut renovation needs a schedule that separates design, approvals, procurement, and construction. Treating the work as one continuous block hides the risks. Independent permit and trend sources describe full townhouse work as frequently running 8 to 16 months or even 12 to 24 months from design through completion when approvals are included, which is why a single “construction duration” estimate can mislead owners. See the 2025 home design trends survey for the broader context around current townhouse and condominium improvement activity.
Build the schedule around decisions
A workable sequence looks like this:
- Feasibility and pre-purchase review. Inspect structure, zoning, landmark status, existing filings, utilities, roof, basement, and neighbor conditions. Slippage begins when an owner buys first and discovers restrictions later.
- Schematic design and budget alignment. Set the layout, structural direction, service zones, finish level, and allowances before detailed drawings. Design changes during demolition become expensive change orders.
- DOB and preservation filing. Prepare the architectural, structural, plumbing, and other required documents. Historic review can add 3 to 6 months, according to the renovation source cited earlier.
- Approval and bid reconciliation. Confirm the approved scope, price the actual drawings, and resolve exclusions. A contractor's early budget is not a fixed price until the scope and selections are defined.
- Long-lead procurement. Release steel, custom windows, doors, cabinetry, appliances, tile, and specialty fixtures early enough to protect the rough-in sequence. A finished room can't close properly around missing components.
- Demolition and structural rough-in. Perform selective demolition, verify hidden conditions, install shoring, complete structural work, and coordinate inspections before concealment.
- Fit-out and punchlist. Close walls, install mechanical and plumbing fixtures, complete millwork and finishes, test systems, correct deficiencies, and assemble closeout documents.
Filing and procurement usually deserve the most schedule attention because they sit outside the visible construction rhythm. Construction can appear busy while the project still waits on an approval, custom item, or inspection.
Keep the occupied-home question visible
An occupied townhouse needs separate planning for dust containment, daily access, temporary utilities, security, and room-by-room turnover. A vacant property gives the trades more freedom, but it still needs material storage, delivery coordination, and protection for neighboring properties.
Use a schedule with decision dates, not just completion dates. The owner should know when the stair design freezes, when structural steel releases, when fixtures must be purchased, and when a change will affect the finish date.
For a broader view of how an integrated renovation process can organize design, sourcing, and construction, review the renovation process overview. The project manager should then turn that general process into a townhouse-specific schedule tied to the approved drawings and actual lead times.
Choosing a Contractor Who Can Actually Run the Job
Bring the general contractor in before the drawings are final. Early construction input can expose a bad stair layout, an unbuildable chase, or a structural sequence that would otherwise force approved drawings to be revised. The contractor should advise the team without taking design control away from the architect.
For an attached masonry building, ask for evidence of work that involved DOB filings, structural alterations, preservation requirements, neighbor protections, and shoring inspections. A portfolio of attractive kitchens says little about those risks. Start by confirming licensure and filing experience. The guide to hiring a licensed contractor in NYC covers the credentials to verify before you sign.
Ask about sequence, not just finishes
Use interview questions that reveal who will control the handoffs:
- Demolition: How will the team separate selective investigation from permitted structural demolition?
- Shoring: Who designs, installs, inspects, and removes temporary support?
- Party walls: How will the contractor protect the neighbor and record shared conditions?
- Trade stacking: How will plumbers, electricians, HVAC installers, and framers work through narrow chases without blocking one another?
- Waterproofing: Who owns the details at the roof, rear wall, basement, and new openings?
- Approvals: Which inspections, filings, or drawing milestones must clear before each phase begins?
- Changes: How will allowances, substitutions, concealed conditions, cost, and schedule effects be documented?
A contractor who only promises to keep the job moving has not answered the question. The response should describe the order of operations and identify the inspection or drawing milestone controlling each transition.
Create one point of accountability
The contractor should directly manage the trades that affect structural and waterproofing performance, including framing, carpentry, waterproofing, and structural coordination. If each scope is passed to unrelated labor sources, the owner becomes the referee when work conflicts or a delay crosses trade boundaries.
Require a written change-order process. It should identify the affected scope, material or labor cost, allowance treatment, approval requirement, and schedule effect. Review insurance certificates before work starts, including additional insured requirements for the owner or adjacent property.
Communication needs a system. Daily site updates, a current procurement log, and a decision register expose slippage while a workaround is still possible. If a window, beam, fixture, or inspection is at risk, the owner should learn about it before the delay reaches the finish schedule.
That accountability is the practical value of keeping design, project management, and lead carpentry coordinated. Excellent Home Improvement connects those roles with sourcing, construction, and permit support, so structure, approvals, procurement, and sequencing are reviewed as one job rather than separate scopes.