Kitchen Cabinets Refacing vs Replacement Guide
Compare kitchen cabinets refacing with replacement, including costs, timelines, durability, design options, and the best choice for your home.
By Excellent Home Improvement & Remodeling
You're tired of looking at the cabinet doors, but you're not convinced the whole kitchen needs to go. The finish looks worn, the handles feel dated, and you've started collecting samples. Yet the cupboards still hold what you need, and cooking in the room works reasonably well. Before you pay for a new exterior, find out whether the cabinet system underneath deserves another investment.
Table of Contents
- Choosing Between Refacing and Replacement
- How Kitchen Cabinets Refacing Works
- Compare Costs Durability and Design
- Break Down the Cost of Refacing
- Assess Timeline Durability and Flexibility
- Recognize When Refacing Loses Its Advantage
- Use a Room by Room Decision Process
- Make the Final Refacing Recommendation
Choosing Between Refacing and Replacement
Consider a kitchen with dated raised-panel doors, sturdy interiors, and a comfortable arrangement of appliances. The homeowner wants a cleaner appearance, not a different room. In that situation, kitchen cabinets refacing deserves serious consideration because the dissatisfaction starts with what's visible.
Now consider the same appearance paired with awkward storage and a sink cabinet that feels soft underneath. Those kitchens might look similar in photographs, but they shouldn't receive the same renovation recommendation.
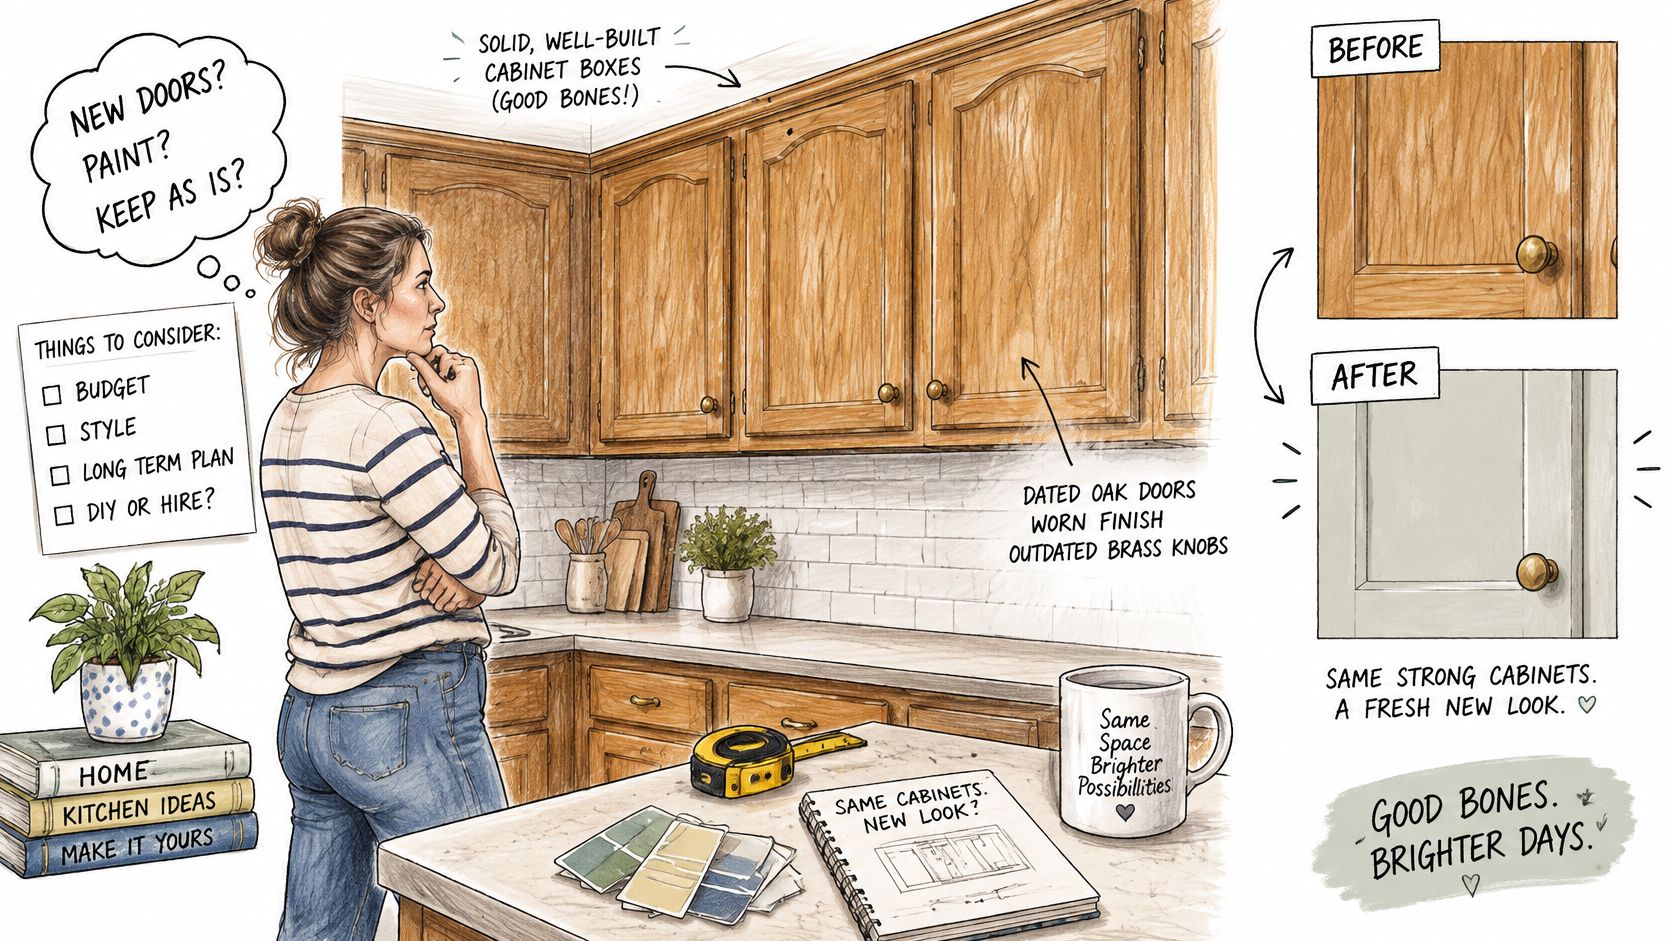
Refacing retains the cabinet boxes while replacing or covering visible components. It's appropriate when the underlying cabinetry remains serviceable and the homeowner wants an appearance update rather than a reconfiguration, as described in this cabinet-refacing scope and suitability guide. Replacement removes the cabinet system and creates an opportunity to choose a different configuration.
Decide what you're actually trying to fix
Separate your complaints before discussing finishes:
- Appearance problems: You dislike the door profile, color, exposed panels, or hardware.
- Functional problems: You can't conveniently reach cookware, store groceries, or use the available drawers.
- Project conflicts: Your planned countertop, appliance, or utility work may change what cabinetry should remain.
My recommendation is to preserve cabinetry only when doing so supports the finished kitchen you need. Don't let an attractive door sample settle a question about storage or construction.
Practical rule: Choose the renovation method before choosing the finish. Otherwise, you risk designing an attractive exterior around problems you still need to solve.
The right comparison isn't old cabinets versus new-looking cabinets. It's a focused refresh versus a coordinated renovation, with every necessary task included.
How Kitchen Cabinets Refacing Works
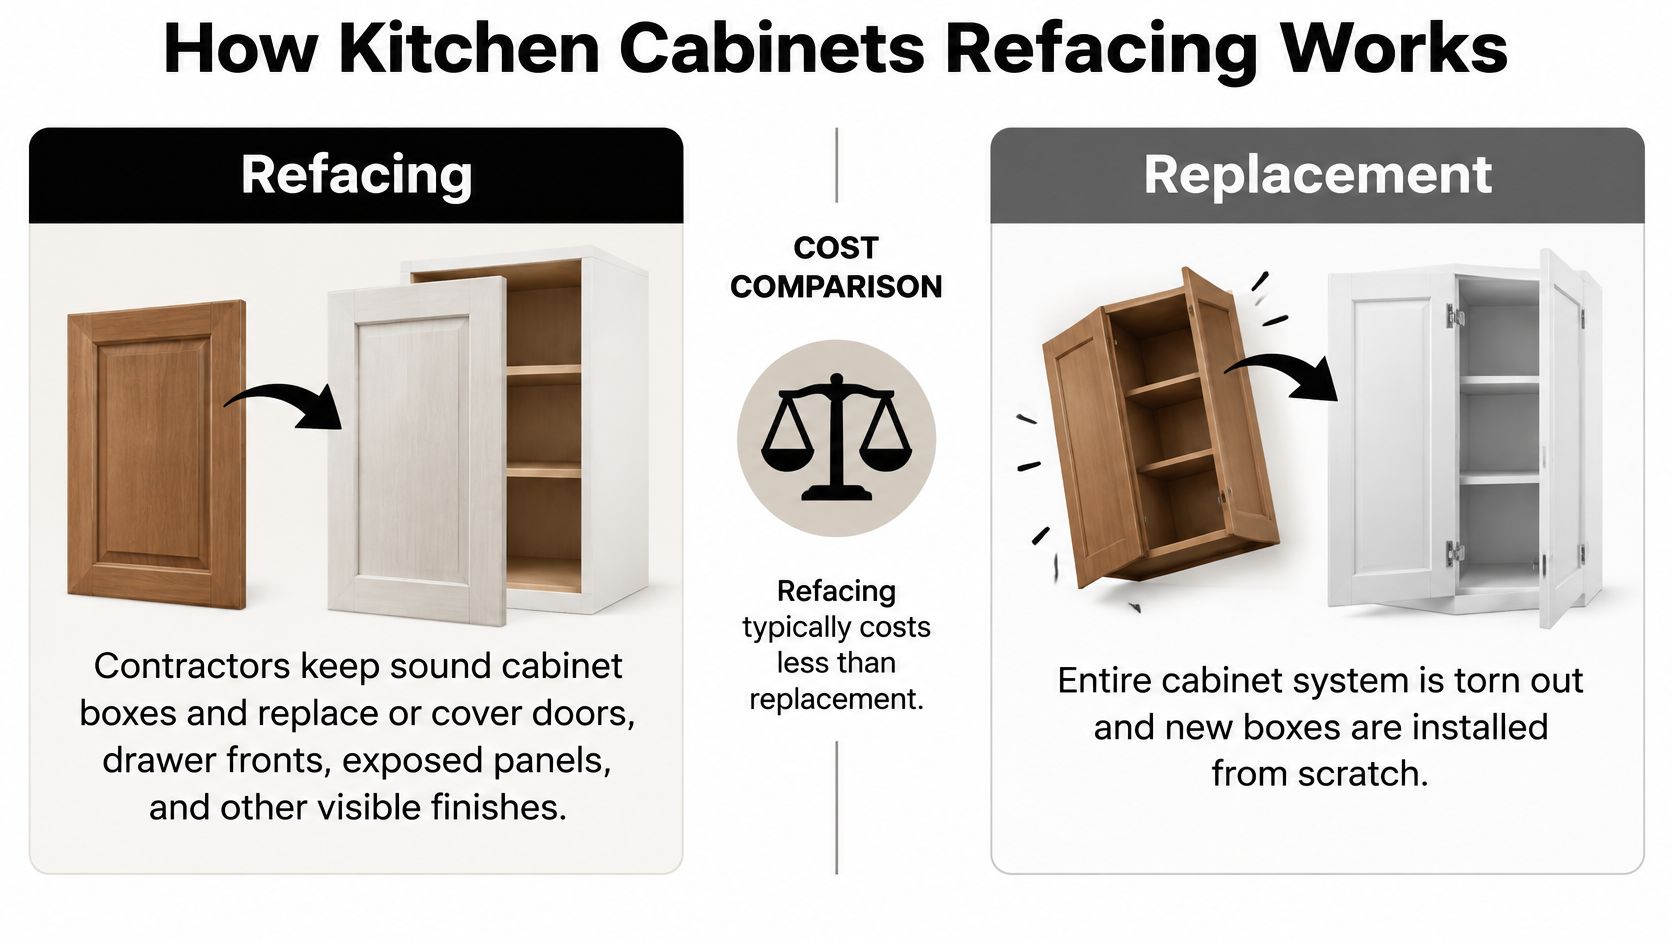
A proper refacing proposal should identify what stays, what changes, and what receives preparation. The word “refacing” alone isn't a sufficient scope of work.
The retained components are the cabinet boxes, also called carcasses. Contractors replace the doors and drawer fronts and cover or finish exposed frames and panels. Veneer, laminate, and new wood components provide different appearance and maintenance options; they shouldn't be described as interchangeable upgrades.
Read the work sequence, not just the project label
Ask the contractor to describe the intended sequence in writing:
- Assessment and measurement: Confirm that the retained cabinetry can accept the proposed fronts and hardware.
- Removal and preparation: Identify which doors, fronts, fittings, and finishes come off, and how the exposed surfaces will be prepared.
- Visible-surface installation: Specify the material applied to frames, end panels, and other exposed areas.
- Fitting and adjustment: Define responsibility for installing and aligning the new fronts, hinges, pulls, and any separately purchased drawer components.
Don't assume that new drawer fronts mean new drawer boxes. Likewise, a proposal for updated doors doesn't necessarily include replacement shelves, interior finishes, or pull-outs. Ask explicitly.
Understand the boundary of the work
Full replacement changes the underlying cabinet system rather than dressing its exterior. It allows the designer to reconsider cabinet dimensions, drawer arrangements, and placement instead of adapting new components to existing openings.
Neither approach automatically resolves the entire kitchen. Replacement only corrects a deficient layout if someone redesigns it; refacing only improves storage if the scope includes suitable interior changes.
Before requesting finish samples, ask whether the boxes are dry, square, securely anchored, and useful for your household. Treat that as the entry test, not the final inspection. If the contractor can't explain how the proposed work fits the retained construction, the quote isn't ready for approval.
Compare Costs Durability and Design
Refacing and Replacement at a Glance
| Criterion | Kitchen Cabinets Refacing | Full Cabinet Replacement | Key Decision |
|---|---|---|---|
| Upfront commitment | Concentrates spending on retained cabinetry's exterior | Pays for a new cabinet system and its installation | Compare complete scopes, not headline prices |
| Installation burden | Leaves the existing boxes in position | Requires removal and installation of boxes | Decide what surrounding work is necessary |
| Design flexibility | Works within existing cabinet dimensions | Allows different dimensions and arrangements | Identify nonnegotiable functional changes |
| Durability assessment | Must account for retained construction and new finishes | Must assess the specified new construction | Inspect what you're keeping or buying |
| Interior improvements | Must be separately identified | Can be designed into the new package | Specify drawers and storage explicitly |
| Repair exposure | Retains responsibility for existing interiors | Introduces a different set of materials and fittings | Ask how defects and damage will be handled |
| Resale positioning | Supports a controlled visual refresh | Can support a more comprehensive redesign | Don't substitute resale hopes for household needs |
The table is a screening tool, not a scoring contest. A lower initial commitment doesn't compensate for retaining cabinetry you can't comfortably use. Equally, greater design flexibility has little value if you already like the arrangement and won't use that flexibility.
Compare the finished result
Ask each bidder to describe the kitchen you'll have after completion. Will every drawer operate properly? Will exposed sides match the fronts? Are interior improvements included, or will the familiar frustrations remain behind new doors?
For replacement, review cabinetry options and design choices against your actual storage requirements. A new cabinet package shouldn't win merely because it's new. It should deliver a clear improvement in construction, organization, appearance, or usability.
For refacing, ask how the proposed finish will relate to retained interiors and adjacent surfaces. A coordinated sample set is more useful than an isolated door shown under showroom lighting.
Keep resale claims in perspective
Don't accept a broad kitchen-remodel return as evidence that refacing alone will repay its cost. A project that also includes countertops, fixtures, and appliances is a different investment from a cabinet-only refresh.
My advice is to prioritize a coherent result over a speculative resale premium. Select finishes you can maintain, avoid paying for features you don't need, and document the work. If selling is the immediate objective, keep the proposed improvements proportional to the problems a buyer would encounter.
Condition and necessary scope outweigh the most appealing row in any comparison table. Use the table to organize questions, then make the decision from inspection findings and written proposals.
Break Down the Cost of Refacing
Published prices describe different kitchens and different scopes. A small laminate project shouldn't set your expectation for a larger kitchen with premium wood fronts and extensive modifications.
The published cabinet-refacing cost guidance gives a broad range of approximately $1,200–$16,135, with commonly reported planning estimates around $4,000–$9,000, compared with approximately $12,000–$35,000 for full cabinet replacement. These are planning benchmarks, not interchangeable local bids.
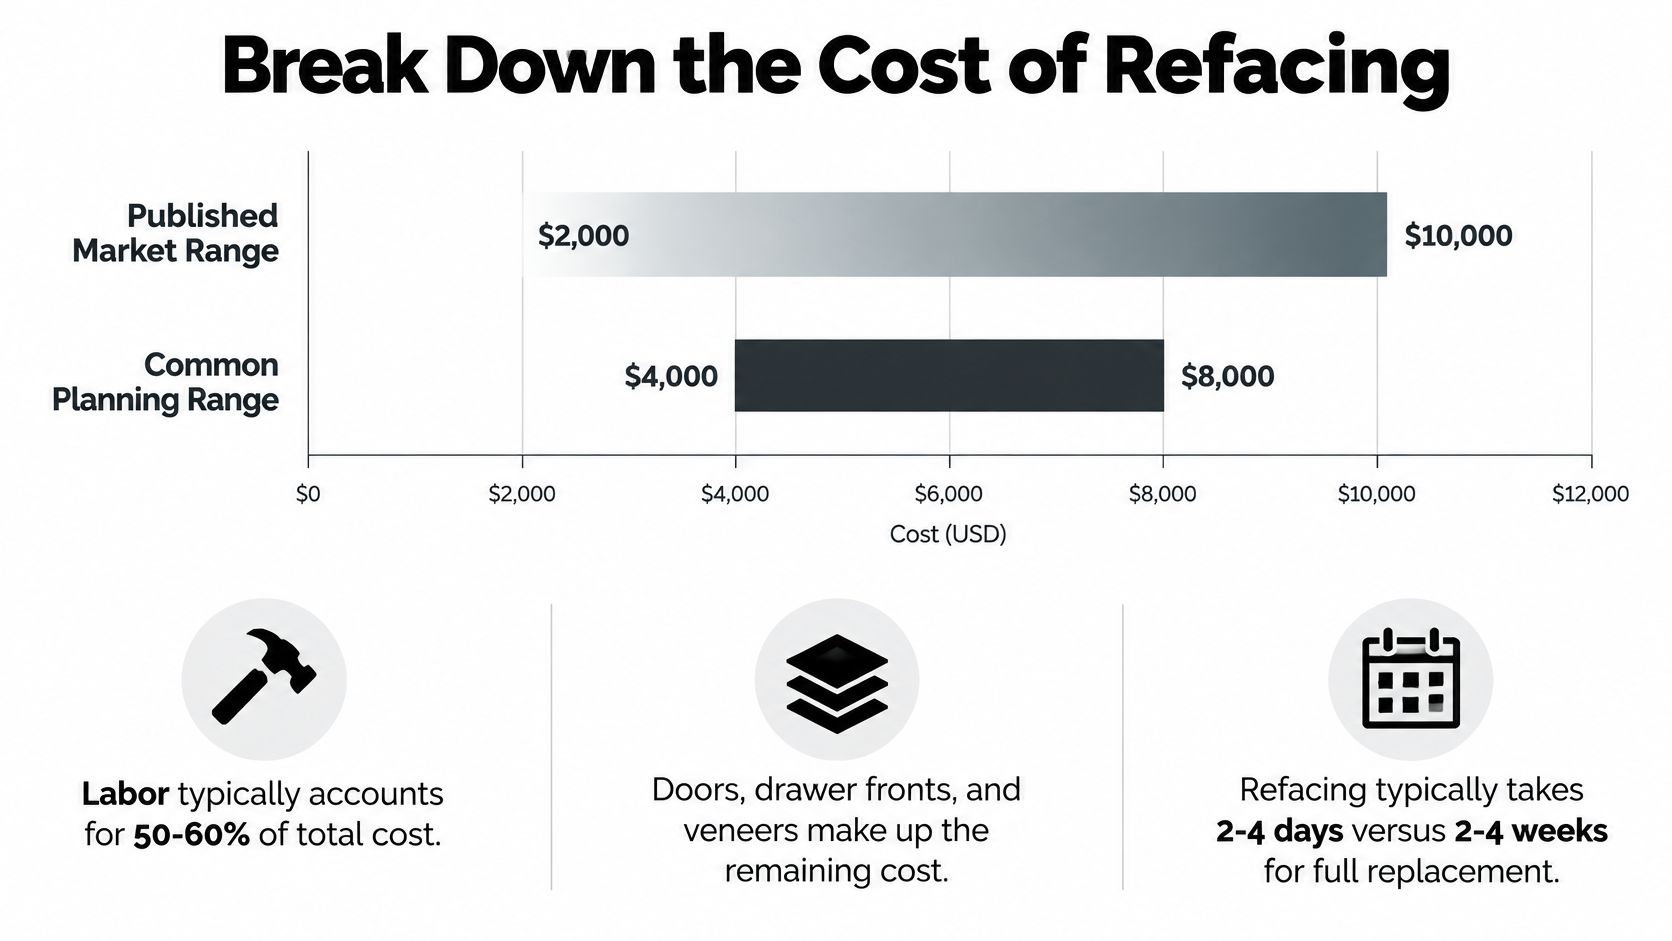
Use the graphic as an overview of cost categories, not as an estimating standard. Rely on the linked published ranges and your contractor's written scope rather than generalized labor allocations or installation promises.
Separate the cabinet package from the extras
Require an estimate that identifies:
- Fronts and coverings: Door construction, drawer-front material, veneer or laminate, exposed end panels, and finish.
- Fittings and interior work: Hinges, slides, pulls, drawer boxes, shelves, and pull-outs.
- Finish details: Fillers, moldings, edge treatment, and transitions to adjacent surfaces.
- Site work: Preparation, removal, protection, disposal, and cleanup.
Kitchen size matters, but it doesn't describe the entire workload. A proposal with extensive drawer modifications can be very different from one that changes fronts and exposed coverings only.
Identify where the comparison changes
Countertop removal, appliance relocation, wall changes, and plumbing or electrical work deserve separate pricing. Once those tasks enter the project, you're no longer evaluating a narrow cosmetic refresh.
For local planning, use the Bronx kitchen-remodel cost guide to distinguish cabinet spending from the surrounding renovation budget. Then ask bidders to price the same selected materials and adjacent work.
Don't calculate your savings by subtracting unrelated estimates. Compare the total cost of delivering the kitchen you've specified.
A cheaper proposal may omit components another contractor included. Ask each bidder to list exclusions, allowances, and conditions that could trigger additional charges. If a contractor expects repairs but can't inspect them yet, require a written process for documenting and approving that work.
Approve a scope, not a headline number. That's the most effective way to keep a modest refresh from becoming an expensive series of additions.
Assess Timeline Durability and Flexibility
For an occupied household, disruption is part of the decision. Keeping serviceable boxes can reduce demolition, haul-away, dust, and interference with daily routines. That doesn't mean the kitchen will remain fully usable throughout installation, so ask what access you'll have.
Separate procurement from on-site work when discussing the schedule. Confirm when materials must be selected, when deliveries will be checked, and which tasks require an empty kitchen. Use the kitchen-remodel timeline guide to frame those scheduling questions around the whole project.
Inspect the support system
A specification-grade assessment should cover sink-base flooring, toe kicks, hinge-side stiles, shelf-pin holes, and wall-cabinet fasteners. New hinges and slides should have documented grade, overlay, adjustment range, and load rating rather than being treated as decorative accessories, consistent with this cabinet-hardware performance guidance.
Ask for the actual hardware specification. “Upgraded hinges” doesn't tell you whether the proposed fitting suits the door or how the contractor will accommodate adjustment.
Match finish life to the retained cabinetry
The material-lifespan comparison for refacing lists approximate service-life ranges of 10–15 years for laminate or melamine, 15–20 years for rigid thermofoil, and 20 or more years for wood veneer under normal use. These are estimates, not warranties, and moisture, heat, cleaning products, edge quality, and installation affect performance.
Inspect samples with the intended location in mind:
- Laminate or melamine: Review surface consistency and exposed-edge details.
- Thermofoil: Ask about heat exposure and the risk of adhesive failure near cooking equipment.
- Wood veneer: Examine grain direction, joints, edge treatment, and repair options.
- New wood finishes: Request maintenance instructions and a clear explanation of repairability.
Replacement provides more freedom to change internal organization. Refacing requires you to fit improvements within the existing cabinet grid, so test the proposed storage arrangement before ordering.
The important durability question isn't just how long a new front might last. It's whether the retained boxes can reasonably support that investment. Don't buy a long-lived finish for cabinetry that already needs structural intervention.
Recognize When Refacing Loses Its Advantage
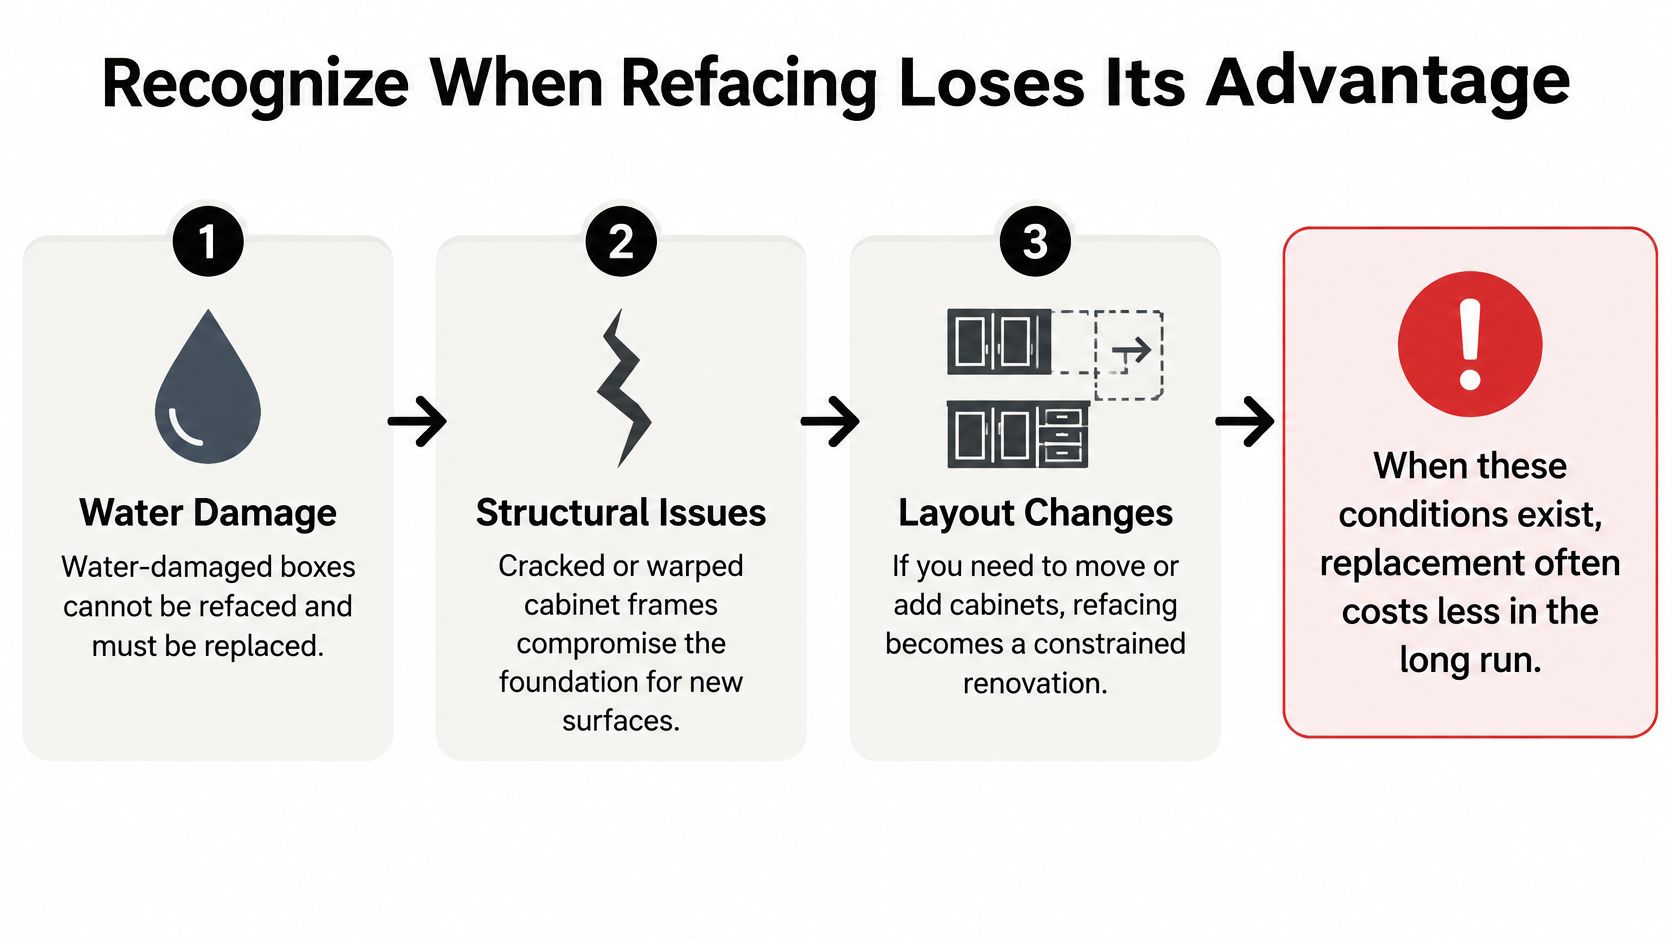
A smaller demolition scope isn't automatically a smaller renovation problem. If your real complaint is inaccessible storage, awkward appliance placement, or cabinetry that no longer performs reliably, changing the exterior may be the wrong use of your budget.
Stop treating refacing as the default once the project requires substantial correction behind the doors. New fronts shouldn't become a reason to tolerate defects you wouldn't accept in a newly installed kitchen.
Separate defects from optional improvements
Water-damaged boxes, delaminated interiors, sagging bottoms, and failed attachments are not finish-selection issues. Have the contractor determine what must be corrected before deciding which components deserve preservation.
By contrast, a pull-out or decorative filler may be optional. The distinction matters because necessary corrective work belongs in the base comparison, while elective upgrades should remain visible as separate choices.
Consider a homeowner who wants new fronts but also requests drawer conversions, a relocated dishwasher, and a different sink position. My recommendation is to stop refining the refacing package and first resolve the intended kitchen design. Otherwise, each additional decision may require adapting around cabinetry the homeowner no longer needs to preserve.
Account for the building as well as the kitchen
For an apartment or occupied home, retained boxes can be attractive because they limit removal work. Still, ask how access, debris handling, containment, and building approvals affect the proposed scope.
- Co-op or condo review: Establish what documentation and authorization the building requires.
- Older-home conditions: Include appropriate inspection and protection planning before disturbance begins.
- Separate technical work: Clarify responsibility for plumbing, electrical, ventilation, and accessibility requirements.
Don't assume cabinetry work exempts the wider project from those considerations. Confirm applicable building, landmark, and code-related requirements before accepting a schedule.
Budget checkpoint: When preserving the boxes requires repeated compromises or extensive adaptations, request a replacement alternative before authorizing the refresh.
Use a Room by Room Decision Process
Walk through the kitchen as part of the home, not as an isolated collection of doors. Nearby dining, laundry, and circulation areas may affect what the household needs from kitchen storage. Keep notes on actual frustrations instead of starting with a finish wish list.
Begin with a cabinet-run survey
Label each run by location, such as sink wall, cooking wall, and pantry area. Photograph the interiors and record visible concerns so every contractor evaluates the same starting conditions.
- Condition: Note moisture marks, distortion, loose components, surface separation, and questionable shelf support.
- Operation: Open the doors and drawers and identify sticking, interference, or inaccessible contents.
- Usefulness: Record what belongs in each area and what currently has no practical place.
Leave structural conclusions to the inspecting contractor. Your job is to make sure concerns are visible and addressed, not to approve questionable cabinetry yourself.
Test the household's routines
Trace ordinary activities: unloading groceries, preparing food, loading the dishwasher, and putting cookware away. Check counter landing areas, drawer access, and whether another person can move through the room comfortably.
Include future accessibility needs in that discussion. Don't spend on a finish package before deciding whether the existing arrangement will remain workable for the people using it.
Next, mark all planned adjacent work on the same room sketch. Include countertops, flooring, backsplash, painting, appliances, plumbing, electrical, and ventilation. Identify which items are essential and which can wait without undoing completed work.
Turn observations into comparable proposals
Give bidders the same inspection notes, desired outcomes, and material expectations. Ask them to separate cabinet work from adjacent trades and state the assumptions behind each recommendation.
Require a written scope that identifies retained components, selections, protection, exclusions, and approval responsibilities. If an item remains undecided, establish how it will be priced and approved.
This process keeps you from comparing a complete replacement proposal with a loosely described refresh. The useful estimate is the one tied to a verified condition assessment and a defined result.
Make the Final Refacing Recommendation
Choose refacing when preserving the existing cabinet system is a deliberate design decision, not merely a budget reaction. You should be satisfied with the room's function, confident in the retained construction, and clear that the desired transformation concerns visible components.
Choose replacement when the required improvements depend on changing the cabinet system. Don't pay to preserve something your final design must work around. A larger initial project can be the more defensible choice when it addresses necessary work coherently rather than postponing it behind new finishes.
Require answers before signing
Your final contractor conversation should resolve the practical details, not just the color:
- Scope and samples: Which components remain, and can you review the actual proposed materials together?
- Hardware: What fittings are specified, and who handles final adjustment?
- Site responsibility: Who manages removal, protection, debris, and cleanup?
- Approvals and schedule: What must happen before installation can begin, and what could change the sequence?
- Payment and coverage: What milestones trigger payment, and what workmanship coverage applies?
Ask what happens if removal exposes a condition that contradicts the original assessment. Require documentation, a proposed remedy, and your approval before additional work proceeds.
Make preservation earn its place
You don't need an entirely new kitchen to justify a renovation. You do need a credible reason to retain the parts you're paying to improve.
My final test is straightforward: would you still choose these cabinet boxes and this arrangement if the doors already looked attractive? If yes, a carefully specified reface may be a sensible investment. If no, solve the underlying problem before purchasing a new exterior.
Value comes from matching the work to the kitchen's condition and your household's long-term use, not from selecting the lowest opening estimate.
For a coordinated option, Excellent Home Improvement offers kitchen refreshes with refaced cabinetry, along with cabinet replacement, layout design, and related renovation work. Visit with photos of your cabinet interiors and a list of planned countertop, appliance, or utility changes, and ask for a condition-based scope that separates the sensible refresh from the work your kitchen needs.