8 Kitchen Remodel Before and After Pictures
Explore kitchen remodel before and after pictures with project scope, budget tiers, materials, timelines, and practical ideas for planning your renovation.
By Excellent Home Improvement
Two kitchens can look equally polished in kitchen remodel before and after pictures, yet represent completely different projects. One may involve cabinet refacing, new lighting, and a countertop replacement. The other may require structural engineering, relocated plumbing, upgraded electrical service, permits, material sourcing, and long construction coordination. The finished images alone rarely reveal that difference.
Read every transformation in two layers. First, identify what changed visually, such as cabinetry, tile, appliances, lighting, or the kitchen footprint. Then look for the hidden scope behind that result, including structural support, utility routes, building approvals, ventilation, access restrictions, and the work required to keep the design practical. The gallery below moves from focused upgrades to full gut renovations so you can match inspiration to a realistic project brief.
For homeowners in New York City, the Bronx, Westchester, and the surrounding area, Excellent Home Improvement is one relevant renovation partner to consider when design, sourcing, project management, permitting, and construction need to work together.
Table of Contents
- 1. Open Concept Kitchen with Island Installation
- 2. Custom Cabinetry Replacement with Pantry Integration
- 3. Stone Countertop Upgrade
- 4. Appliance and Fixture Modernization
- 5. Backsplash Installation and Tile Coordination
- 6. Lighting Redesign and Under-Cabinet LED Installation
- 7. Layout Reconfiguration with Plumbing and Electrical Relocation
- 8. Full Gut Renovation with Structural Updates and Modern Systems
- Before & After: 8 Kitchen Remodel Comparisons
- Turn Inspiration Into a Remodel Brief
1. Open Concept Kitchen with Island Installation
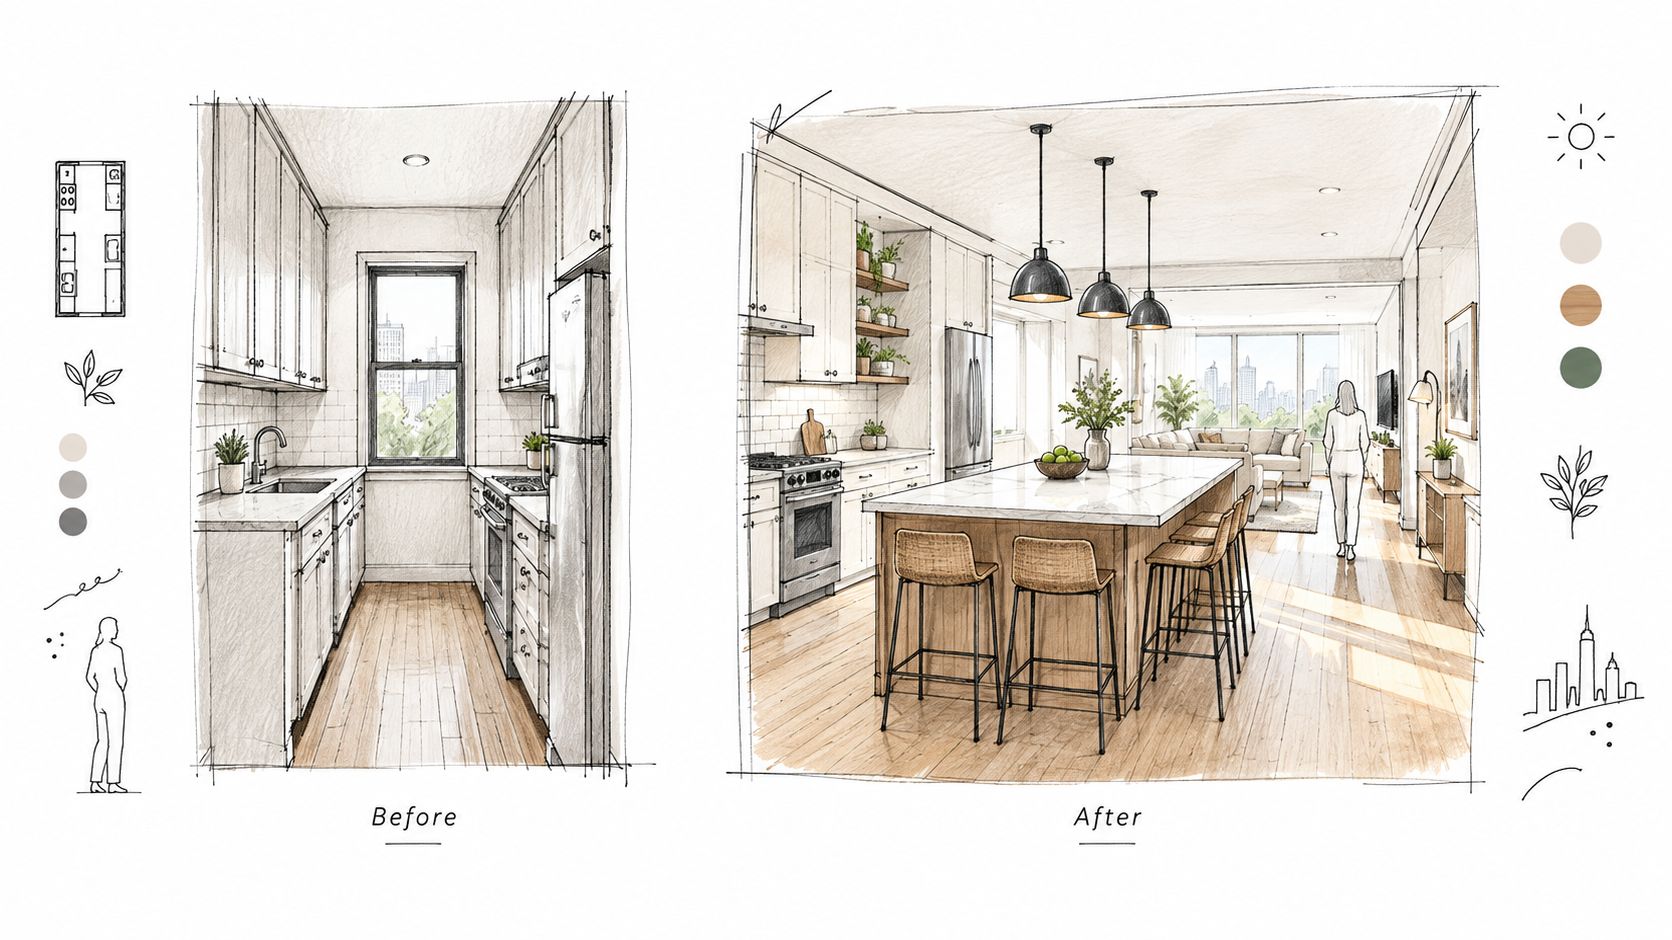
An enclosed galley kitchen can feel disconnected even when its cabinets and appliances are serviceable. Removing the wall between the kitchen and an adjacent living or dining area can create a more social layout, improve sightlines, and allow daylight to travel farther through the home. In a Bronx brownstone, for example, opening a railroad-style kitchen toward the living room could make the first floor feel considerably less segmented.
The dramatic “after” image usually hides the most important work. If the wall carries load, a structural engineer must assess it before demolition and design the required beam, column, or other support. In a Manhattan co-op, that support might include a Lally column, subject to building approval and applicable permitting. Electrical wiring, plumbing, gas lines, and HVAC paths also need a coordinated plan before the wall comes down.
What makes the island earn its space
A large island should do more than fill the center of an open room. Use it to recover storage lost with the removed wall, define the kitchen boundary, and provide a practical work surface. A Westchester layout with a quartz island and more than 50 square feet of open kitchen area can work well when the island supports prep, seating, and storage without blocking circulation.
Plan the range hood early. In an open layout, cooking odors and noise move directly into living spaces, so ventilation capacity, duct routing, and exterior discharge require careful coordination. Perimeter cabinetry can stay visually lighter with taller upper cabinets that don't overwhelm the room, while deep drawers and appliance storage in the island keep daily tools close at hand.
Practical rule: Don't approve wall removal from a photograph or a rough sketch. Confirm the structure, utility routes, permits, and island clearances before demolition begins.
2. Custom Cabinetry Replacement with Pantry Integration
Cabinet replacement can transform a kitchen without changing its footprint. The strongest before-and-after results come from using the available wall area more intelligently, rather than just installing attractive doors in the same inefficient arrangement. A compact Bronx co-op kitchen, for instance, might gain substantial practical capacity from floor-to-ceiling cabinetry, a concealed pantry, and drawers designed around the owner's cookware.
A pantry doesn't need to be a separate room. A reach-in cabinet with adjustable shelving, pull-out baskets, appliance storage, and integrated lighting can provide much of the same benefit while preserving circulation. In a Manhattan brownstone, a pocket door could conceal a walk-in pantry behind a continuous cabinet wall, but that choice introduces framing, door hardware, lighting, and ventilation decisions that should appear in the design drawings.
Measure the obstacles, not only the walls
Before cabinets are ordered, document pipes, outlets, HVAC grilles, soffits, windows, trim, uneven walls, and appliance connections. A refined 3D layout should show door swings, drawer clearances, countertop overhangs, and the relationship between cabinet interiors and the people using them.
Useful organization features include:
- Pull-out shelves: Bring heavy cookware forward instead of forcing someone to reach into a deep base cabinet.
- Interior dividers: Keep trays, cutting boards, baking sheets, and lids upright and accessible.
- Spice storage: Place narrow pull-outs near the range, but keep heat-sensitive products away from direct heat.
- Pantry lighting: Add switching and wiring during the cabinet phase so the interior isn't left dark.
Material selection should respect the property's architecture. Painted cabinetry may suit a bright modern apartment, while stained wood or furniture-style details can better support a prewar townhouse. Excellent Home Improvement's custom cabinetry service is relevant when storage design, cabinet sourcing, and installation need to be coordinated as one scope.
3. Stone Countertop Upgrade
Countertops occupy a large visual field, which is why replacing dark laminate, worn tile, or dated stone can change the character of a kitchen without moving a wall. A Bronx apartment with white subway tile and Carrara marble can take on a classic look, while a Westchester kitchen with granite and a waterfall island edge may read as more substantial and traditional. Engineered quartz with restrained veining often suits a clean Manhattan co-op aesthetic.
The photograph won't show the fabrication decisions. The installer must account for sink and cooktop cutouts, seams, edge profiles, appliance clearances, wall irregularities, and the support required for seating overhangs. A cantilevered island edge isn't just a decorative detail. It may require additional structural support, especially when the stone is heavy or the overhang is generous.
Choose the surface around real use
Quartz is often a practical choice for homeowners who want a consistent appearance and lower routine maintenance. Granite provides natural variation and a stone-forward look. Marble creates a distinctive luxury finish, but it demands greater care and a realistic understanding of staining, etching, and sealing. The right material depends on cooking habits, cleaning tolerance, design priorities, and how much patina the household accepts.
Bring cabinet, backsplash, flooring, and paint samples into the actual kitchen before approving a slab. Showroom lighting can conceal undertones that become obvious beside a window or under warm pendants. The countertop edge should also support the design language. A restrained eased edge can keep a contemporary kitchen quiet, while a more detailed profile may suit traditional millwork.
For sourcing and installation coordination, review Excellent Home Improvement's stone countertop service. A useful proposal should identify the selected material, thickness, edge treatment, cutouts, seam locations, sink installation, templating, and what happens to the existing surface.
4. Appliance and Fixture Modernization
A kitchen can look substantially newer without a structural transformation. Replacing an aging range, refrigerator, dishwasher, faucet, sink, and lighting package often delivers a focused refresh, particularly when the existing cabinet layout already works. A Bronx apartment might use stainless steel appliances, a pull-down faucet, and under-cabinet lighting. A Westchester family kitchen could move toward an induction cooktop, convection oven, and better-organized refrigeration.
The hidden work is mostly coordination. Confirm appliance dimensions, door swings, ventilation requirements, electrical loads, water connections, and panel clearances before choosing models. An induction range may require electrical service that the existing kitchen wasn't designed to provide. A refrigerator with an ice maker or water dispenser needs the correct supply line, while a deeper appliance can interfere with walkways or cabinet doors.
Build the package around the room
Matching finishes help, but matching dimensions matter more. A group of appliances with inconsistent trim depths can make a renovated kitchen look improvised even when each product is attractive. Check whether panels, fillers, spacers, and handles are needed to create a continuous installation.
Lighting and plumbing deserve equal attention:
- Faucet selection: Choose a durable, serviceable fixture because it receives constant use and must match the sink configuration.
- Sink planning: Confirm bowl depth, cabinet width, waste connections, and countertop cutout details before fabrication.
- Task lighting: Place light directly over work surfaces rather than relying only on a ceiling fixture.
- Removal logistics: Clarify who disconnects, removes, hauls away, and disposes of old appliances.
A high-end Manhattan co-op installation may include integrated refrigerator panels and premium appliances, but the visual result still depends on precise fillers, level floors, approved work hours, and careful protection of shared hallways. A refresh works best when the product schedule is finalized before demolition, not while installers are waiting for missing pieces.
5. Backsplash Installation and Tile Coordination
A backsplash can be a focused visual upgrade, but it has an outsized effect on the finished composition. White subway tile with gray grout can reinforce a classic brownstone kitchen. A Carrara mosaic may add pattern to a Westchester farmhouse, while large-format porcelain with minimal grout lines can make a Manhattan co-op feel calmer and more continuous.
The most successful tile choices begin with the countertop, not in isolation. Compare samples beside the cabinet finish, stone veining, faucet, and paint under the kitchen's actual lighting. A contrasting grout emphasizes the tile pattern. A closely matched grout reduces visual interruption and can make a small wall feel quieter.
Treat the wall as a working surface
Tile protects areas behind the sink, range, and preparation zones, but installation quality determines whether that protection lasts. The substrate must be sound, moisture management must be appropriate, and outlets must be positioned before the tile setter starts. Otherwise, the installer may be forced into awkward cuts around switches, receptacles, windows, or cabinet edges.
Think through the stopping point as carefully as the material:
- Ceiling-height tile: Creates continuity and can make a tall wall feel intentional.
- Counter-height tile: Limits cost and keeps the design focused when upper walls are already detailed.
- Range-wall feature: Gives a patterned or handmade tile a clear focal point.
- Large-format tile: Reduces grout lines, but demands a flatter substrate and careful handling.
Existing backsplash removal can uncover damaged drywall, old adhesive, or unexpected wiring. Include removal, disposal, wall repair, waterproofing where appropriate, tile setting, grout, caulking, and outlet finishing in the written scope. A beautiful after photo shouldn't conceal whether the wall was properly prepared to support it.
6. Lighting Redesign and Under-Cabinet LED Installation
Good lighting changes how a kitchen functions throughout the day. A Bronx apartment might combine recessed ceiling fixtures, pendants over an island, and continuous under-cabinet LEDs. In a Westchester home, dimmable pendants can support entertaining while brighter task lighting handles food preparation. A Manhattan co-op may use discreet accent lights to draw attention to shelves, millwork, or architectural details.
Layering matters more than fixture count. Ambient lighting provides general illumination. Task lighting should fall on counters and sinks without placing the user's body between the source and the work. Accent lighting adds depth and helps the kitchen transition into adjacent living areas. Treating every fixture as one circuit makes it difficult to create those different moods.
Design the electrical plan before the finishes
Create separate controls for ceiling, task, pendant, and accent zones. Confirm that every LED fixture and dimmer is compatible, because mismatched components can produce flicker, buzzing, or uneven dimming. Under-cabinet strips should sit toward the front of the cabinet underside so the counter receives useful light instead of a bright line against the backsplash.
Color temperature should support the task. Warmer LEDs can make a kitchen feel comfortable in the evening, while a cleaner, brighter tone may help with detailed preparation. Avoid choosing by catalog image alone. Test samples against the countertop, cabinet color, and backsplash in daylight and at night.
Excellent Home Improvement's kitchen lighting and fixtures service can fit a broader renovation where lighting must be coordinated with cabinet dimensions, electrical work, ceiling repairs, and finish installation. The proposal should identify fixture locations, control zones, dimming equipment, wiring responsibility, and final fixture installation.
7. Layout Reconfiguration with Plumbing and Electrical Relocation
Moving a sink, refrigerator, range, or cabinet run can improve a kitchen more than replacing finishes. A Bronx apartment may benefit from shifting the sink to an island for better sightlines and moving the refrigerator away from a traffic pinch point. A Westchester galley kitchen could become an L-shaped arrangement that separates cooking, cleanup, and family circulation.
Layout work becomes expensive and disruptive when the new arrangement ignores infrastructure. Plumbing may need to cross floors or ceilings. Electrical circuits may need new routes or capacity. Gas, ventilation, HVAC, and structural conditions can constrain the design, particularly in older NYC buildings. A co-op or condo may also require board review, alteration documentation, work-hour restrictions, and approved insurance before construction starts.
Draw the route before selecting the finish
Use a measured site survey and a 3D layout to test appliance openings, cabinet clearances, landing areas, and the path between the refrigerator, sink, and cooking zone. Don't judge the design only from the overhead plan. Walk through it with cabinet doors and drawers open, account for people passing behind island seating, and test whether more than one cook can work without collisions.
A reliable process includes:
- Existing-condition survey: Record walls, risers, pipes, ducts, electrical panels, windows, and structural elements.
- Utility coordination: Confirm new plumbing, electrical, gas, and ventilation routes before ordering materials.
- Approval review: Identify building, municipal, landmark, and inspection requirements before demolition.
- Temporary-kitchen planning: Decide how the household will handle meals while services are disconnected.
This is the point where a polished image can mislead. A sink that looks perfect in the after photo may have required floor access, ceiling patching in the room below, or a long approval process. Include those risks in the brief instead of treating them as surprises.
8. Full Gut Renovation with Structural Updates and Modern Systems
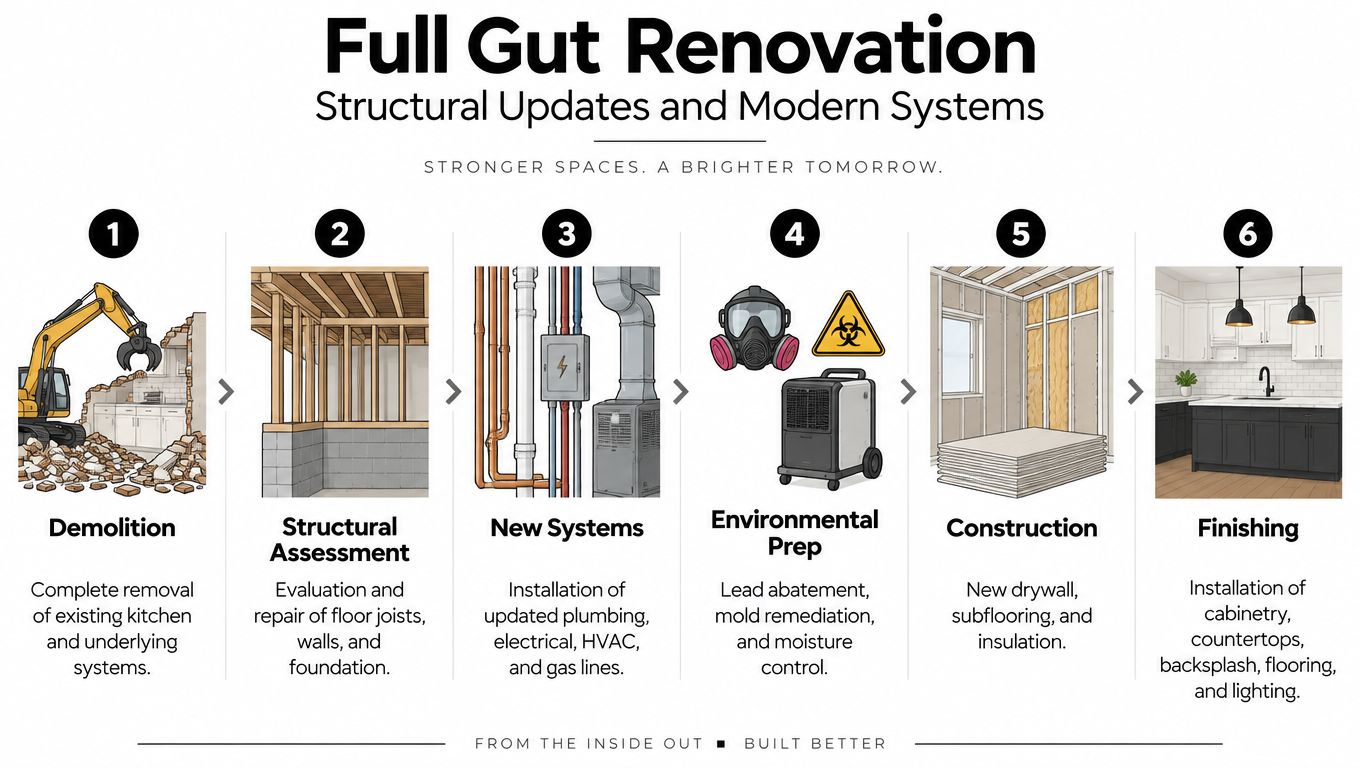
A full gut renovation is appropriate when a kitchen's problems extend beyond visible finishes. Complete demolition can expose outdated wiring, leaking plumbing, damaged subfloors, poor ventilation, moisture problems, or previous work that doesn't meet current requirements. In a historic Bronx brownstone, the project may also involve floor reinforcement and a new layout. An older Westchester home may need coordinated electrical, plumbing, HVAC, and finish upgrades inside a preserved exterior shell.
The before-and-after difference is substantial because the team rebuilds the room's systems, not just its appearance. Structural conditions should be assessed before demolition, and older buildings may require environmental testing and lead-safe controls. A prewar Manhattan co-op could involve lead paint concerns, plumbing leaks, and electrical modernization alongside the desired open kitchen. Those conditions affect sequencing, protection, approvals, and the construction plan.
Define “gut” before signing
Homeowners and contractors sometimes use “gut renovation” differently. Clarify whether the scope includes every cabinet and finish, wall removal, floor replacement, new circuits, service upgrades, plumbing replacement, HVAC changes, ventilation, environmental remediation, and structural repairs. The more systems included, the more important the drawings, allowances, inspection schedule, and written change-order process become.
A responsible plan should address:
- Existing conditions: Photograph and measure the space before demolition, including adjacent rooms and shared access paths.
- Safety controls: Establish dust containment, occupant protection, and procedures for older materials.
- Inspection points: Coordinate required inspections before walls, ceilings, and floors are closed.
- Temporary living arrangements: Plan for an extended period without a functioning kitchen.
- Finish sequencing: Order cabinetry, stone, tile, appliances, and fixtures early enough to protect the installation sequence.
A full gut can produce the most compelling gallery image, but it also carries the greatest exposure to hidden conditions. The best project brief defines the desired look and the infrastructure required to make that look dependable.
Before & After: 8 Kitchen Remodel Comparisons
| Project | Implementation complexity | Resource requirements | Expected outcomes | Ideal use cases | Key advantages |
|---|---|---|---|---|---|
| Open Concept Kitchen with Island Installation | High, structural work often required | Structural engineer, permits, HVAC/plumbing relocation, cabinetry, contractor | Increased space, improved light and flow, higher resale value | Brownstones, townhouses, homes with compartmentalized layouts | Open sightlines; social hub; modernized layout |
| Custom Cabinetry Replacement with Pantry Integration | Medium, precise design and installation | Cabinet maker/fabricator, detailed measurements, longer lead times | Maximized storage and organization; improved aesthetics | Small NYC apartments, tight kitchens needing storage | Tailored storage solutions; efficient use of space |
| Stone Countertop Upgrade (Granite, Marble, Quartz) | Low–Medium, fabrication and support considerations | Material sourcing, professional templating/installation, possible structural support | Luxury visual upgrade, durable work surfaces, better resale appeal | Luxury renovations, visual refreshes, island upgrades | Durable, high-impact finish; variety of materials |
| Appliance and Fixture Modernization | Low, retrofit with some electrical/plumbing updates | Appliance vendors, electricians/plumbers, delivery and disposal logistics | Improved efficiency, modern features, lower utility use | Refresh projects and mid-range remodels | Immediate performance gains; energy savings; modern features |
| Backsplash Installation and Tile Coordination | Low, mostly cosmetic but requires skilled tiling | Tile setter, waterproof substrate materials, grout/sealants | Strong visual focal point; wall protection; easier cleaning | Design-focused updates and budget-friendly remodels | High visual impact for modest cost; protects walls |
| Lighting Redesign and Under-Cabinet LED Installation | Medium, electrical work and fixture coordination | Electrician, LED fixtures, dimmers/controls, possible ceiling work | Layered lighting, better task visibility, energy reduction | Kitchens needing improved task lighting and ambiance | Energy-efficient lighting; flexible ambiance; long lifespan |
| Layout Reconfiguration with Plumbing and Electrical Relocation | Very high, multi-trade coordination and code complexity | Plumbers, electricians, HVAC, gas specialists, structural engineer, permits | Optimized workflow, improved work triangle, increased usable space | Older apartments with inefficient layouts or single-wall kitchens | Major functional improvement; enables modern layout planning |
| Full Gut Renovation with Structural Updates and Modern Systems | Very high, complete demolition and full systems replacement | All trades, structural engineer, environmental abatement, multiple permits, long timeline | Completely modernized kitchen and infrastructure; long-term code compliance | Historic homes, pre-1970s buildings, properties with systemic issues | Resolves hidden problems; full customization; long-term durability |
Turn Inspiration Into a Remodel Brief
Start with the visible outcome you want to reproduce. Write down the elements that caught your attention in the pictures, such as a brighter room, a larger island, concealed appliances, full-height cabinetry, a specific stone, layered lighting, or a more direct connection to the living area. Then separate those wishes into “must have,” “would improve daily use,” and “decorative preference.” That distinction helps prevent a dramatic image from turning into an unfocused scope.
Next, classify the project. A refresh may keep the footprint and much of the infrastructure while changing finishes, lighting, fixtures, and selected appliances. A full remodel may replace cabinetry, counters, appliances, flooring, and selected utilities. A gut renovation may involve demolition to the structure, new systems, structural work, environmental controls, inspections, and substantial coordination. Houzz's 2026 U.S. kitchen trends report found that 87% of surveyed homeowners hired at least one professional, and it lists countertops, backsplashes, sinks, cabinets, and faucets among the most common upgrades. Those findings reinforce a practical point: the most visible changes often cluster around the surfaces and fixtures people see and touch every day.
Budget should follow scope, not the other way around. Zillow's kitchen remodel ROI guide reports a national average of $82,793 for a major remodel, with about $42,130 recouped at resale, or roughly 51% ROI. The same guide reports a minor remodel average of $28,458, returning $32,141, or about 113% ROI. These figures aren't a promise for a particular property, but they illustrate why a focused upgrade can be more efficient for resale while a major project may be justified by layout, infrastructure, and long-term use.
Your brief should name preferred materials and acceptable alternatives. List cabinet construction and finish, countertop type, backsplash, hardware, appliances, sink, faucet, lighting, flooring, paint, and any accessibility or storage requirements. Attach inspiration images, but annotate each one with what you want to copy. “Open and bright” is less useful than “remove the wall if permitted, add a storage island, use quartz with restrained veining, and provide separate task and ambient lighting.”
Then identify risks before requesting a proposal. Ask whether the wall is structural, where new plumbing and electrical routes will run, whether ventilation can discharge correctly, and what approvals apply to your building or neighborhood. For an occupied home, discuss dust containment, daily access, temporary cooking, appliance removal, material storage, and protection of adjacent rooms. A written proposal should show allowances, exclusions, responsibilities for sourcing, a change-order method, a realistic sequence, and a communication plan.
Compare before-and-after pictures by transformation type rather than appearance alone. A cabinet-focused project should be compared with other cabinet-focused projects. A structural opening should be judged against projects with similar support and approval requirements. Before selecting a contractor, verify applicable permits, insurance, workmanship coverage, sourcing responsibilities, references relevant to your property type, and who will communicate decisions during construction.
Excellent Home Improvement may be relevant for NYC, Bronx, Westchester, and five-borough projects that require integrated design, material sourcing, permitting, project management, and construction. The company offers kitchen remodeling services that can combine cabinetry, stone counters, appliances, lighting, and layout changes within one coordinated renovation process.
Excellent Home Improvement provides integrated kitchen design, sourcing, permitting support, project management, and construction for homeowners planning a transformation from focused refresh to full renovation. Review the company's approach to kitchen remodel before and after planning, then visit Excellent Home Improvement to discuss your space, scope, materials, and next steps.