Split Level Homes Kitchen Remodeling Made Simple
Split level homes kitchen remodeling guide covering layout fixes, storage, sightlines and structural tips to modernize your staggered-level kitchen
By Excellent Home Improvement
You're probably standing in a kitchen that feels smaller than it looks on paper. The sink may face a wall. The dining area may be only a few steps away, yet it still feels disconnected. Someone walking in from the entry or down from the upper level cuts right through the cooking zone, and every online inspiration photo seems to assume you can knock everything open.
That's why split level homes kitchen remodeling gets confusing so quickly. In these houses, the awkward feeling usually isn't just about old cabinets or dated finishes. It comes from the way the home is stacked, how the stairs interrupt movement, and where the kitchen sits between other half-level spaces.
The good news is that you don't always need a full open-concept demolition to make a split-level kitchen work better. In many homes, a more selective approach improves flow, storage, and sightlines while respecting the structure and the permit reality.
Table of Contents
- Why Split Level Kitchens Feel Different From Day One
- How Split Level Homes Shape Kitchen Design
- Structural Realities and Sightlines You Must Understand
- Choosing Between Full Open Concept and Selective Opening
- Smart Storage Zoning and Flow Solutions for Staggered Levels
- Budgeting Systems and Code Essentials for Your Remodel
- Bringing Your Split Level Kitchen Vision Together
Why Split Level Kitchens Feel Different From Day One
A split-level kitchen often feels like it belongs to a different household rhythm than the rest of the home. You may be cooking while everyone else is half a level away, either up in the living area or down near a family room. You can hear activity, but you can't quite participate in it.
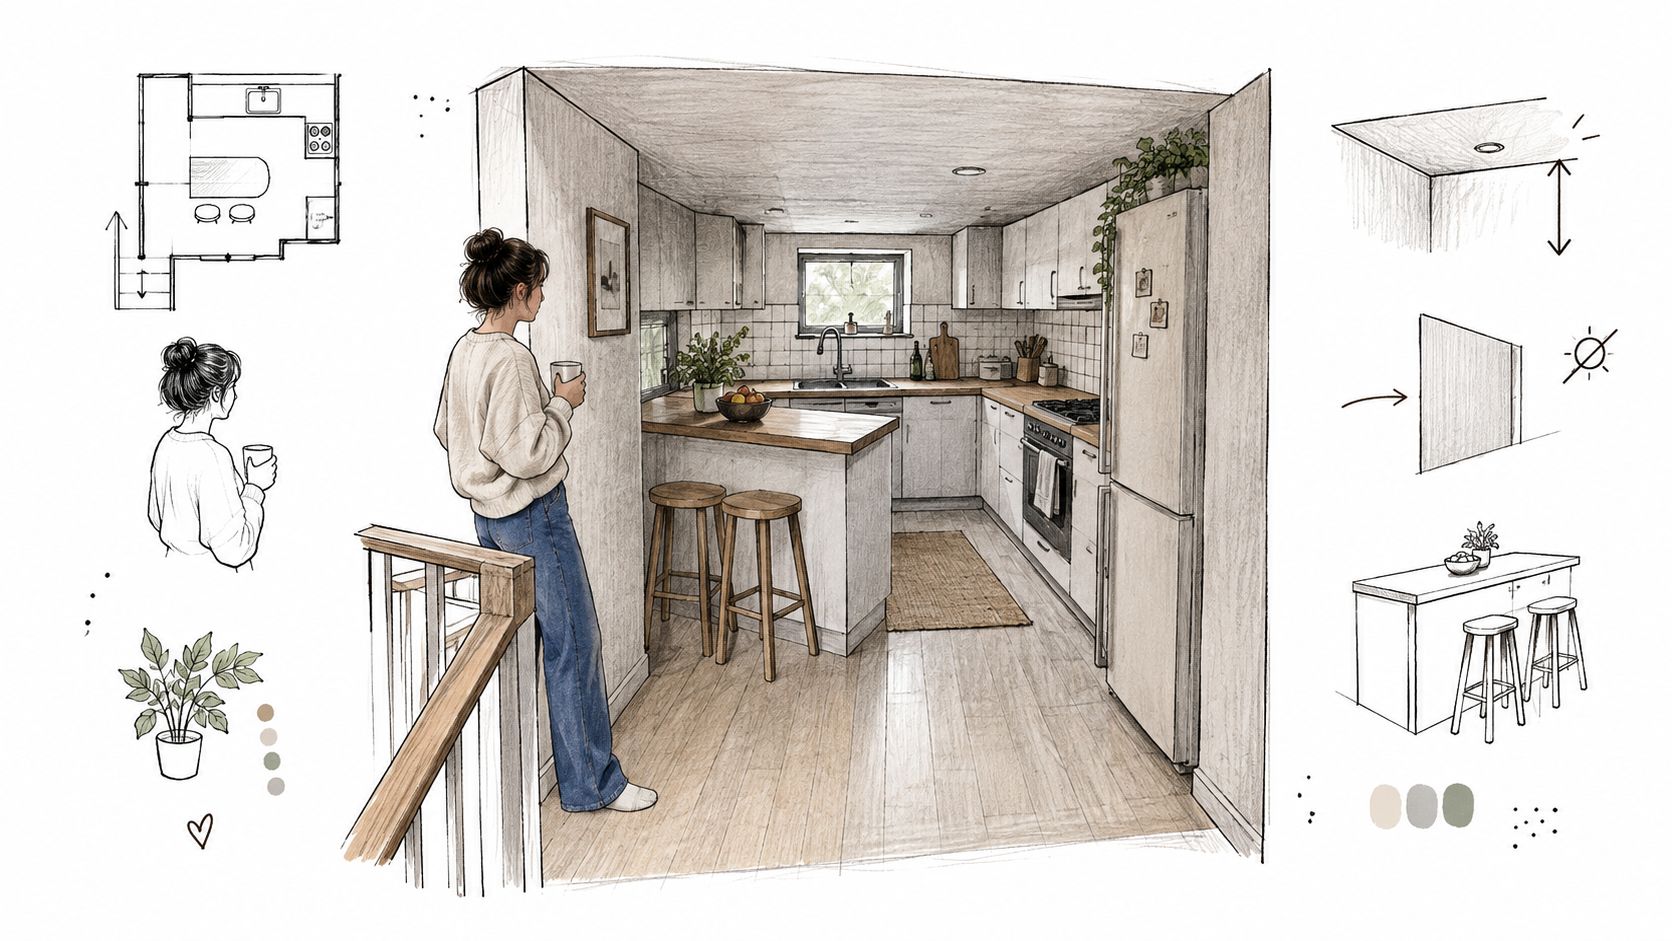
That disconnect shows up in small daily moments. Carrying groceries means turning around stair landings. Serving dinner means crossing a narrow route that was never planned for bigger appliances, wider cabinet runs, or multiple people moving at once. A parent at the stove may have only partial visibility into the next room, even though it's physically close.
The problem is rarely just cosmetic
Many homeowners start by thinking the kitchen needs new fronts, better counters, and brighter paint. Then they live with a new finish plan for a week and realize the frustration is the layout.
Split-level homes emerged as a distinct residential form in the 1930s and became especially popular in North America from the 1950s through the 1970s, with one broad architectural reference placing the style roughly in 1935 to 1975. That timing matters because many of these kitchens were built before modern open-plan expectations, larger appliances, and current electrical and plumbing demands, as outlined in this historical overview of split-level homes.
Why the kitchen becomes the pressure point
In many split-levels, the kitchen sits at the intersection of several tensions:
- Traffic pressure: People pass through it to reach another level or adjacent room.
- Sightline pressure: Half-stairs and partitions block views that would feel easy in a one-level house.
- Storage pressure: The walls you'd normally use for cabinets may be broken up by doors, stairs, or openings.
- Function pressure: Today's cooking, charging, gathering, and homework habits ask more from the room than the original plan ever anticipated.
Split-level kitchens often feel awkward not because they are small alone, but because they're small while also acting like a hallway, a service zone, and a visual barrier.
That's why remodeling this kind of kitchen works best when you treat it like a circulation problem first and a finish problem second.
How Split Level Homes Shape Kitchen Design
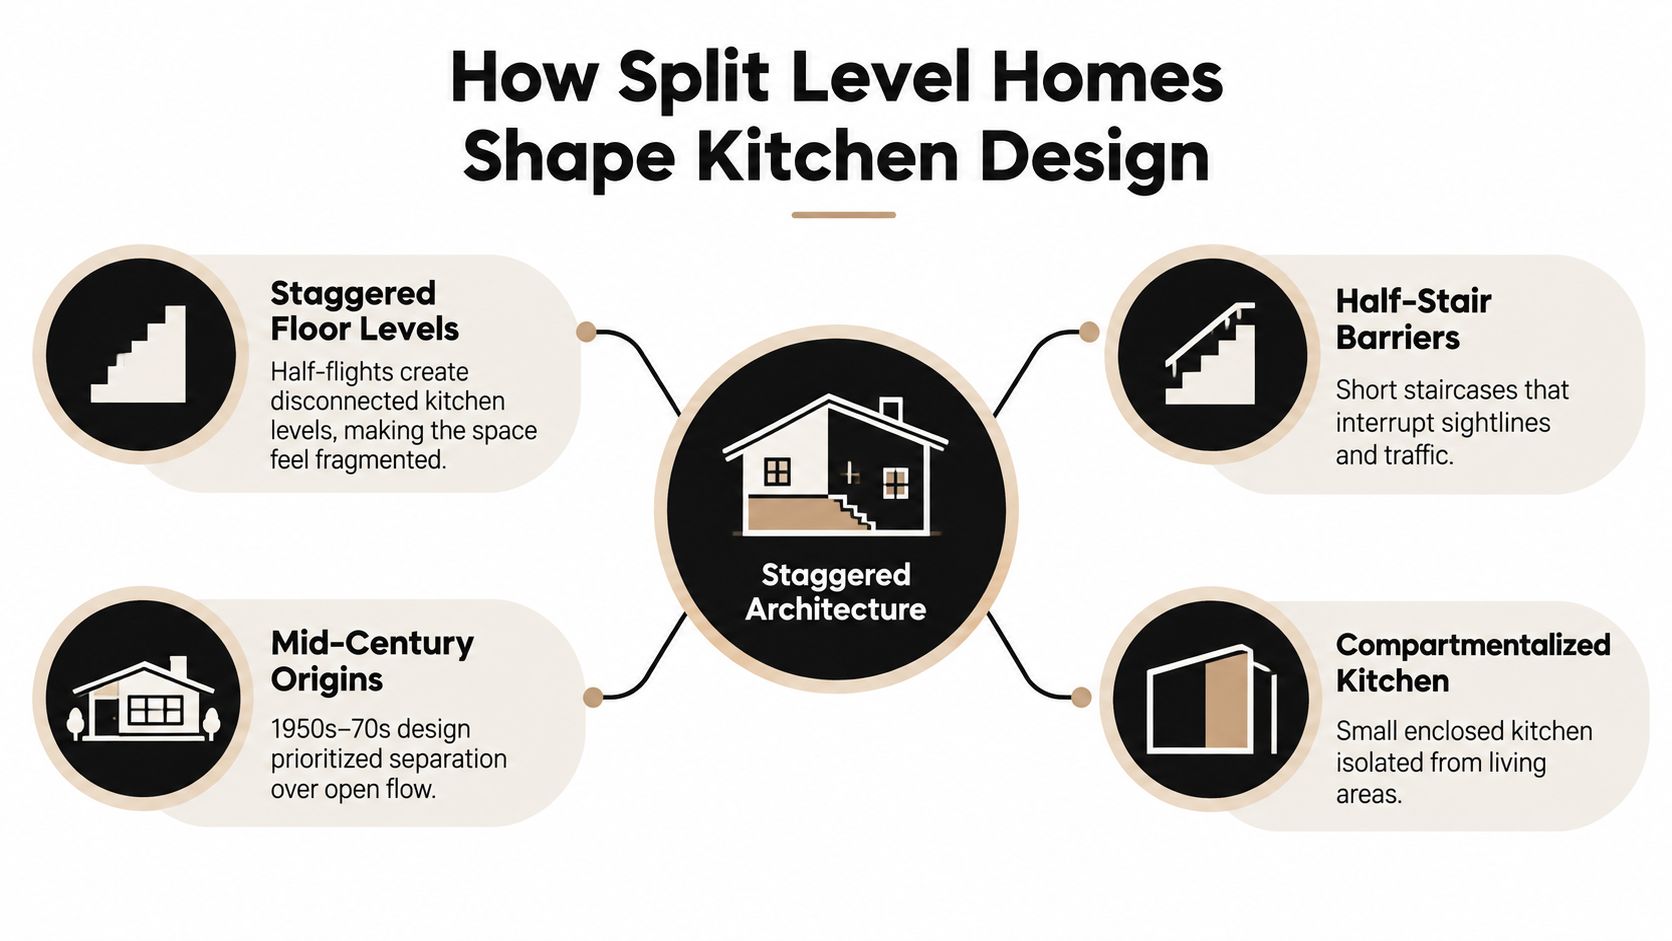
To understand the kitchen, it helps to understand the house. A split-level home isn't arranged like a flat box. It's arranged more like a set of staggered platforms connected by short stairs. One area sits a half-level above another, and the rooms overlap in ways that can be hard to read until you draw them.
Think of the house like a layered cake
Each layer is offset. The kitchen may sit on the main level, with a dining space beside it, a living room up a short run, and another family area down a short run. That means the kitchen isn't just adjacent to other rooms. It's visually and structurally tied to them at different elevations.
Older split-levels were designed in an era that often favored room separation over broad, flowing family spaces. In kitchen terms, that usually means more partitions, more chopped-up wall lengths, and fewer forgiving surfaces for cabinetry, ventilation, and lighting planning.
What that means for remodeling decisions
When homeowners search for kitchen remodeling services, they often picture a standard sequence: remove old cabinets, install new layout, upgrade finishes. In a split-level, the first design question is usually more basic. How does the room connect to the levels around it, and what is that connection preventing?
A split-level kitchen commonly inherits these design conditions:
- Short wall segments: Stairs, openings, and doors interrupt continuous cabinet runs.
- Uneven visual connection: You may see into one room but not another, which makes the kitchen feel tucked away.
- Mixed ceiling and framing conditions: Soffits and dropped areas often appear where structure or utilities pass through.
- Dated service planning: Appliance locations, circuits, and plumbing may reflect much older cooking patterns.
The hidden legacy of the mid-century plan
The history of the house still shapes what you can do today. A kitchen from that period usually wasn't built for a large island, wide refrigerator enclosure, layered task lighting, or high-performance exhaust routing. It also wasn't built for the expectation that the cook should see and speak to everyone in adjacent spaces all the time.
Simple analogy: In a ranch home, the kitchen is often one piece in a line. In a split-level, the kitchen is one piece in a stack.
That's why split level homes kitchen remodeling often feels more complex than expected. The room isn't fighting only outdated style. It's working inside a house form that naturally interrupts flow.
Structural Realities and Sightlines You Must Understand
A split-level kitchen isn't just surrounded by rooms. It's surrounded by structure. That distinction matters because the wall that feels like the obvious candidate for removal may also be helping carry loads from floors or roof areas that step across the house.
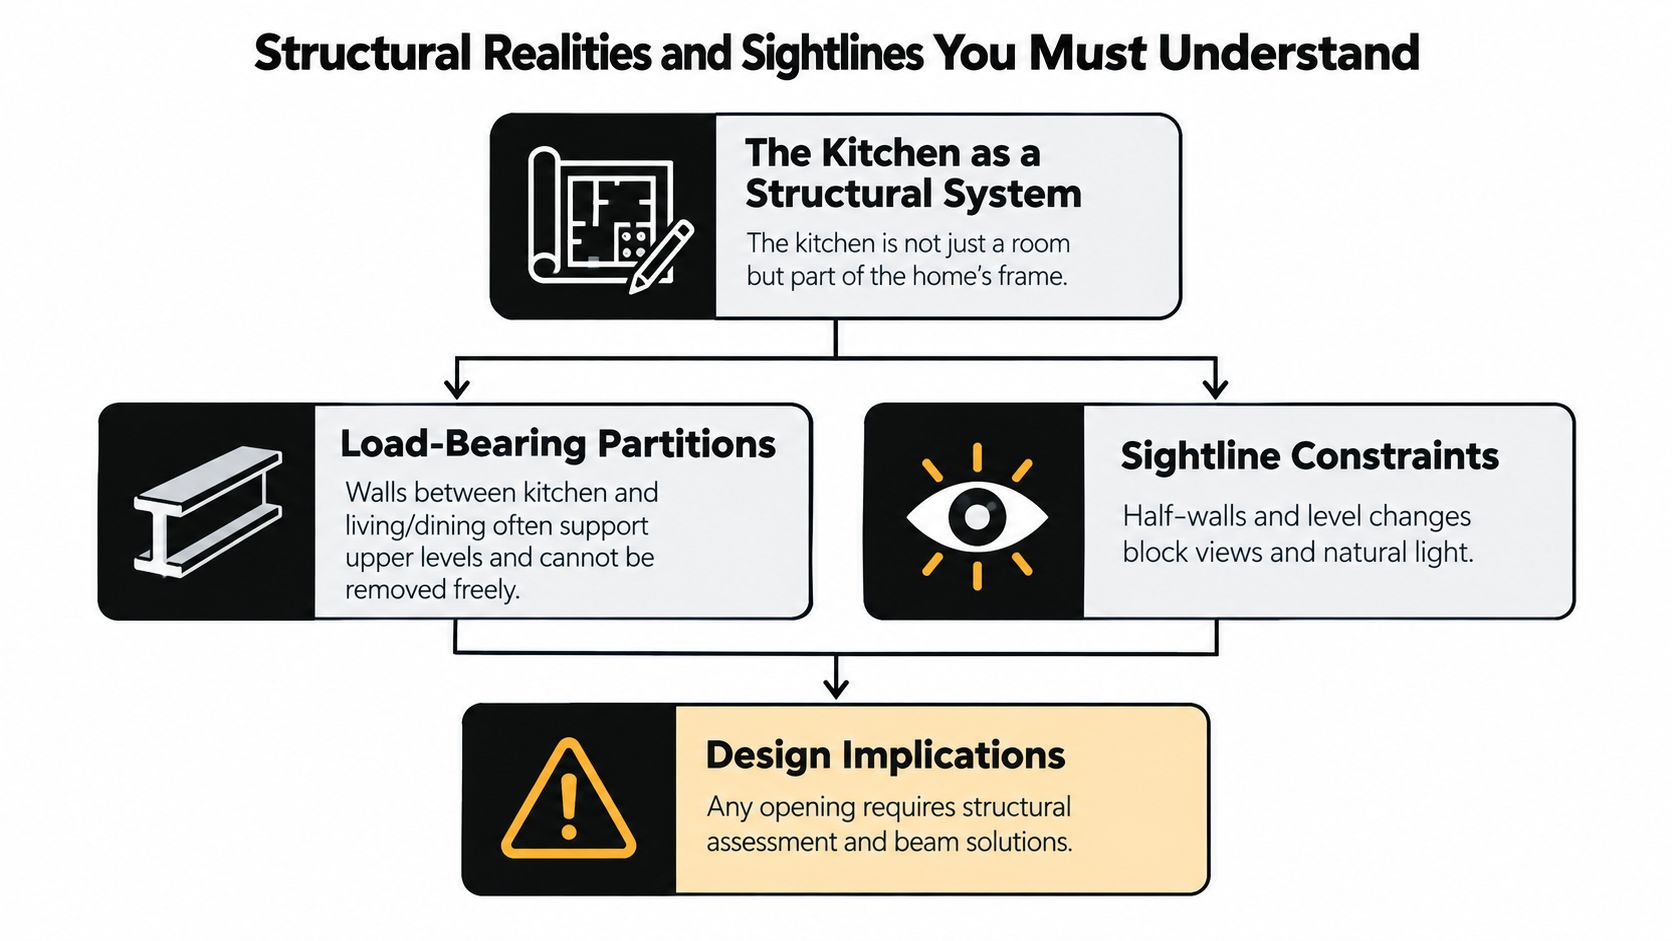
Guidance focused on split-level remodels notes that kitchen projects are often constrained by load-bearing partitions between the kitchen and adjacent half-level spaces. When homeowners create an opening, the load path usually has to be re-established with an engineered beam or header, which can increase both cost and schedule because structural verification and permit review typically happen before demolition, as described in this split-level structural remodeling reference.
Why a small wall change can change the whole plan
People often imagine wall removal as a single decision. In reality, one opening can trigger a chain reaction.
If you widen a wall between the kitchen and dining area, you may also change:
- Island size: The available span and walking clearances can shift.
- Cabinet layout: A wall that once held uppers or pantry storage may disappear.
- Lighting placement: Fixtures need to relate to the new opening and circulation path.
- Plumbing or electrical routing: Pipes and wires that traveled through that wall may need a new path.
That's why an as-built survey and load-bearing assessment should come before detailed cabinet design. Otherwise, you risk designing a beautiful plan around conditions that won't survive engineering review.
Sightlines are a design issue and a structural issue
Sightlines sound decorative, but they aren't. In split-levels, they shape how connected the kitchen feels.
A half-flight of stairs can cut your line of vision at the exact point where you want connection. A partition near the landing can create a blind corner. A soffit can lower the visual ceiling over the kitchen while the next room feels more open. These aren't problems you solve with paint.
Here's a useful way to judge sightlines during planning:
- Stand at the sink. What rooms can you see?
- Stand at the stair landing. Does the kitchen feel welcoming or blocked?
- Stand at the main entry. Does the kitchen read as part of the home or as a tucked-away box?
- Walk the grocery path. Note every turn, pinch point, and collision zone.
Practical rule: If a proposed opening improves view but creates tighter circulation around a stair or appliance, the design still needs work.
What homeowners usually underestimate
The biggest misconception is that structure and layout are separate topics. In split-level homes, they overlap. Framing affects what can open. Openings affect where storage goes. Storage affects appliance placement. Appliance placement affects utility work.
That's why the smartest remodels start with measured reality, not inspiration photos.
Choosing Between Full Open Concept and Selective Opening
Most homeowners begin with one big question. Should we open everything up, or should we improve what we have?
The answer depends less on style preference than on the house itself. Some split-level kitchens can support a major open conversion with acceptable structural work and enough room to rebuild storage elsewhere. Others respond better to a selective opening strategy, where you improve connection without erasing every boundary.
What full open concept actually asks from the house
A full open-concept conversion usually aims to remove or dramatically reduce the barrier between kitchen and adjacent dining or living space. It can create a strong visual payoff, but it often asks more from structure, systems, and approval.
That's especially relevant because U.S. kitchen remodeling costs rise fast once work moves beyond finishes. A recent market summary reports an average kitchen remodel around $26,974, with a common homeowner spending range of $14,589 to $41,538. The same summary cites 2025 Cost vs. Value figures reported in 2026 of $28,458 for a minor midrange remodel, $82,793 for a major midrange remodel, and $164,104 for a major upscale remodel. It also notes that Washington, D.C.-area kitchen remodels can run about 40% above the national figure, which shows how labor and permitting can push costs further in major markets, according to this kitchen remodel cost guide.
Why selective opening fits many split-levels better
Selective opening means improving connection in targeted ways. You might widen a doorway, add a cased opening, create a passthrough, shorten a full-height wall, or use a compact island or peninsula to reshape movement. The kitchen still gets more breathing room, but the house keeps some of its structural logic.
This approach works well when the wall is carrying load, when the stair relationship is awkward, or when losing that wall would also mean losing too much cabinet storage.
| Approach | Best For | Structural Impact | Cost and Timeline Effect |
|---|---|---|---|
| Full open concept | Homes with favorable framing and enough adjacent space to replace lost storage | Higher, because larger openings often require more structural coordination | Usually greater impact on budget and schedule |
| Selective opening | Homes with load-bearing limits, tight stair relationships, or strong need for wall storage | Moderate, because targeted openings can preserve more of the existing structure | Often easier to phase and control |
A practical way to choose
Ask these questions in order:
- Do you need more visual connection, or more usable workspace? Those aren't always the same thing.
- Which wall currently holds critical storage? Removing the wrong wall can make the room look bigger but work worse.
- Where does traffic enter? If people cut through the cook zone now, selective reshaping may outperform a large opening.
- How much approval complexity can you tolerate? Bigger structural moves usually mean more coordination.
A split-level kitchen doesn't need to become a loft to feel connected. It needs the right opening in the right place.
For many families, selective opening is the more intelligent answer because it solves the daily annoyances without forcing the house to pretend it's a different type of home.
Smart Storage Zoning and Flow Solutions for Staggered Levels
Once you stop assuming that every wall must come down, the design options get better. The goal becomes simple: make the kitchen easier to use, easier to move through, and easier to see into.
Zone the room by activity, not by symmetry
Split-level kitchens rarely reward perfect showroom symmetry. They reward zoning.
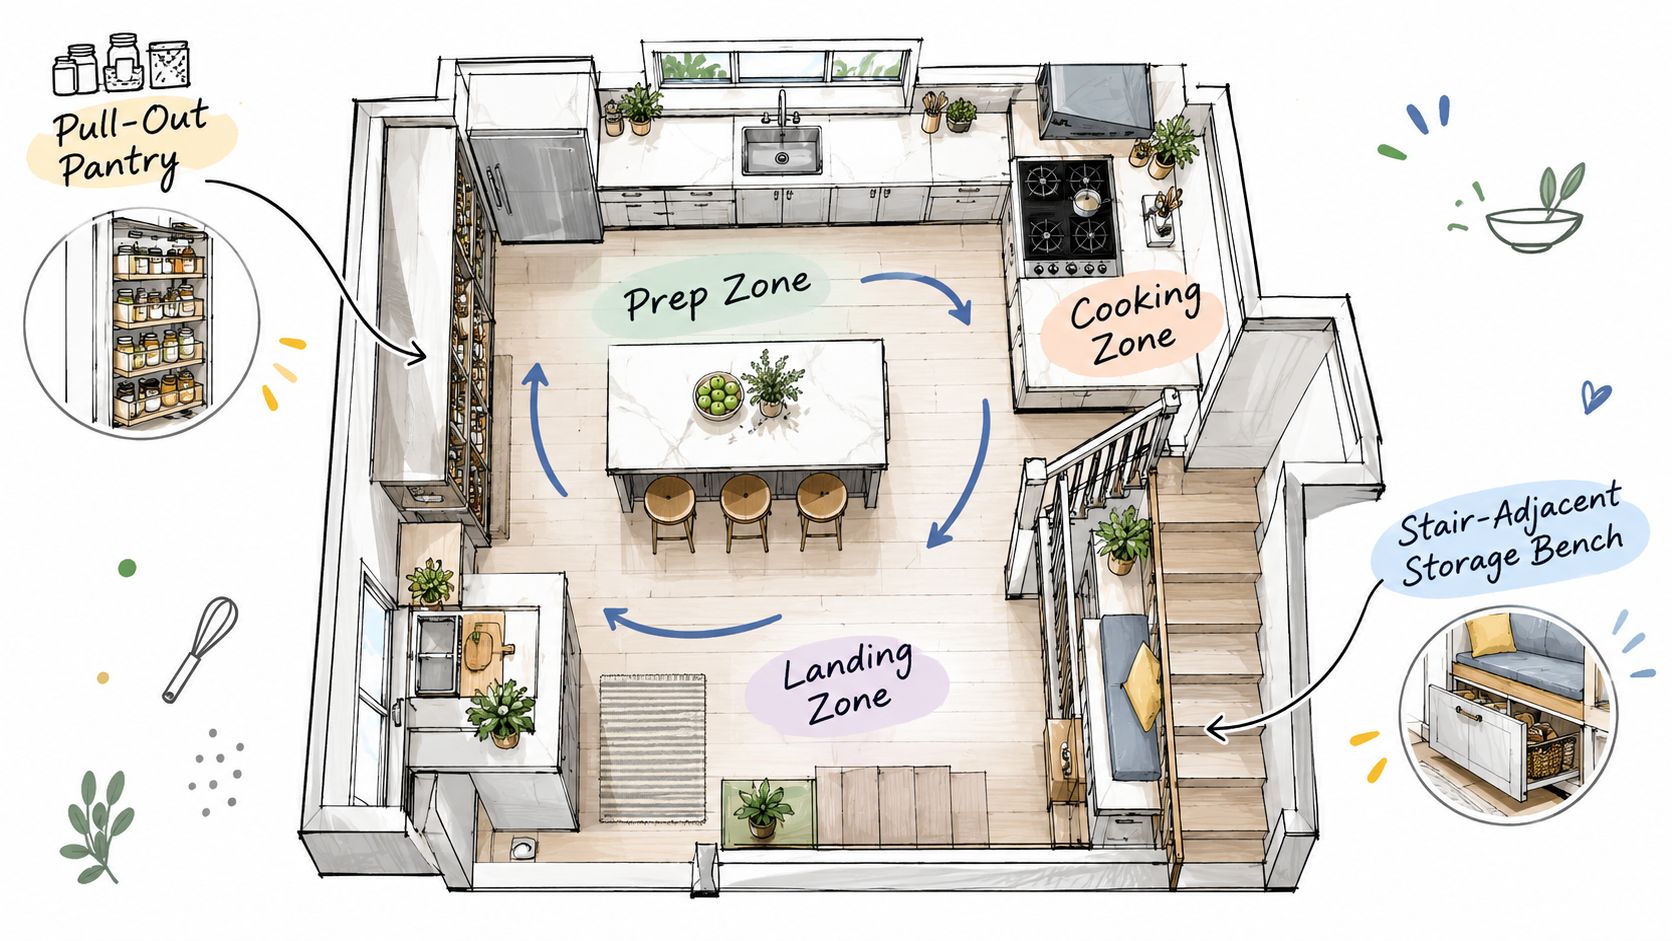
Create a prep zone where counter space, knives, mixing tools, and trash all work together. Keep the cooking zone tight around the range and nearby utensils. Add a landing zone beside the refrigerator or near the stair entry so groceries and bags have a place to pause instead of clogging the aisle.
If you're planning new custom cabinetry options, cabinet choices become strategic rather than decorative. Drawer-heavy base storage, narrow pull-outs, appliance garages, and pantry towers can recover function when wall continuity is limited.
Use shape to guide movement
In a split-level, layout shape often matters more than square footage. A peninsula can do the job of an island when the span is tight. A compact island can work if it improves circulation instead of pinching it. A widened opening with base cabinets below a passthrough can provide both connection and storage.
Try these moves:
- Protect the prep path: Keep through-traffic from crossing between sink, refrigerator, and primary counter.
- Buffer the stair edge: If a stair or landing feeds into the kitchen, use a tall pantry, short return wall, or cabinet end panel to calm that entry point.
- Replace lost uppers thoughtfully: If an opening removes wall cabinets, add deeper drawers or a built-in hutch zone elsewhere.
- Use transparent elements carefully: Interior glass, open shelving in small doses, or a broad passthrough can improve sightlines without full demolition.
Improve flow without chasing a bigger room
Many split-level remodels succeed by making the room read better, not by making it dramatically larger.
A few examples help:
- A partial wall can hide countertop clutter from the living area while still allowing conversation.
- A cased opening can widen the visual field and improve light without forcing a beam-sized structural intervention.
- A compact eating perch can replace a bulky table when the adjacent level already handles most seating needs.
Field note: The best storage plan in a split-level kitchen usually follows the traffic map, not the wish list.
Keep the kitchen from becoming a shortcut
One of the most common layout mistakes is allowing every route through the home to slice across the work area. If the path from entry to family room, or from upper level to lower level, crosses the range and sink zone, daily friction returns no matter how new the finishes are.
For some homeowners, a design-build firm such as Excellent Home Improvement can coordinate the layout, cabinetry sourcing, and code-compliant plumbing and electrical updates within one process. That kind of coordination matters most when the kitchen has to solve flow, storage, and structural limits at the same time.
Budgeting Systems and Code Essentials for Your Remodel
Split-level kitchen budgets go off track when homeowners price only visible finishes. Cabinets, counters, and flooring matter, but the systems behind the walls often determine the scope.
Budget the hidden work first
In this kind of remodel, the most expensive surprises usually come from what has to move or be upgraded. Wall changes can trigger structural design. New appliance locations can require plumbing and electrical relocation. Better lighting may need a revised switching plan. Older homes may also need broader code-aligned updates once work begins.
A better budgeting sequence looks like this:
- Measure the existing room accurately.
- Confirm which walls and soffits are structural or service-heavy.
- Test the preferred opening strategy against storage needs.
- Price utility and ventilation implications before finish selections.
- Finalize materials after the scope is known.
Ventilation deserves more attention than it gets
Kitchen exhaust is often the quiet trouble spot in split-level homes. Code-oriented guidance for residential kitchen remodels notes that local exhaust typically must be ducted outdoors, with many jurisdictions requiring at least 100 CFM, and some requiring makeup air when exhaust exceeds 400 CFM. The same guidance prefers smooth metal ducting and short, low-resistance runs because flex duct and too many elbows reduce real airflow, as detailed in this residential kitchen remodel requirements document.
In a split-level, that issue gets harder because the kitchen often sits on an intermediate floor. The duct route may have to pass through joists, an exterior wall, or a concealed soffit path. That can affect hood location, cabinet design, and even whether a dramatic ceiling feature makes sense.
Don't choose the hood by appearance alone. Choose the hood, duct diameter, and duct route as one system.
Permits and trade coordination are part of design
Many remodels slow down. If your plan includes structural changes, appliance relocation, new circuits, revised plumbing, or exterior venting, the kitchen design and permit path have to support each other.
Homeowners who haven't managed this process before should review guidance on hiring a licensed contractor in NYC, especially if the remodel involves permit filings, older building conditions, or board review. The point isn't paperwork for its own sake. It's making sure the design you approve can be built legally and safely.
Bringing Your Split Level Kitchen Vision Together
A successful split-level kitchen remodel usually doesn't start with style. It starts with honesty. How does your kitchen function today, where does it break down, and how much openness does the house support?
That mindset leads to better decisions. Some homes benefit from major structural opening. Many others improve more through selective opening, smarter zoning, stronger storage planning, and better visual connection between levels.
Use this short checklist when narrowing your plan:
- Name frustration: isolation, traffic, storage, lighting, or all four.
- Decide what kind of connection you need: visual connection, physical access, or both.
- Protect storage before removing walls: every opening takes something away.
- Treat ventilation and utilities as design drivers: not afterthoughts.
- Bring in measured drawings and structural review early: before locking cabinetry and appliances.
The most satisfying split level homes kitchen remodeling projects respect the home's character while correcting its daily friction. You don't have to force the house into a generic open-plan model to make it feel modern. You need a plan that reads the levels clearly, opens what should open, and leaves support where support still does important work.
When the layout, structure, and systems are aligned, a split-level kitchen can feel connected, calm, and highly usable.
Excellent Home Improvement offers kitchen renovation, layout reconfiguration, cabinetry sourcing, and code-compliant construction for homeowners dealing with exactly these split-level challenges. If you want help turning structural constraints into a workable design plan, visit Excellent Home Improvement to explore their renovation services and process.